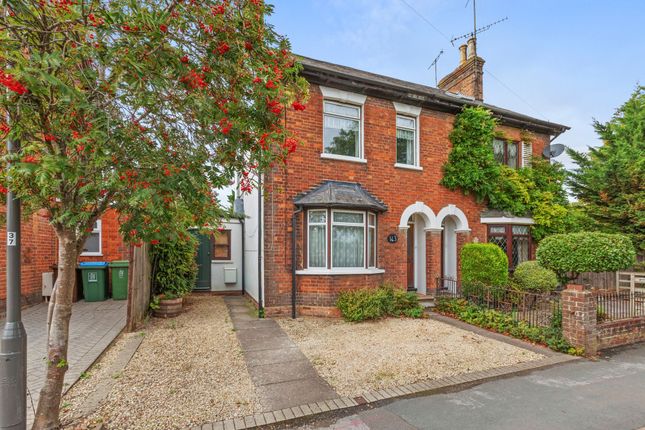
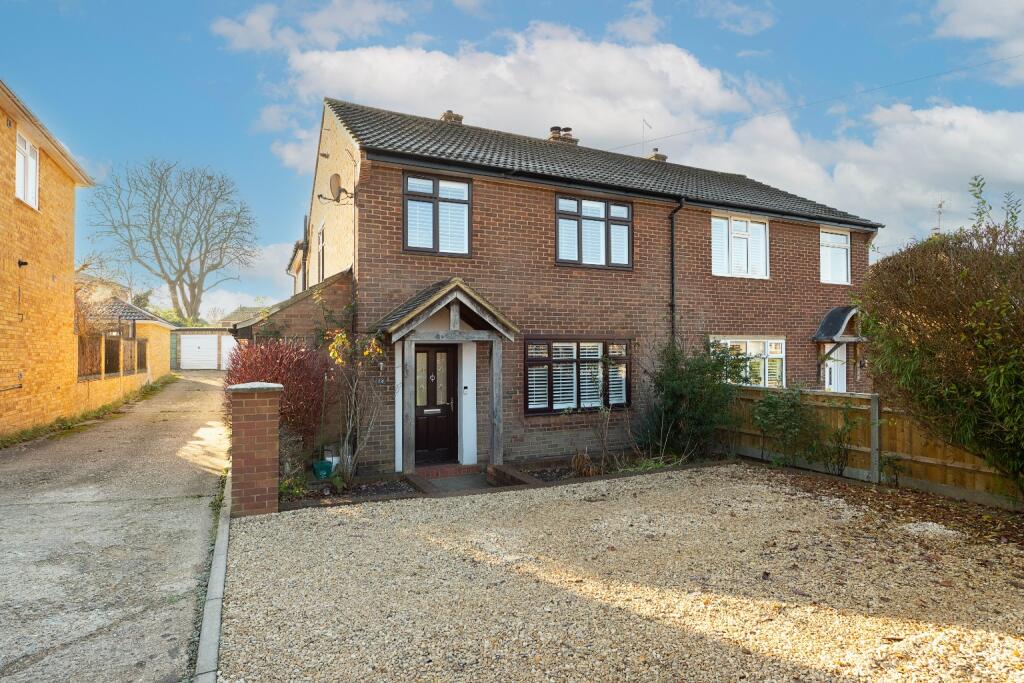
4-bedroom semi-detached house · HP22 6LX
Sold STCListed 37 days
Opportunity summary
See Archie’s verdict, returns by strategy and what to check before viewing.
About
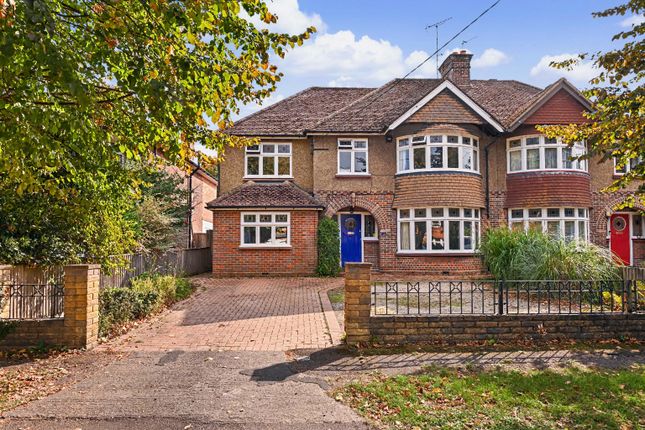
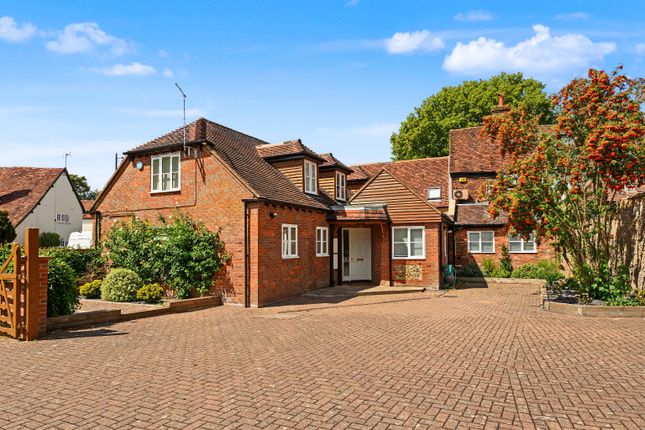
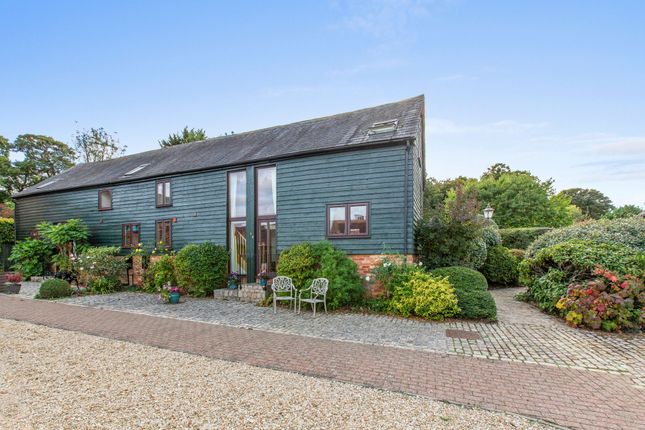
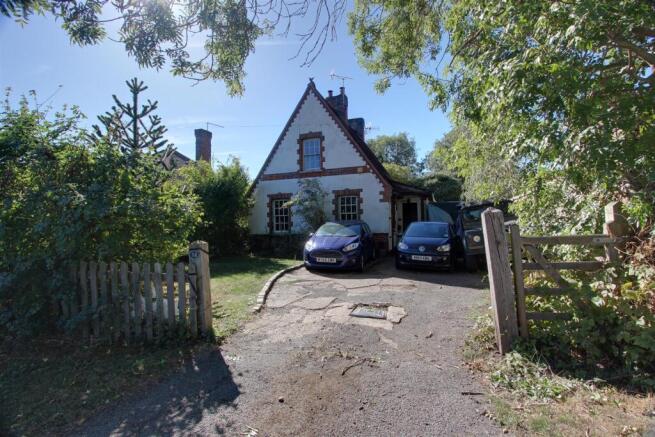
Extended Four-Bedroom Home With Exceptional Additional Accommodation ** scheduled viewing day - Saturday 26th September - call to arrange A viewing ** A highly individual and thoughtfully improved four-bedroom semi-detached home, offering considerably more accommodation and flexibility than first impressions might suggest.
The current owners have invested carefully in the property, not simply extending the accommodation but also upgrading many of the underlying features that make a home more comfortable and practical to live in.
These include a mains pressure hot water system, water softener, underfloor heating to selected areas and wired network connectivity.
One of the particular attractions is the flexibility of the additional accommodation. Alongside the main house is a substantial detached garden room with its own WC, power and services.
Previously used as a cinema room, this creates an excellent space for home working, a gym, games room or entertaining, while also offering useful annexe-style potential depending on an incoming purchaser's requirements and any necessary consents.
Combined with four bedrooms, multiple reception areas, an extended kitchen and generous parking, this is a home that has been designed with modern family life very much in mind.
Ground Floor The entrance leads into a flexible ground floor with a dedicated study providing an ideal home-working environment.
The bay-fronted sitting room is a comfortable principal reception room with plenty of natural light, while a further reception room provides valuable additional living space and could be used as a family room, playroom, snug or formal dining room.
At the heart of the property is the extended kitchen, which has been designed to provide both excellent storage and a sociable everyday living space.
It incorporates extensive work surfaces, built-in appliances and a central island, creating a practical focal point for family life and entertaining.
A separate utility room and ground-floor cloakroom complete the main accommodation.
Throughout the property, considerable attention has been given to the practical details, with features including a mains pressure hot water system, water softener, underfloor heating to selected areas and wired network points providing reliable connectivity for home working and entertainment.
First Floor The first floor provides four bedrooms and a family bathroom.
The principal bedroom benefits from built-in wardrobes and its own en-suite shower room, while the remaining three bedrooms provide flexible accommodation for children, guests or additional working space.
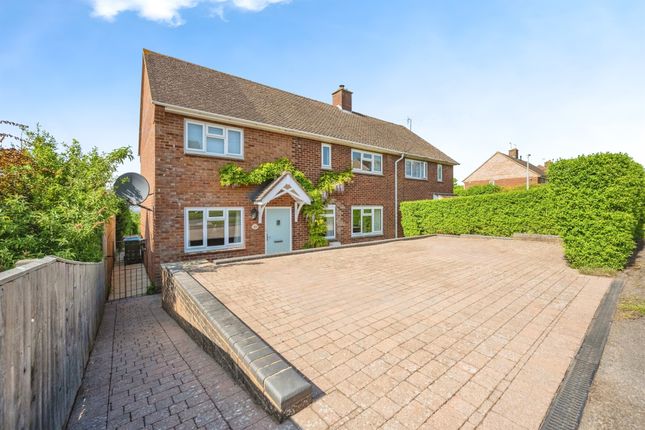
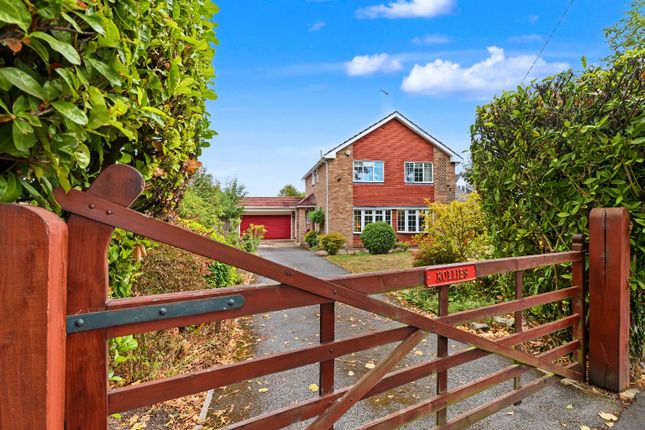
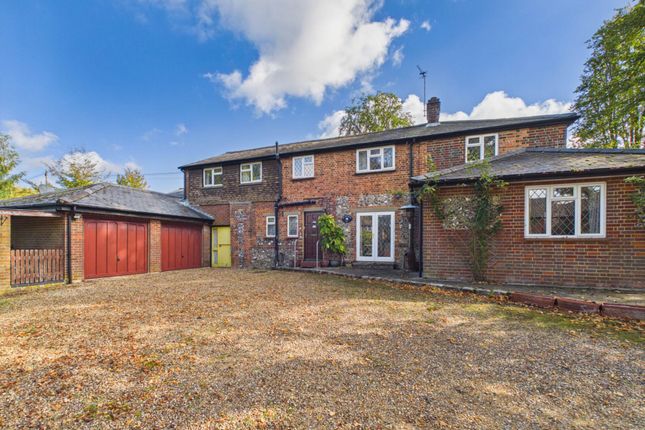
The family bathroom serves the remaining bedrooms and completes the first floor. Outside To the front, the property offers generous driveway parking for several vehicles.
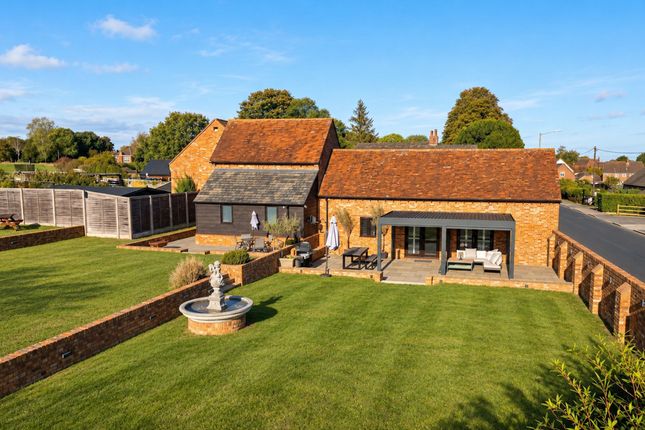
The rear garden provides a private and practical outdoor space with a decked seating area immediately behind the house, creating an ideal spot for dining and entertaining.
A major feature is the detached garden room. With electricity, its own WC and a good degree of separation from the main house, it offers far more versatility than a typical garden office.
Previously used as a cinema room, it could equally suit a substantial home office, gym, studio, games room or provide the basis for annexe-style accommodation, subject to any required permissions and alterations.
Its separate position makes it particularly useful for multi-generational living, older children, regular guests or anyone running a business from home who wants clear separation between work and family life.
Location Aylesbury Road enjoys a particularly convenient position within Wendover, with the village High Street, mainline railway station, schools and surrounding Chiltern countryside all within easy reach.
Wendover High Street offers an excellent mix of independent shops, cafés, restaurants and pubs alongside supermarkets and everyday services, while the village retains a strong community atmosphere and remains one of Buckinghamshire's most sought-after places to live.
Wendover mainline station provides regular Chiltern Railways services towards London Marylebone, making the property especially attractive for commuters.
The area is also well regarded for schooling, with a good selection of local primary and secondary schools together with convenient access to the highly regarded grammar schools in nearby Aylesbury.
For those who enjoy the outdoors, Wendover sits at the foot of the Chiltern Hills, with Coombe Hill, Wendover Woods and a wide network of countryside walks and cycle routes all close at hand.
The combination of village amenities, rail connections, schooling and immediate access to the countryside gives the location enduring appeal for families and commuters alike.
Value & comps
No previous sales on record.
Returns
Set an offer; the calculator follows it.
We're still gathering serviced-accommodation data for this area.
Archie refurb estimate: a Pro feature
0.0% below asking
This is not financial or investment advice. Prop AI Deals is not authorised by the Financial Conduct Authority (FCA) to provide investment advice.
All investment calculators, property analyses, and AI-generated insights are for informational purposes only. Property investment carries risk and may result in financial loss. All calculations should be independently verified and you should consult with FCA-authorised financial advisers before making any investment decisions.
Past performance does not guarantee future results. Tax implications vary by individual circumstances.
Deal
Properties like this can earn 2–3x BTL yields when converted to HMO, with retrofit costs around £10k/room. Sign in to see the full tier, yield projection, and cost breakdown.
Commercial properties like this can earn 30-50% higher yields when converted to residential under Class MA / Q / P / PA, with prior approval costing ~GBP 96/unit. Sign in to see the recommended route, yield uplift, and cost breakdown.
BRRR-suited properties can recycle 80-100% of investor capital on refi, leaving a high-yielding rental with most of the money out. Sign in to see the refurb cost stack, ARV projection, and refinance maths.
Detached + large garden = sub-division play. Pro tier unlocks the tier badge, plot size, uplift estimate, and regional land benchmark.
Short-lease flats trade at deep discount, but extending under the 1993 Act often costs far less than the discount. Pro tier unlocks the tier badge, premium breakdown, long-lease ARV and arbitrage maths.
See projected short-stay revenue vs a vanilla BTL for this property.
See real sub-let margins (HMO room rates & SA nightly rates) vs the landlord rent.
Area
Agent & docs

FAQ
About 108, Aylesbury Road, Aylesbury
Explore nearby