5-bedroom detached house · CM13 3HR
Listing removedListed 506 days
Opportunity summary
See Archie’s verdict, returns by strategy and what to check before viewing.
About
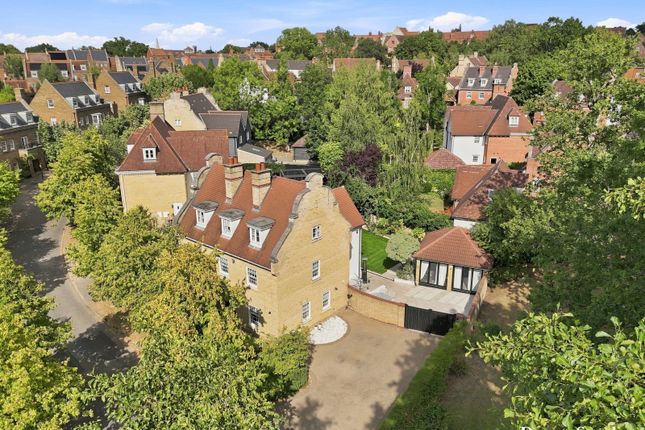
A substantial "Country Estate" within walking distance of Brentwood Station and Town Centre. Set within 5.8 acres of manicured grounds, and providing over 8,000 sq. Ft.
Of accommodation, featuring five double bedrooms (three with en-suites), five reception rooms, bespoke cinema room, Tom Howley kitchen, and an impressive leisure complex and triple secure garaging.
Approached from secure gates onto the sweeping circular carriage driveway the house makes a statement on arrival.
The classically styled façade offers deep sash windows which provide elegance to the appearance and also flood the interior with natural light.
Intricate brickwork and the classical portico entrance welcoming you. Step inside into the impressive reception hallway with access to the major formal rooms and cloakroom/wc.
French doors, lead to the main drawing room which in turn leads on to the cinema room with tiered luxury seating.
There is a study/home office with doors into a ‘poker/games room’ providing access through to the leisure complex. At the heart of this home lies the extensive kitchen/family "informal" area.
This space is ideal for modern family living and entertaining. A bespoke Tom Howley kitchen is meticulously designed with an oversized central island and premium appliances from Wolf and Gaggenau.
This area has feature lighting. There is a large roof lantern and bi-folding doors opening to connect seamlessly with the outdoor terrace.
There is also a large utility room and a thermatically controlled wine display/storage room and access to the garage complex via internal door.
The private leisure wing has been thoughtfully designed as a sanctuary of wellness, indulgence and complete relaxation.
At its heart, an elegant infinity pool extends toward the lush gardens, offering uninterrupted views. Adjacent to the pool, is a fully equipped gym, sauna and steam room.
On either side of the leisure suite, doors can be swept open during the summer months to create an indoor/outdoor experience.
The first floor offers five beautifully appointed bedrooms, the principal suite having a luxurious en-suite bathroom and dressing room and the large traditional terrace of Palladian style provides space to relax with a morning coffee or watch the sunset.
There is a further bedroom suite and also two further bedrooms share a Jack & Jill bathroom with connecting doors.
Car enthusiasts will appreciate the high quality extensive garaging which connects to the main house via a personal door.
Step outside and enjoy the parkland style gardens which are manicured to perfection with mature trees, architectural features, extensive lawns stretching around the main residence and an orchard.
The gardens provide the perfect backdrop for entertaining on the substantial paved sun terrace creating an excellent outside entertaining area around the family room region of the home with its bank of bi-folding doors.
In total the plot at Great Ropers extends to approx.
5.8 acres and gardeners are assisted by a garden store, workshop area and the ‘Old Pool House’ which offers further storage, or work from home space with a kitchenette.
Situated in Great Warley, a picturesque setting just a short distance from Brentwood main line station, offering direct services into London Liverpool Street and the Elizabeth Line which goes directly to Heathrow.
Brentwood High Street offers a vibrant selection of bars, restaurants, shops and highly regarded schools including the Brentwood School.
Occupying a semi-rural setting with open countryside on your doorstep, Great Ropers is also close to Felix restaurant, Warley Park and Thorndon Park golf courses and excellent road connections via the M25.
Value & comps
No previous sales on record.
Returns
Set an offer; the calculator follows it.
We're still gathering serviced-accommodation data for this area.
Archie refurb estimate: a Pro feature
0.0% below asking
This is not financial or investment advice. Prop AI Deals is not authorised by the Financial Conduct Authority (FCA) to provide investment advice.
All investment calculators, property analyses, and AI-generated insights are for informational purposes only. Property investment carries risk and may result in financial loss. All calculations should be independently verified and you should consult with FCA-authorised financial advisers before making any investment decisions.
Past performance does not guarantee future results. Tax implications vary by individual circumstances.
Deal
Properties like this can earn 2–3x BTL yields when converted to HMO, with retrofit costs around £10k/room. Sign in to see the full tier, yield projection, and cost breakdown.
Commercial properties like this can earn 30-50% higher yields when converted to residential under Class MA / Q / P / PA, with prior approval costing ~GBP 96/unit. Sign in to see the recommended route, yield uplift, and cost breakdown.
BRRR-suited properties can recycle 80-100% of investor capital on refi, leaving a high-yielding rental with most of the money out. Sign in to see the refurb cost stack, ARV projection, and refinance maths.
Detached + large garden = sub-division play. Pro tier unlocks the tier badge, plot size, uplift estimate, and regional land benchmark.
Short-lease flats trade at deep discount, but extending under the 1993 Act often costs far less than the discount. Pro tier unlocks the tier badge, premium breakdown, long-lease ARV and arbitrage maths.
See projected short-stay revenue vs a vanilla BTL for this property.
See real sub-let margins (HMO room rates & SA nightly rates) vs the landlord rent.
Area
Agent & docs
FAQ
About Great Ropers, Warley Road, Brentwood
Explore nearby