2-bedroom terraced house · BL8 4AW
Listing removedListed 274 days
Opportunity summary
See Archie’s verdict, returns by strategy and what to check before viewing.
About
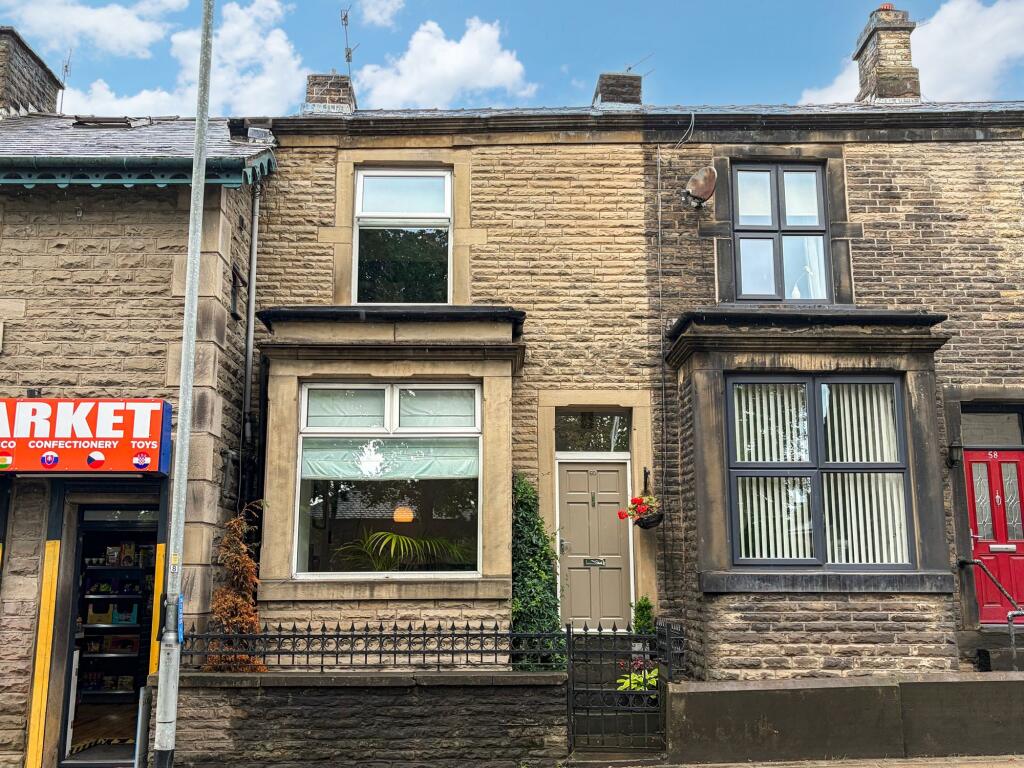
** A MID STONE TERRACED PROPERTY WITH FANTASTIC OPEN VIEWS TO THE FRONT ELEVATION. WITH ACCOMMODATION OVER THREE FLOORS,THE PROPERTY BOASTS AN IMMACULATE INTERIOR.
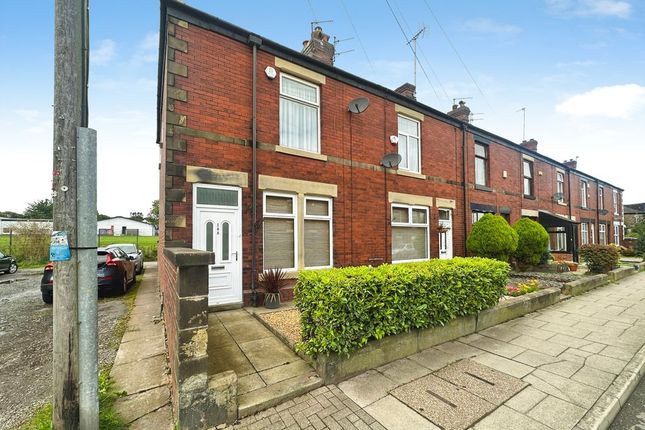
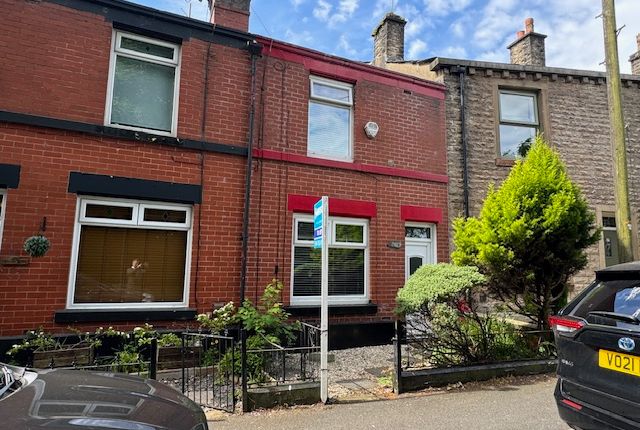
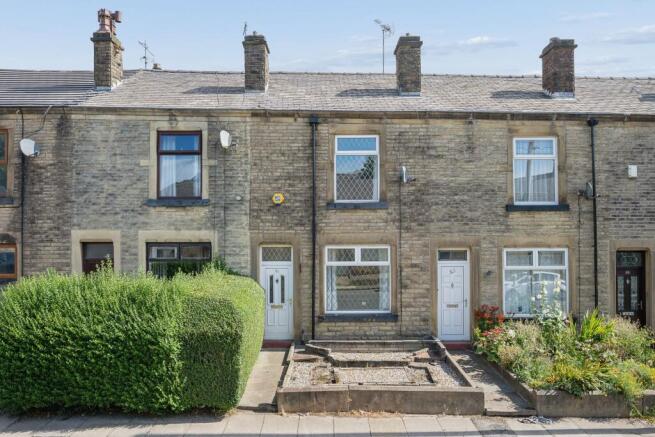
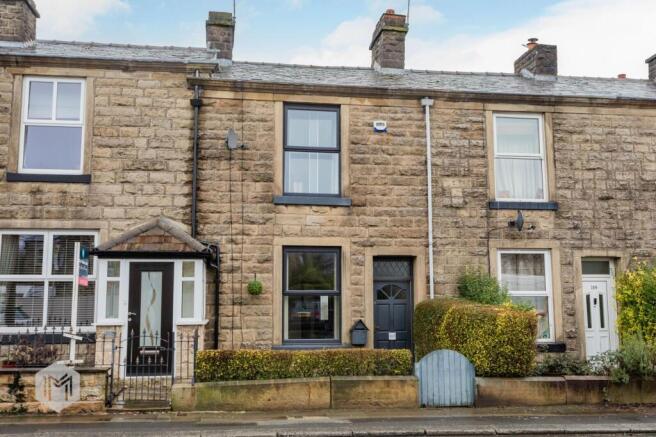
** The team at JH are delighted to bring to the sales market this mid stone built terraced property, located a stones throw from Tottington Village centre, and complimented with open views over the surrounding countryside to the front elevation.
This immaculate property offers a perfect blend of character features and contemporary living.
Finished with attention to detail, the property is ready for immediate viewing, and with accommodation including a loft conversion with skylights, the property has appeal for a wide range of buyers.
Presented to a high standard throughout, the accommodation boasts from well-proportioned rooms, tasteful décor, and an abundance of natural light.
Retaining many original features, exuding charm, while seamlessly incorporating modern fixtures and fittings.
High-quality flooring, stylish finishes, and a pleasing colour palette enhance the sense of space.
With a recently fitted modern kitchen complimented by stone flagged flooring, and a stylish range of fitted furniture to the main bedroom, the property is a credit to the current vendors.
The property enjoys a private and low-maintenance outdoor rear patio area.
Ideal for socialising or just sitting and relaxing, the outlook of the rear area provides a true village community feel, being bordered by neighbouring gardens from its elevated position.
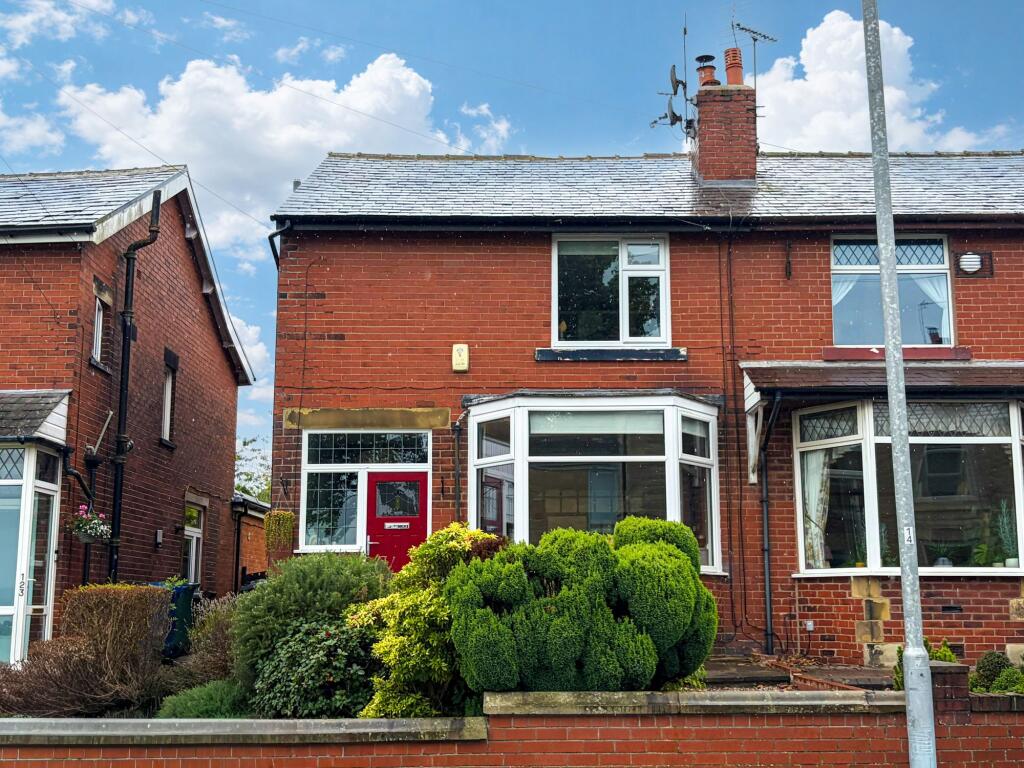
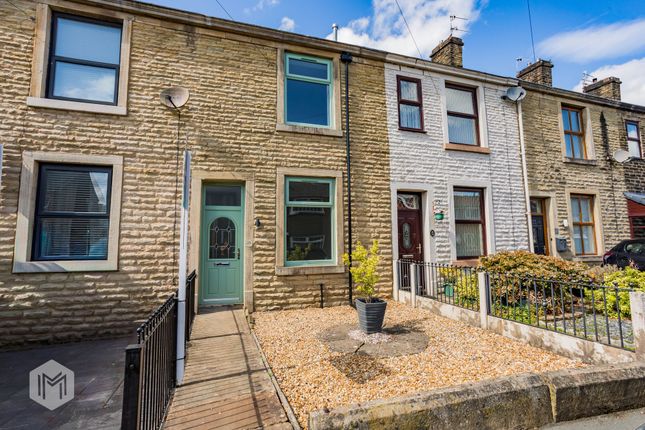
There is a small and easily maintained front garden area with shrubbery providing privacy.
Situated in a desirable and well-established location, the home is conveniently placed for local amenities, transport links, and reputable schools.
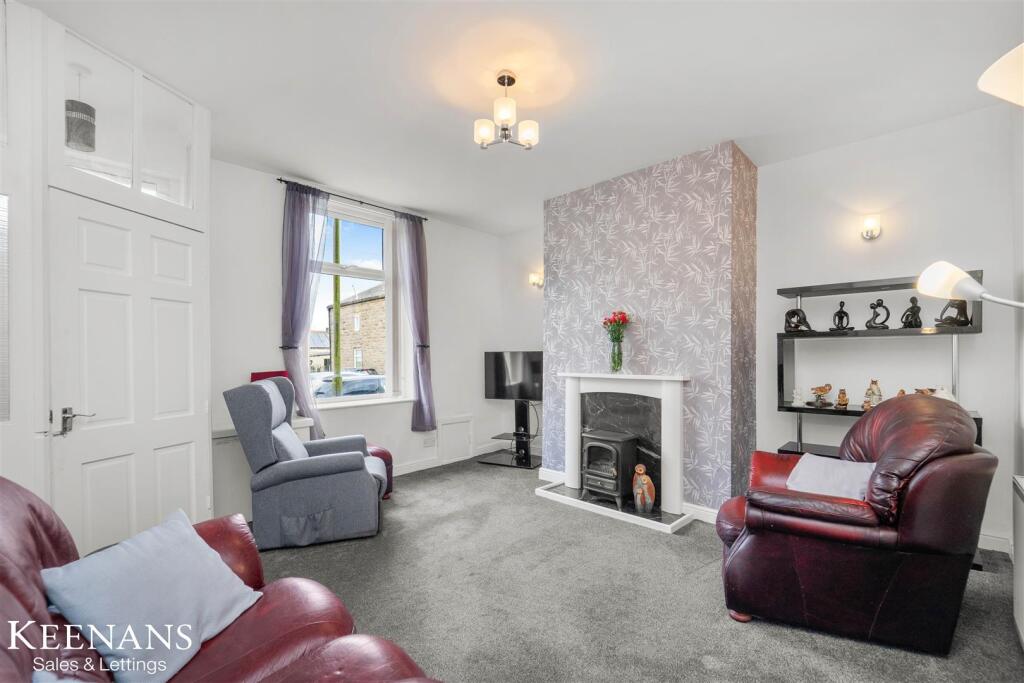
When entering the property, the accommodation in brief comprises, to the ground floor, an entrance hallway with feature windows to the lounge , comfortable lounge area with feature fireplace complimented by a large family dining kitchen.
The rear door opens to stone stairs leading to the patio garden. There are two double bedrooms with a recently installed range of fitted furniture to the main bedroom.
Take advantage of the fantastic views from this peaceful and restful space. The four piece bathroom suite ,with corner bath and separate shower cubicle, completes the first floor accommodation.
Stairs from the first floor landing lead to the second floor loft conversion, ideal for a variety of uses.
With skylight windows to the front elevation and windows to the rear overlooking the rear aspect.
This superb mid-terraced home truly must be viewed to appreciate the quality, character, and immaculate presentation on offer.
Accommodation: Lounge: 12'3 x 11'4 (3.73m x 3.45m) Dining Kitchen: 16' x 15'2 (4.88m x 4.62m)) Bedroom 1: 15'9 x 12'10 (4.80m x 3.91m) Bedroom 2: 9'6 x 7'5 (2.90m x 2.26m) Loft Room: 15'9 x 12'9 (4.80m x 3.89m) Bathroom: 9'6 x 8'1 (2.9m x 2.46m) Additional Information: The property has an EPC rating of D.
The property has a council tax band of B. The cost for the year 2025/2026 is £1877.99.
Prospective are advised to have this information confirmed via their legal representative, prior to committing to purchase.
We are advised by the vendor that the property is leasehold with the remainder of a 990 year lease. We are advised by our vendor that the annual ground rent charge is approximately £1.35 per annum.
Prospective purchasers are advised to confirm this information prior to committing to purchase. All fixtures and fittings to the property are by negotiation.
The appliances and fittings have NOT been seen in working condition. The Agents are not competent to assess these areas.
Interested parties are recommended to seek independent advice before committing themselves to purchase.
Prospective purchases are advised to seek legal assistance to clarify the tenure, any boundaries or right of way prior to exchange of contracts.
Value & comps
No previous sales on record.
Returns
Set an offer; the calculator follows it.
We're still gathering serviced-accommodation data for this area.
Archie refurb estimate: a Pro feature
0.0% below asking
This is not financial or investment advice. Prop AI Deals is not authorised by the Financial Conduct Authority (FCA) to provide investment advice.
All investment calculators, property analyses, and AI-generated insights are for informational purposes only. Property investment carries risk and may result in financial loss. All calculations should be independently verified and you should consult with FCA-authorised financial advisors before making any investment decisions.
Past performance does not guarantee future results. Tax implications vary by individual circumstances.
Deal
Properties like this can earn 2–3x BTL yields when converted to HMO, with retrofit costs around £10k/room. Sign in to see the full tier, yield projection, and cost breakdown.
Commercial properties like this can earn 30-50% higher yields when converted to residential under Class MA / Q / P / PA, with prior approval costing ~GBP 96/unit. Sign in to see the recommended route, yield uplift, and cost breakdown.
BRRR-suited properties can recycle 80-100% of investor capital on refi, leaving a high-yielding rental with most of the money out. Sign in to see the refurb cost stack, ARV projection, and refinance maths.
Detached + large garden = sub-division play. Pro tier unlocks the tier badge, plot size, uplift estimate, and regional land benchmark.
Short-lease flats trade at deep discount, but extending under the 1993 Act often costs far less than the discount. Pro tier unlocks the tier badge, premium breakdown, long-lease ARV and arbitrage maths.
See projected short-stay revenue vs a vanilla BTL for this property.
See real sub-let margins (HMO room rates & SA nightly rates) vs the landlord rent.
Area
Agent & docs
FAQ
About Turton Road, Tottington, Bury, Lancashire, BL8 4AW
Explore nearby