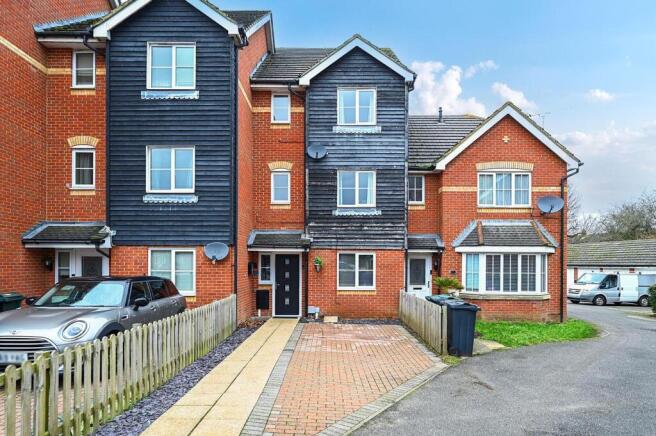
4-bedroom terraced house · TN24 0GX
Listing removedListed 246 days
Opportunity summary
See Archie’s verdict, returns by strategy and what to check before viewing.
About
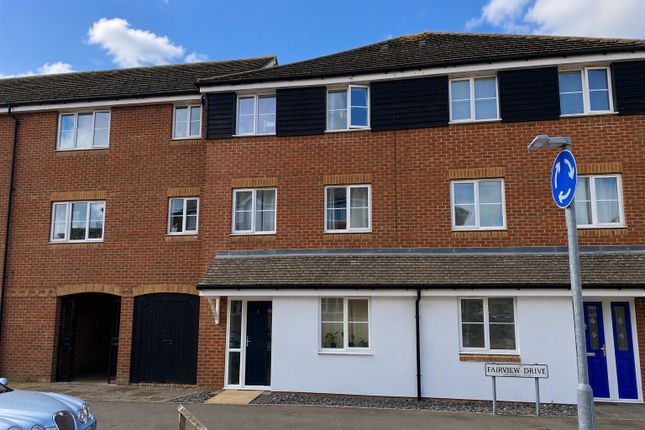
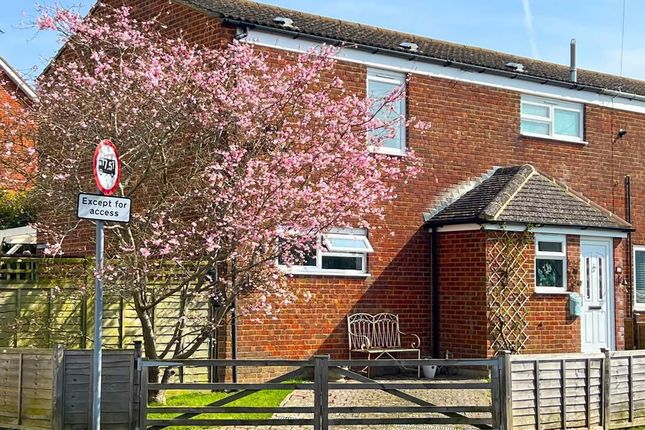
Nestled in a cul-de-sac within the sought-after and convenient location of South Willesborough, this spacious and well-presented four-bedroom terraced town house offers versatile living accommodation across three floors.
The property is thoughtfully arranged to suit modern family life, featuring four generously sized bedrooms and four bathrooms, which provide ample space and privacy for all members of the household.
The welcoming lounge is enhanced by a charming log burner, creating a cosy atmosphere ideal for relaxing evenings.
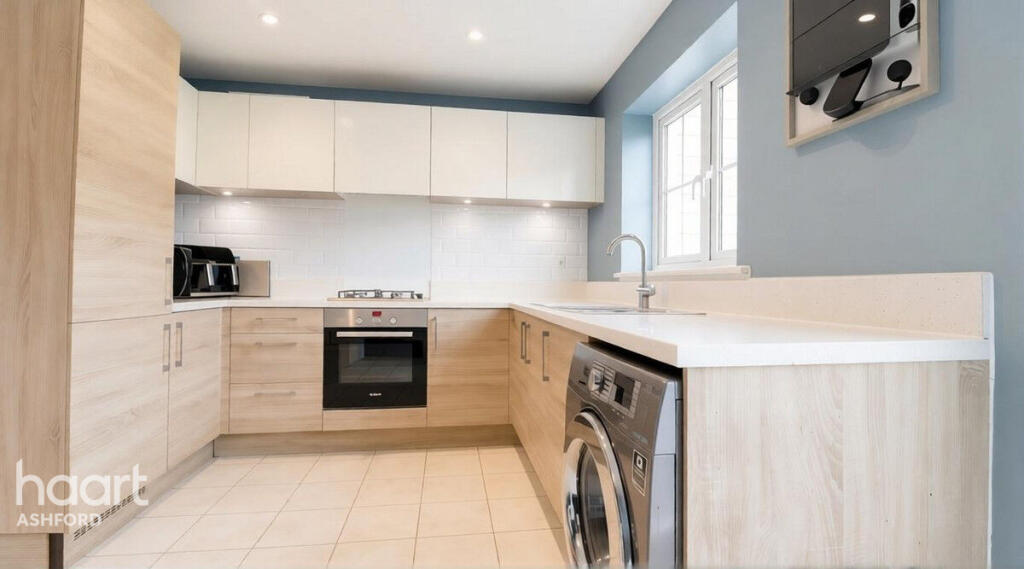
The kitchen is designed with both style and practicality in mind, seamlessly opening into a bright dining area that is perfect for family meals and entertaining guests.
The property’s layout maximises both space and comfort, while neutral décor and quality finishes lend a sense of contemporary elegance throughout.
The outside space has been carefully designed for ease of maintenance and year-round enjoyment.
The rear garden is mostly laid to lawn, offering a safe and attractive area for children to play or for adults to relax.
A patio area provides an ideal spot for outdoor dining or morning coffee, while a raised decking area offers additional space for entertaining or soaking up the sun.
The garden also benefits from a personal door leading directly into the garage, which is equipped with an up and over door, power, and lighting, making it suitable for a range of uses beyond just parking.
The garage, held on a separate leasehold title, is complemented by an additional parking space located directly outside, ensuring there is ample parking for residents and visitors alike.
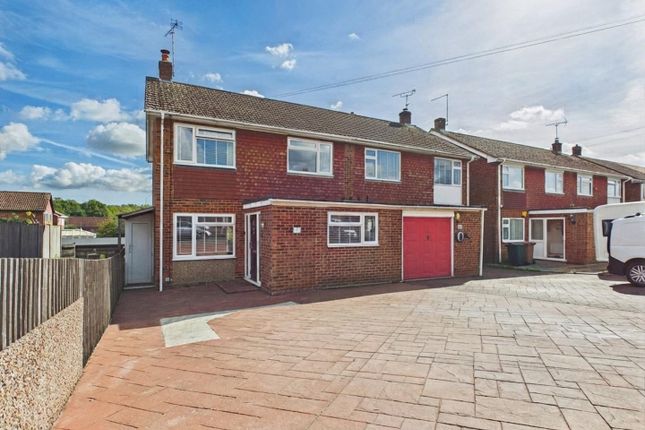
To the front of the property, the block paved driveway provides further private parking, enhancing the overall convenience of this attractive home.
This property is an excellent choice for those seeking a spacious, well-appointed family home in a quiet yet accessible location, with the added advantages of flexible outside space and multiple parking options.
EPC Rating: D Location Kings Prospect is a popular modern development in Ashford, well placed for both everyday amenities and excellent transport links.
Local shops, supermarkets, and schools are all close by, while the town centre and Ashford Designer Outlet are within easy reach, offering a wide choice of shopping, dining, and leisure facilities.
For commuters, the location is superb – Ashford International station provides high-speed rail services to London St Pancras in around 38 minutes, as well as regular connections across Kent and to the Continent via Eurostar.
The M20 motorway is also easily accessible, giving direct road links to Maidstone, London, and the coast.
Green spaces such as Victoria Park and Conningbrook Lakes Country Park are nearby, perfect for walking and leisure, while the surrounding countryside and villages offer plenty of opportunities to explore.
Hallway With stairs leading to first floor and doors to bedroom, kitchen, dining room and shower room. Bedroom (3.35m x 2.62m) Window outlook to front.
Shower Room Low level wc, wash hand basin with tiled splashback, tiled shower cubicle. Dining Room (4.39m x 3.02m) 2 sets of patio doors leading to rear, archway through to kitchen.
Kitchen Range of cupboards and drawers beneath work surfaces with additional wall mounted units, stainless steel sink with mixer tap and drainer, space and plumbing for washing machine, space for freestanding range cooker with extractor fan over, partially tiled walls, door to hallway.
First Floor Landing Stairs leading to first floor, doors leading to lounge, family bathroom and bedroom. Lounge (4.39m x 4.12m) Windows with outlook to rear and log burner.
Family Bathroom Jack & Jill Style Family Bathroom comprising low level wc, wash hand basin with tiled splashback, panelled bath with mixer tap and shower attachment.
Bedroom (4.42m x 3.51m) Windows with outlook to front. Second Floor Landing Airing cupboard and doors through to 2 bedrooms.
Bedroom (4.39m x 3.05m) Range of built in wardrobes with sliding doors some of which are mirror fronted, windows with outlook to rear.
En-Suite Bathroom White suite comprising low level wc, wash hand basin with tiled splashback, panelled bath with mixer tap and shower attachment, tiled shower cubicle, locally tiled walls.
Bedroom (4.42m x 2.87m) Windows with outlook to front. En-Suite Low level wc, wash hand basin with tiled splashback, tiled shower cubicle.
Rear Garden Mostly laid to lawn with patio area and raised decking area. Personal door through to garage.
Parking - Garage Garage with up and over door, power and lighting and personal door to rear garden. The garage is subject to a separate leasehold title.
Parking - Driveway The property benefits from parking located to the outside of the garage and also to the front of the property via a block paved driveway.
Value & comps
No previous sales on record.
Returns
Set an offer; the calculator follows it.
We're still gathering serviced-accommodation data for this area.
Archie refurb estimate: a Pro feature
0.0% below asking
This is not financial or investment advice. Prop AI Deals is not authorised by the Financial Conduct Authority (FCA) to provide investment advice.
All investment calculators, property analyses, and AI-generated insights are for informational purposes only. Property investment carries risk and may result in financial loss. All calculations should be independently verified and you should consult with FCA-authorised financial advisors before making any investment decisions.
Past performance does not guarantee future results. Tax implications vary by individual circumstances.
Deal
Properties like this can earn 2–3x BTL yields when converted to HMO, with retrofit costs around £10k/room. Sign in to see the full tier, yield projection, and cost breakdown.
Commercial properties like this can earn 30-50% higher yields when converted to residential under Class MA / Q / P / PA, with prior approval costing ~GBP 96/unit. Sign in to see the recommended route, yield uplift, and cost breakdown.
BRRR-suited properties can recycle 80-100% of investor capital on refi, leaving a high-yielding rental with most of the money out. Sign in to see the refurb cost stack, ARV projection, and refinance maths.
Detached + large garden = sub-division play. Pro tier unlocks the tier badge, plot size, uplift estimate, and regional land benchmark.
Short-lease flats trade at deep discount, but extending under the 1993 Act often costs far less than the discount. Pro tier unlocks the tier badge, premium breakdown, long-lease ARV and arbitrage maths.
See projected short-stay revenue vs a vanilla BTL for this property.
See real sub-let margins (HMO room rates & SA nightly rates) vs the landlord rent.
Area
Agent & docs
FAQ
About 55 Kings Prospect, Ashford
Explore nearby