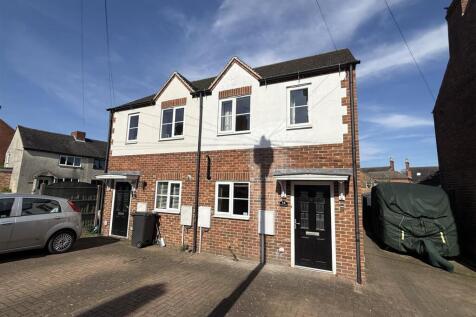
2-bedroom semi-detached house · DE11 0QX
To rentListed 4 days
Opportunity summary
See Archie’s verdict, returns by strategy and what to check before viewing.
About
A spacious two-bedroom property occupying a corner plot, ideally situated in a great location close to local amenities.
Available to let immediately, the accommodation comprises a generous sitting room, a fitted breakfast kitchen with pantry, two double bedrooms and a first-floor bathroom.
The property further benefits from UPVC double glazing, gas central heating via a combi boiler, off-road parking for several vehicles and a low-maintenance garden.
Viewing is highly recommended to appreciate the space and location this property has to offer.
EPC Rating C South Derbyshire Council Tax Band A Payments before the tenancy starts to Reddington Homes the Agent: Holding Deposit: 1 week’s rent £207.69 Deposit: 5 weeks rent £1,038.46 Payments during the tenancy (payable to the Agent): Payment of £25.00 if you want to change the tenancy agreement.
Payment of interest for the late payment of rent at a rate of 3% above the Bank of England base rate.
Payment of £25 for the reasonably incurred costs for the loss of keys/security devices Payment of any unpaid rent or other reasonable costs associated with your early termination of the tenancy Reddington Homes is a member of Client Money Protect CMP 005689, which is a client money protection scheme and also a member of The Property Ombudsman D14125, which is a redress scheme.
You can find out more details on the agent’s website or by contacting the agent directly. Building Safety Standard construction.
Mobile Signal Mobile signal strengths are strong for EE and Three and medium for O2 and Vodaphone. Construction Type Brick built. Existing Planning Permission None.
Coalfield or Mining The agent has not been made aware of any specific mining or coalfield-related issues affecting this property.
However, prospective purchasers are advised to make their own enquiries and obtain a Coal Mining Report (where applicable) from the Coal Authority or a suitable professional to satisfy themselves as to the property’s condition and any potential mining-related risks.
Entrance Hallway Entered through a UPVC double-glazed door, the hallway features laminate flooring, pendant lighting and a thermostat control.
Carpeted stairs with a handrail rise to the first-floor landing, with an opening leading into the sitting room.
Lounge 4.50m x 3.84m (14' 9" x 12' 7") A spacious reception room with a UPVC double-glazed window to the front aspect, fitted blinds, laminate flooring and a radiator.
Features include a decorative tiled fireplace with an oak hearth, for display purposes only, together with a wall-mounted television bracket, ceiling coving and pendant lighting.
Breakfast Kitchen 3.18m x 2.13m (10' 5" x 7' 0") Fitted with white shaker-style units complemented by butcher’s-block-style work surfaces, the kitchen includes an integrated oven and an induction hob with an extractor above.
A one-and-a-half-bowl sink with drainer incorporates a mixer tap with an instant hot-water function.
Further benefits include a breakfast bar, additional storage, a pantry, laminate flooring and inset spotlights.
UPVC double-glazed windows overlook the front aspect, and a door provides access to the outside area. A washing machine and fridge freezer are being gifted to the tenant.
Landing A carpeted landing with a UPVC double-glazed window to the side aspect, pendant lighting, access to the loft space, a smoke alarm and a carbon monoxide detector.
Bedroom One 4.52m x 2.74m (14' 10" x 9' 0") A generous double bedroom with two UPVC double-glazed windows to the front aspect.
The room benefits from carpeted flooring, ceiling coving, pendant lighting and a radiator cover incorporating additional storage.
Bedroom Two 3.40m x 3.33m (11' 2" x 10' 11") A further spacious double bedroom with a UPVC double-glazed window to the rear aspect, carpeted flooring, a single-panel radiator, ceiling coving and pendant lighting.
Bathroom 2.01m x 1.50m (6' 7" x 4' 11") Fitted with a WC, wash hand basin and a bath with a mixer tap and handheld shower attachment on a riser rail.
Further features include a chrome heated towel rail, tiled flooring, wall tiling, a wall-mounted mirror and a frosted UPVC double-glazed window to the rear aspect.
Outside Occupying a corner plot, the property benefits from a garden mainly laid to lawn, with two steps leading to a decked seating area.
Two sheds are positioned to the side of the property, and off-road parking provides space for several vehicles.
Agents Notes The grey corner sofa, washing machine and fridge freezer currently at the property are being gifted to the tenant. All measurements are approximate.
Value & comps
No previous sales on record.
Rental comparables are shown in the Rental section below. Sold comparables remain for area capital context only.
Returns
We're still gathering serviced-accommodation data for this area.
This is not financial or investment advice. Prop AI Deals is not authorised by the Financial Conduct Authority (FCA) to provide investment advice.
All investment calculators, property analyses, and AI-generated insights are for informational purposes only. Property investment carries risk and may result in financial loss. All calculations should be independently verified and you should consult with FCA-authorised financial advisors before making any investment decisions.
Past performance does not guarantee future results. Tax implications vary by individual circumstances.
Deal
Properties like this can earn 2–3x BTL yields when converted to HMO, with retrofit costs around £10k/room. Sign in to see the full tier, yield projection, and cost breakdown.
Commercial properties like this can earn 30-50% higher yields when converted to residential under Class MA / Q / P / PA, with prior approval costing ~GBP 96/unit. Sign in to see the recommended route, yield uplift, and cost breakdown.
BRRR-suited properties can recycle 80-100% of investor capital on refi, leaving a high-yielding rental with most of the money out. Sign in to see the refurb cost stack, ARV projection, and refinance maths.
Detached + large garden = sub-division play. Pro tier unlocks the tier badge, plot size, uplift estimate, and regional land benchmark.
Short-lease flats trade at deep discount, but extending under the 1993 Act often costs far less than the discount. Pro tier unlocks the tier badge, premium breakdown, long-lease ARV and arbitrage maths.
See projected short-stay revenue vs a vanilla BTL for this property.
See real sub-let margins (HMO room rates & SA nightly rates) vs the landlord rent.
Area
Agent & docs

FAQ
About Plummer Road, Newhall, Swadlincote, DE11
Explore nearby