2-bedroom property · CM7 3QP
Listing removedListed 275 days
Opportunity summary
See Archie’s verdict, returns by strategy and what to check before viewing.
About
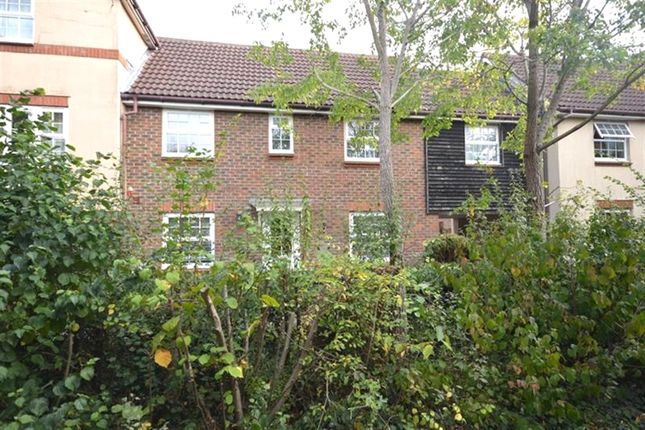
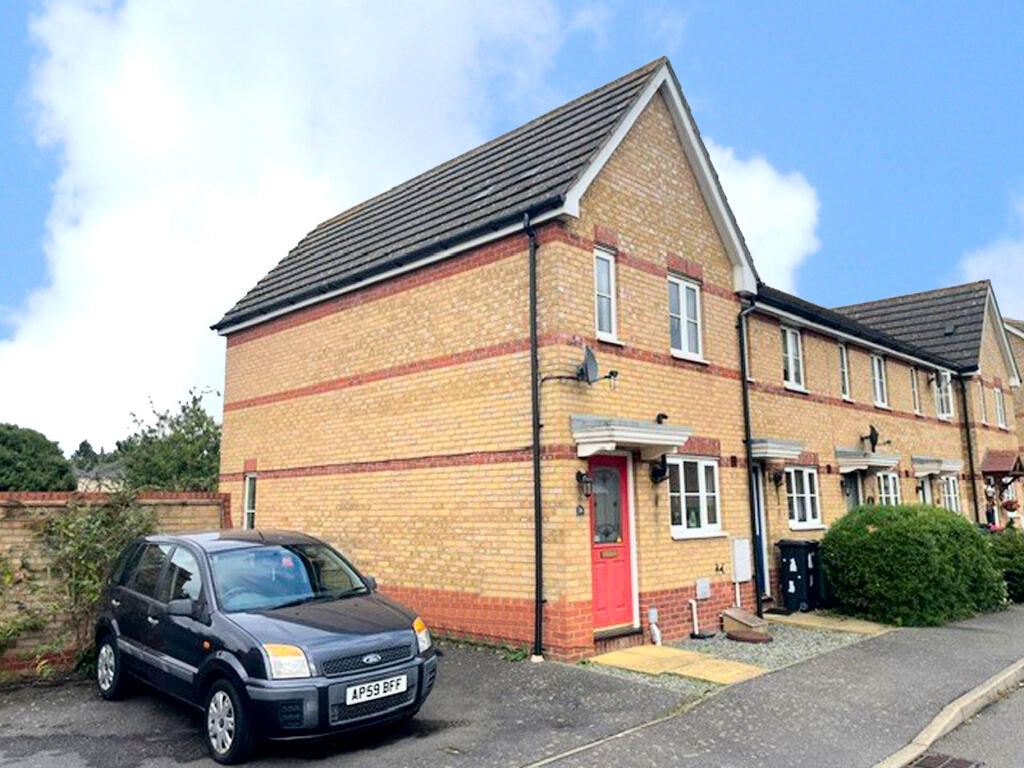
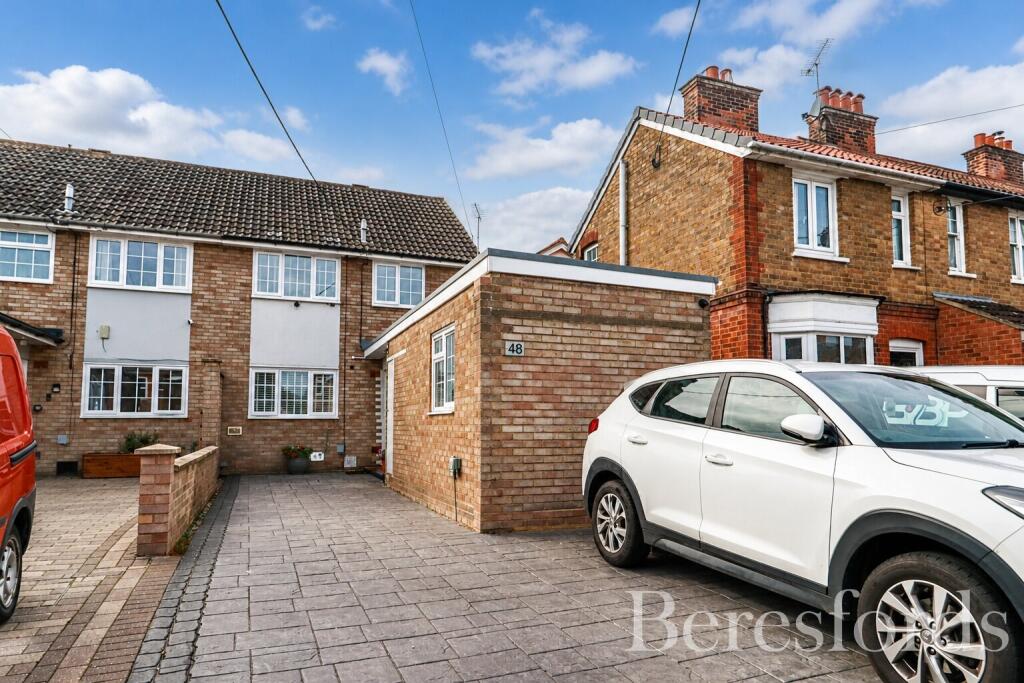
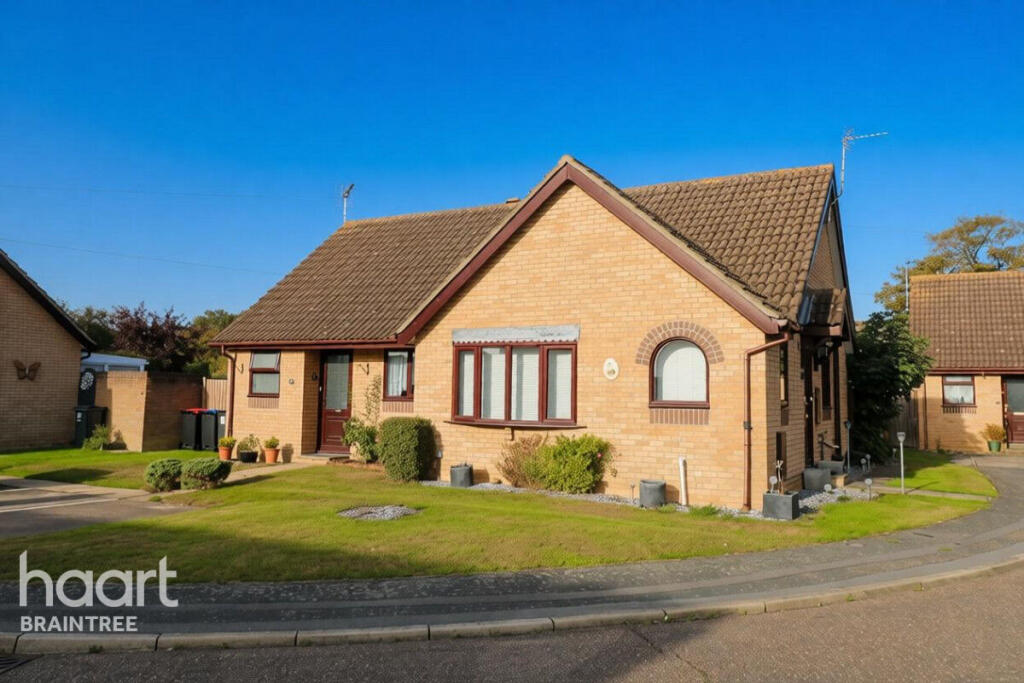
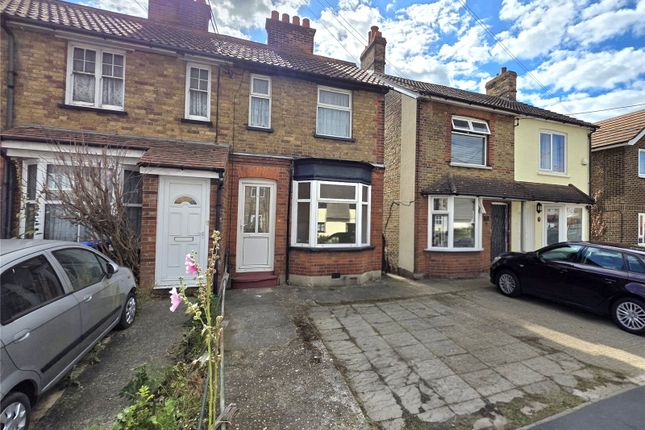
**Guide Price £300,000 - £315,000*** Situated in Megs Way, this well presented two-bedroom semi-detached house offers an excellent opportunity for buyers seeking a comfortable and conveniently located home.
The property features two spacious double bedrooms, a modern bathroom, recently installed kitchen and a welcoming reception room.
The kitchen diner provides a practical and social space, ideal for family meals and entertaining. Additional benefits include a driveway, ensuring convenient off-street parking.
The location is particularly appealing, being close to the town centre and within easy walking distance of the train station, making it perfect for commuters.
This property combines comfortable living with excellent accessibility and is an ideal purchase for first-time buyers, couples, or investors.
Early viewing is highly recommended to fully appreciate all that this home has to offer.
EPC Rating 71 (C) Lounge 3.89m (12'9) x 3.61m (11'10) Double glazed window to front, under-stair storage cupboard, door to kitchen and hallway, radiator.
Kitchen 4.65m (15'3) x 2.62m (8'7) This kitchen is only 2 years old, comprises of matching wall and base units with worktop over housing one and a half bowl ceramic sink with swan neck mixer tap over.
Space for freestanding cooker, washing machine, and fridge freezer. Extractor installed, integrated dishwasher, boiler, door to lounge, radiator.
Double glazed window to rear and double glazed French doors to rear Hallway 2.03m (6'8) x 1.37m (4'6) Double glazed window to front and door to lounge, stairs to first floor.
Bedroom 1 3.66m (12'0) x 2.87m (9'5) Double glazed window to front, built in deep wardrobe with mirrored doors, radiator Bedroom 2 3.89m (12'9) x 2.51m (8'3) Double glazed window to rear, radiator Bathroom 2.03m (6'8) x 1.88m (6'2) Double glazed obscured window to rear, bath with shower over and shower screen, pedestal wash hand basin and WC.
Heated towel rail. Landing Doors to both bedrooms and bathroom, built in cupboard housing immersion tank and shelving, access to part boarded loft via hatch.
Rear Garden Garden is mainly laid to lawn with mature shrubs and plants in the borders. A shed will remain, and there is a patio that is adjacent to the house.
Automatic outdoor lighting situated above French doors and also down side passage. Side passageway leads through a gate to the front drive.
Driveway Driveway to front offers parking for 2 cars Disclaimer: These particulars do not nor constitute part of, an offer of contract.
All descriptions, dimensions, reference to condition necessary permissions for use and occupation and other details contained herein are for general guidance only and prospective purchasers should not rely on them as statements or representation of fact and satisfy themselves as to their accuracy.
Kings Property employees or representatives do not have any authority to make or give any representation or warranty or enter into any contract in relation to the property.
Outline plan This image shows the title plan for the property.
Value & comps
No previous sales on record.
See the independent valuation, upside vs guide, and per-strategy max bid for this lot. Sign in to see it.
Returns
Set an offer; the calculator follows it.
We're still gathering serviced-accommodation data for this area.
Archie refurb estimate: a Pro feature
0.0% below starting price
This is not financial or investment advice. Prop AI Deals is not authorised by the Financial Conduct Authority (FCA) to provide investment advice.
All investment calculators, property analyses, and AI-generated insights are for informational purposes only. Property investment carries risk and may result in financial loss. All calculations should be independently verified and you should consult with FCA-authorised financial advisors before making any investment decisions.
Past performance does not guarantee future results. Tax implications vary by individual circumstances.
Deal
Properties like this can earn 2–3x BTL yields when converted to HMO, with retrofit costs around £10k/room. Sign in to see the full tier, yield projection, and cost breakdown.
Commercial properties like this can earn 30-50% higher yields when converted to residential under Class MA / Q / P / PA, with prior approval costing ~GBP 96/unit. Sign in to see the recommended route, yield uplift, and cost breakdown.
BRRR-suited properties can recycle 80-100% of investor capital on refi, leaving a high-yielding rental with most of the money out. Sign in to see the refurb cost stack, ARV projection, and refinance maths.
Detached + large garden = sub-division play. Pro tier unlocks the tier badge, plot size, uplift estimate, and regional land benchmark.
Short-lease flats trade at deep discount, but extending under the 1993 Act often costs far less than the discount. Pro tier unlocks the tier badge, premium breakdown, long-lease ARV and arbitrage maths.
See projected short-stay revenue vs a vanilla BTL for this property.
See real sub-let margins (HMO room rates & SA nightly rates) vs the landlord rent.
Area
Agent & docs
FAQ
About 69 Megs Way, Braintree
Explore nearby