4-bedroom detached house · BL8 2LG
Listing removedListed 503 days
Opportunity summary
See Archie’s verdict, returns by strategy and what to check before viewing.
About
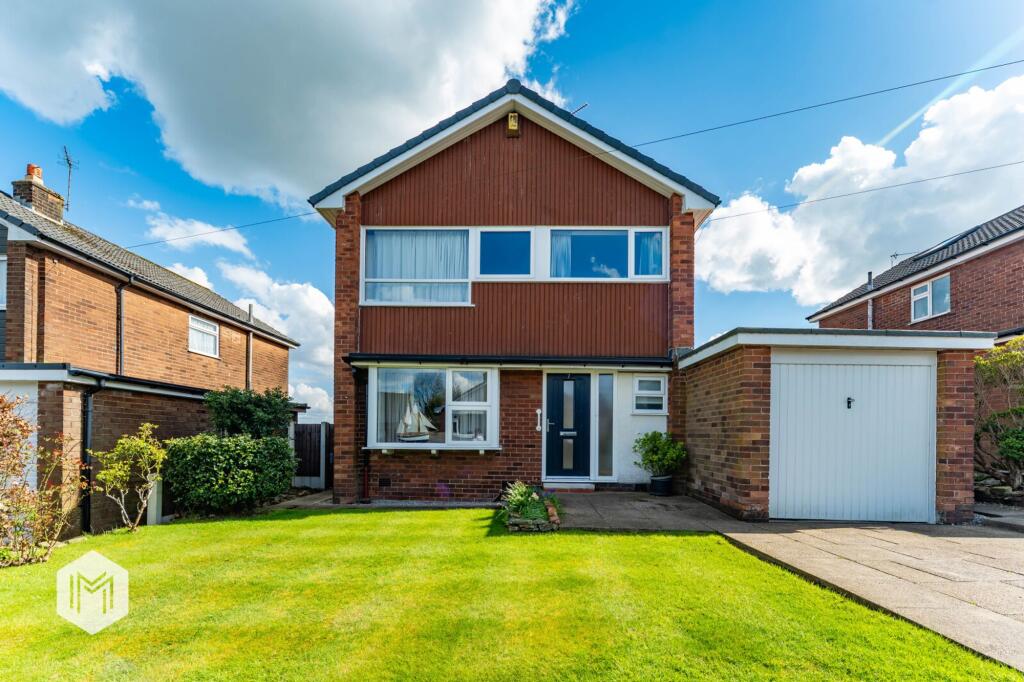
** A large prestigious four bedroomed detached property located in one of the most sought after areas of bury ** sold with no chain ** stunning rear garden which is not overlooked ** brand new en-suite shower rooms & family bathroom ** must seee!
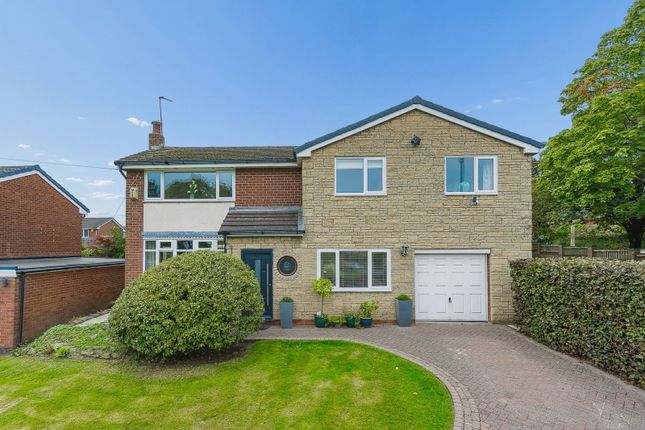
** This exceptional home, originally built in the early 1970s, has been fully refurbished and thoughtfully modernised throughout.
A highly individual, split-level freehold detached residence, it occupies a discreet position on Haig Road, Bury — offering convenient access to Bury town centre while enjoying a private setting backing onto the playing fields of Westbury Sports Club.
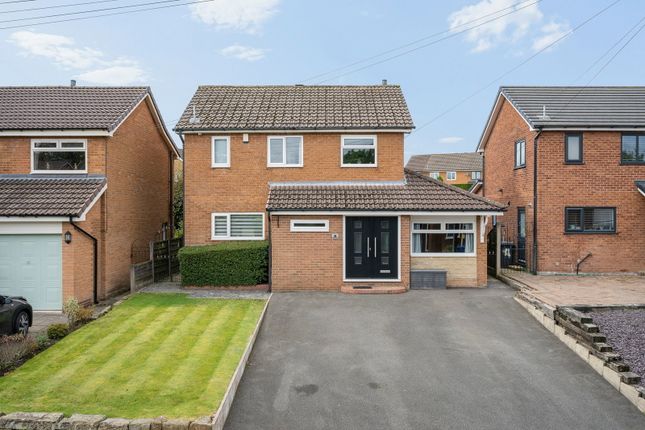
Haig Road is well known for its generously sized gardens, and number 81 is no exception. Set well back from the road, the property sits centrally within its substantial plot.
The current owners deserve recognition for their style and vision, creating a contemporary feel throughout the home with intelligent use of space.
The rear gardens were completely redesigned in 2022, now showcasing an inspired Japanese-themed layout.
The accommodation benefits from gas central heating and UPVC double glazing, and briefly comprises: An impressive entrance hallway with stairs rising to the kitchen and descending to the bedrooms, a spacious lounge with bi-folding doors, a stunning galleried dining kitchen, a main bedroom with a walk-in wardrobe and a brand-new four-piece en-suite shower room.
The lower hallway leads to three further fitted bedrooms, including a second bedroom with a newly fitted en-suite shower room, and a superb, brand-new four-piece family bathroom.
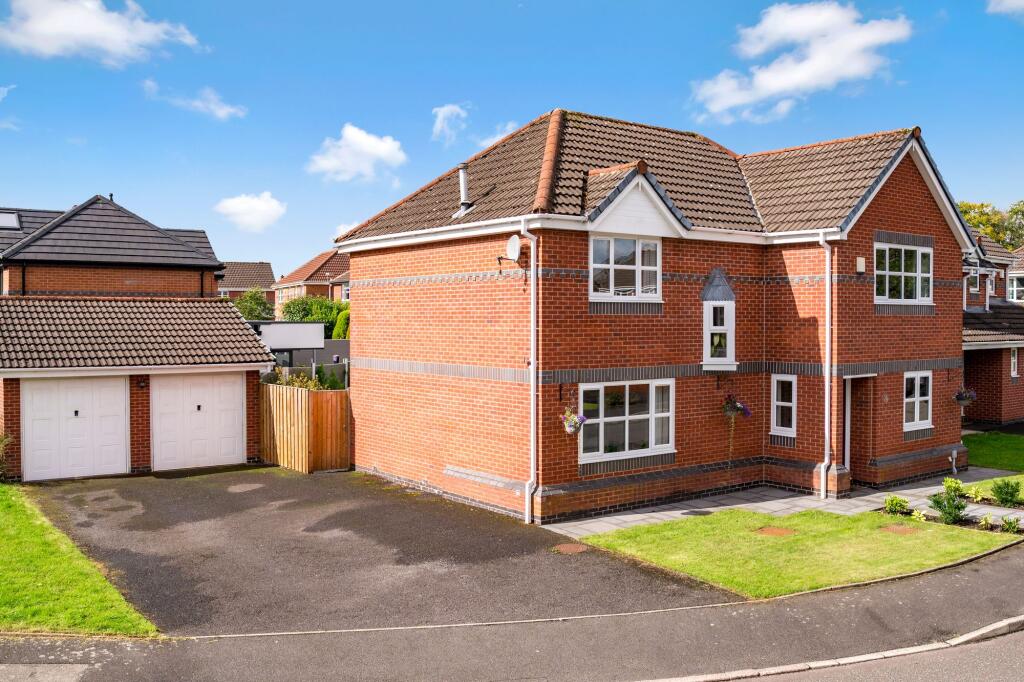
The double garage, featuring a remotely operated up-and-over door, is conveniently accessed from the side of the property.
Viewings are highly recommended and strictly by appointment through our Ramsbottom office. Tenure: Freehold Local Authority/Council Tax Bury Council: F Annual Amount: £3487.72 Approx.
Flood Risk: Very Low Broadband availability Superfast: Download: 1800Mbps Upload: 220Mbps Mobile Coverage EE - None, Vodafone - Likely, Three - Limited, O2 - Likely Entrance Hallway Glazed balustrade and stairs up to kitchen and down to the main bedrooms.
Lounge 7.2m x 4m (23'7" x 13'1") - Impressive room with full height ceiling and glazed balustrade separating the galleried kitchen. Bi-folding doors leading onto the rear decking.
Karndean flooring and stone chimney breast housing a pebble effect electric fire.
Kitchen/Diner 7.1m x 3.4m (23'3" x 11'1") - Comprehensive range of wall & base units including a central island in gloss grey with complementary quartz worktops & splash backs incorporating a stainless steel sink unit with flexi mixer tap.
Range of built in appliances by Neff to include ceramic hob, double oven, extraction system. Integrated fridge, freezer, dishwasher and washing machine. LED lighting.
Window overlooking the rear gardens. Inner Hallway/Walk-In Wardrobe With built-in storage to match the kitchen. Bedroom One 4.8m x 3.5m (15'8" x 11'5") - Window to the front and side.
En-Suite Shower Room 1 2.6m x 2.5m (8'6" x 8'2") - A brand new four piece white suite comprising of a large walk-in shower unit, low level w/c, two wash hand basin with storage cupboards below, radiator, fully tiled walls and flooring, ceiling spotlights and window to the side.
Lower Hallway Providing access to the principal bedrooms and bathroom. Bedroom Two 4.3m x 3m (14'1" x 9'10") - Window to the side.
En-Suite Shower Room 2 Brand new three piece en suite shower room comprising: A low flush w.c., vanity unit wash hand basin and shower cubicle with thermostatic shower. LED lighting.
Bedroom Three 4m x 3.5m (13'1" x 11'5") - With built in wardrobes and window to the rear overlooking the gardens.
Bedroom Four 3.4m x 2.8m (11'1" x 9'2") - Window to the rear overlooking the gardens, fitted wardrobes.
Family Bathroom Sumptuous four piece suite in white comprising: A low flush w.c., wash hand basin, panelled bath with 'waterfall' taps and separate shower cubicle with thermostatic shower rainstorm shower.
Window to the side. Garage With remotely operated up and over door, Wall mounted gas central heating boiler and hot water system, power and light.
Gardens The property is more or less centrally located in the plot and consequently is well set back from the road.
There is a fabulous sized driveway providing on site parking for 5 or 6 cars, leading to the attached double garage.. The front gardens are laid to lawn with establish traditional borders.
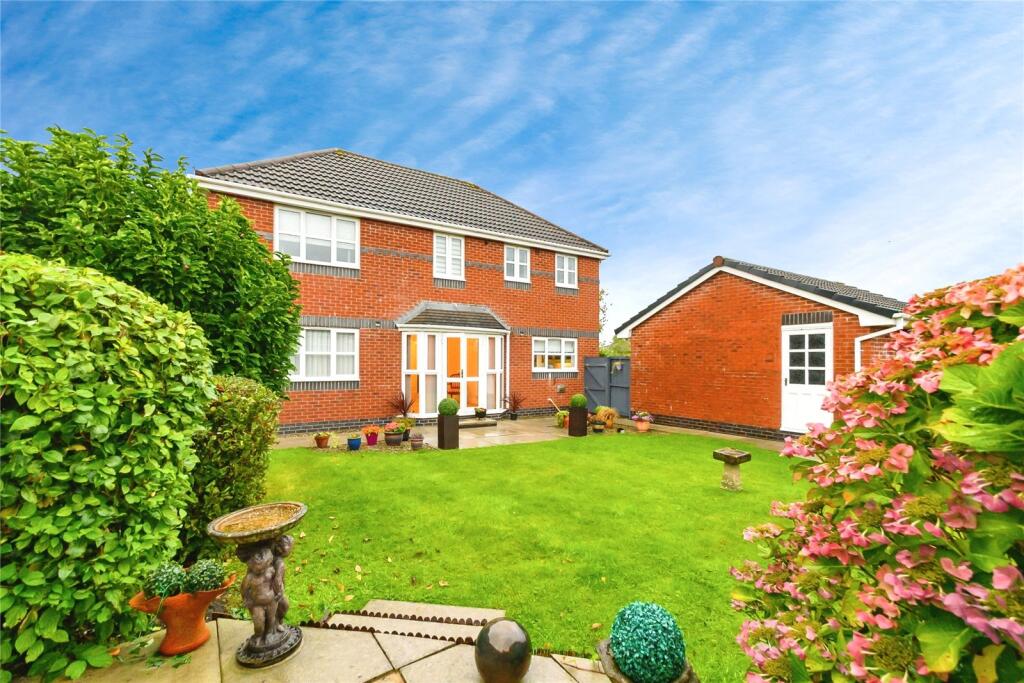
To the rear the gardens have been professionally re designed in a Japanese theme. There is a beautiful hardwood decked area with steps leading down to the lawns and further patio area.
The gardens wrap round to the side and there is a clever use of space with a wall of potted plants and hideaway bin store. At the rear of the garden there is a timber summerhouse.
The rear of the property is not overlooked and backs onto Westbury Sport Club playing fields.
Value & comps
No previous sales on record.
Returns
Set an offer; the calculator follows it.
We're still gathering serviced-accommodation data for this area.
Archie refurb estimate: a Pro feature
0.0% below asking
This is not financial or investment advice. Prop AI Deals is not authorised by the Financial Conduct Authority (FCA) to provide investment advice.
All investment calculators, property analyses, and AI-generated insights are for informational purposes only. Property investment carries risk and may result in financial loss. All calculations should be independently verified and you should consult with FCA-authorised financial advisors before making any investment decisions.
Past performance does not guarantee future results. Tax implications vary by individual circumstances.
Deal
Properties like this can earn 2–3x BTL yields when converted to HMO, with retrofit costs around £10k/room. Sign in to see the full tier, yield projection, and cost breakdown.
Commercial properties like this can earn 30-50% higher yields when converted to residential under Class MA / Q / P / PA, with prior approval costing ~GBP 96/unit. Sign in to see the recommended route, yield uplift, and cost breakdown.
BRRR-suited properties can recycle 80-100% of investor capital on refi, leaving a high-yielding rental with most of the money out. Sign in to see the refurb cost stack, ARV projection, and refinance maths.
Detached + large garden = sub-division play. Pro tier unlocks the tier badge, plot size, uplift estimate, and regional land benchmark.
Short-lease flats trade at deep discount, but extending under the 1993 Act often costs far less than the discount. Pro tier unlocks the tier badge, premium breakdown, long-lease ARV and arbitrage maths.
See projected short-stay revenue vs a vanilla BTL for this property.
See real sub-let margins (HMO room rates & SA nightly rates) vs the landlord rent.
Area
Agent & docs
FAQ
About 81, Haig Road, Bury
Explore nearby