5-bedroom detached house · GL20 7GG
Sold STCListed 215 days
Opportunity summary
See Archie’s verdict, returns by strategy and what to check before viewing.
About
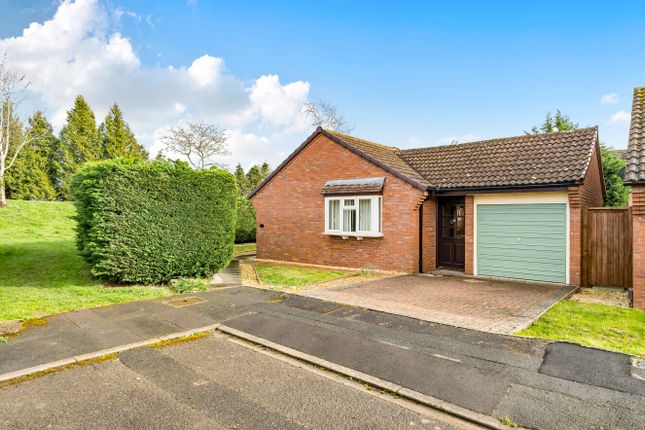
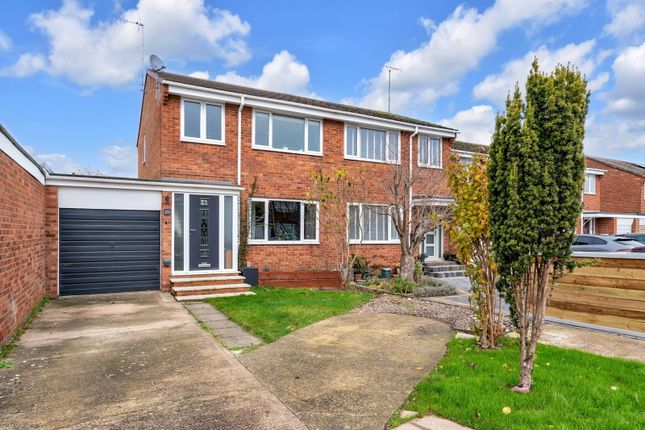
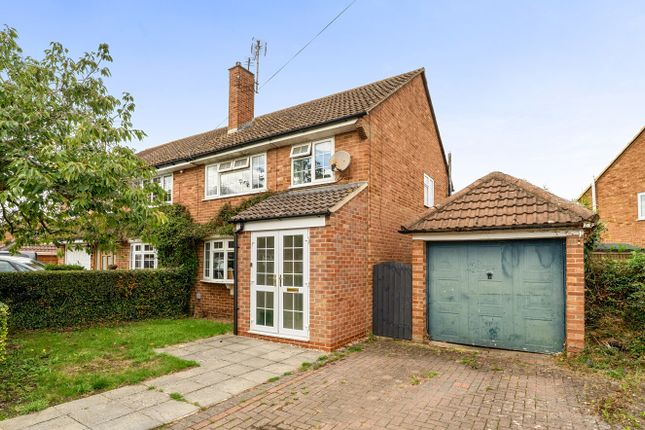
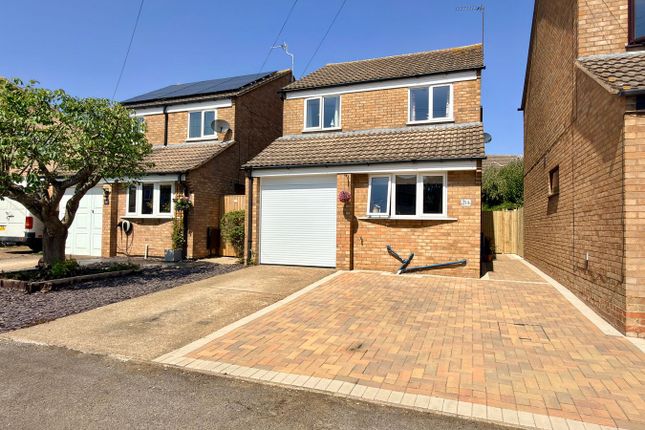
The Property and Location Situated on the Fiddington Fields development which is within the Ashchurch area that is on the outskirts of Tewkesbury, is this Persimmon Homes built, detached family home that can offer upto five bedrooms.
The current owners have found a new build property that currently has a completion date of late June 2026.
The developers of that new build property have agreed to take this property in part exchange, we therefore are acting on behalf of the developers, for the marketing and sale of this property.
Within reach is Tewkesbury itself, which is a c.7 minute drive away (2.1 miles) and the M5 motorway (Junction 9) which is a c.2 minute drive away plus the Ashchurch Rail Station is a c.4 minute drive away (0.9 miles) - Source of Distance and Travelling Times: Google Maps Whilst local schools, amenities and a supermarket are all within reach, within walking distance is the new Cotswolds Designer Outlet and Dobbies Garden Centre.
Ground Floor Initially, there is an entrance hall that has access into the living room and the kitchen/dining room as well as stairs that lead to the first floor.
The living room is to the front of the home and measures 14’2 × 10’10.
Running across the rear of the home is a 10’10 × 20’3 kitchen/dining room that has double doors leading out to the garden and an opening to a family area (previously the rear of the garage) which measures 8’9 × 9’3.
Off the kitchen/dining room there is a utility room that has access out to the garden and a door through to a downstairs WC.
First Floor Arranged over this floor is the main bathroom, which has an over-bath shower, and the bedrooms.
The main bedroom is 10’10 × 10’11 and has a built-in storage cupboard as well as a large built-in wardrobe and an en-suite shower room.
The second bedroom is 11’2 × 9’11 and the third bedroom measures 10’3 × 8’8.
The fourth bedroom is L-shaped and measures 11’1 (max) x 9’2 (max) and then, finally, the fifth bedroom is 6’10 × 8’7 and could also be used as a study.
General and Outside The home is warmed by gas central heating and has double glazing.
There is a block-paved driveway, to the front, that provides off road parking for two vehicles and also leads to a 7’2 × 9’3 store (this is the front part of the former garage that has been converted to leave a store at the front and the previously mentioned family area to the rear).
The rear garden is two-tiered, with the bottom part being paved and the top part partially laid to lawn. Agent’s Note On our website, each property has it’s own page.
At the bottom of that page is an interactive map.
Under the ‘environment’ section of that map, you can see a property’s flood risk (rivers, seas and surface water) as well as lot’s of useful information such local schools (and their ratings), transport links, amenities, broadband information, mobile phone coverage, price trends and more.
Agent’s Notes 1) There is a charge for the development in the region of £200.00 per year (awaiting confirmation from the current owners). 2) On our website, each property has it’s own page.
At the bottom of that page is an interactive map.
Under the ‘environment’ section of that map, you can see a property’s flood risk (rivers, seas and surface water) as well as lot’s of useful information such local schools (and their ratings), transport links, amenities, broadband information, mobile phone coverage, price trends and more.
EPC Rating: B
Value & comps
No previous sales on record.
Returns
Set an offer; the calculator follows it.
We're still gathering serviced-accommodation data for this area.
Archie refurb estimate: a Pro feature
0.0% below asking
This is not financial or investment advice. Prop AI Deals is not authorised by the Financial Conduct Authority (FCA) to provide investment advice.
All investment calculators, property analyses, and AI-generated insights are for informational purposes only. Property investment carries risk and may result in financial loss. All calculations should be independently verified and you should consult with FCA-authorised financial advisors before making any investment decisions.
Past performance does not guarantee future results. Tax implications vary by individual circumstances.
Deal
Properties like this can earn 2–3x BTL yields when converted to HMO, with retrofit costs around £10k/room. Sign in to see the full tier, yield projection, and cost breakdown.
Commercial properties like this can earn 30-50% higher yields when converted to residential under Class MA / Q / P / PA, with prior approval costing ~GBP 96/unit. Sign in to see the recommended route, yield uplift, and cost breakdown.
BRRR-suited properties can recycle 80-100% of investor capital on refi, leaving a high-yielding rental with most of the money out. Sign in to see the refurb cost stack, ARV projection, and refinance maths.
Detached + large garden = sub-division play. Pro tier unlocks the tier badge, plot size, uplift estimate, and regional land benchmark.
Short-lease flats trade at deep discount, but extending under the 1993 Act often costs far less than the discount. Pro tier unlocks the tier badge, premium breakdown, long-lease ARV and arbitrage maths.
See projected short-stay revenue vs a vanilla BTL for this property.
See real sub-let margins (HMO room rates & SA nightly rates) vs the landlord rent.
Area
Agent & docs

FAQ
About Avellana Way, Ashchurch, GL20
Explore nearby