6-bedroom house · NR34 8BA
Listing removedListed 66 days
Opportunity summary
See Archie’s verdict, returns by strategy and what to check before viewing.
About
Elms Lane in Wangford, Beccles (NR34 8BA) offers a tranquil setting within the picturesque Suffolk countryside, forming part of the Suffolk Coast and Heaths Area of Outstanding Natural Beauty.
The village is just a few miles from the charming coastal town of Southwold, with its sandy beaches, iconic pier, and boutique shops, while the nearby market town of Beccles provides a range of amenities, including shops, cafes, and restaurants.
Wangford itself features a village shop, two traditional pubs, a veterinary practice, a petrol station, and a community centre that hosts social events and gatherings.
This location strikes the perfect balance between rural serenity and coastal charm, making it an ideal base for exploring the best of Suffolk.
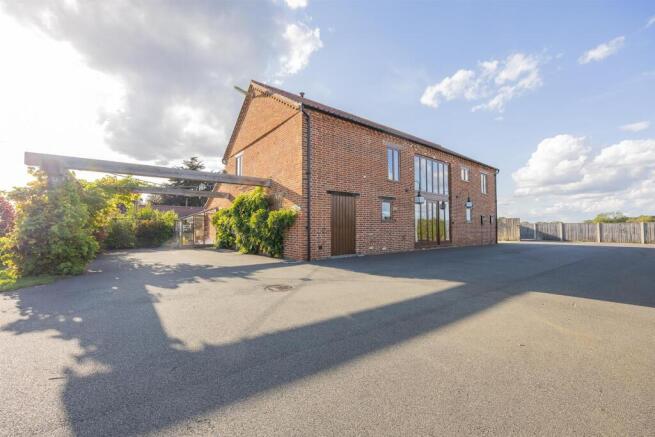
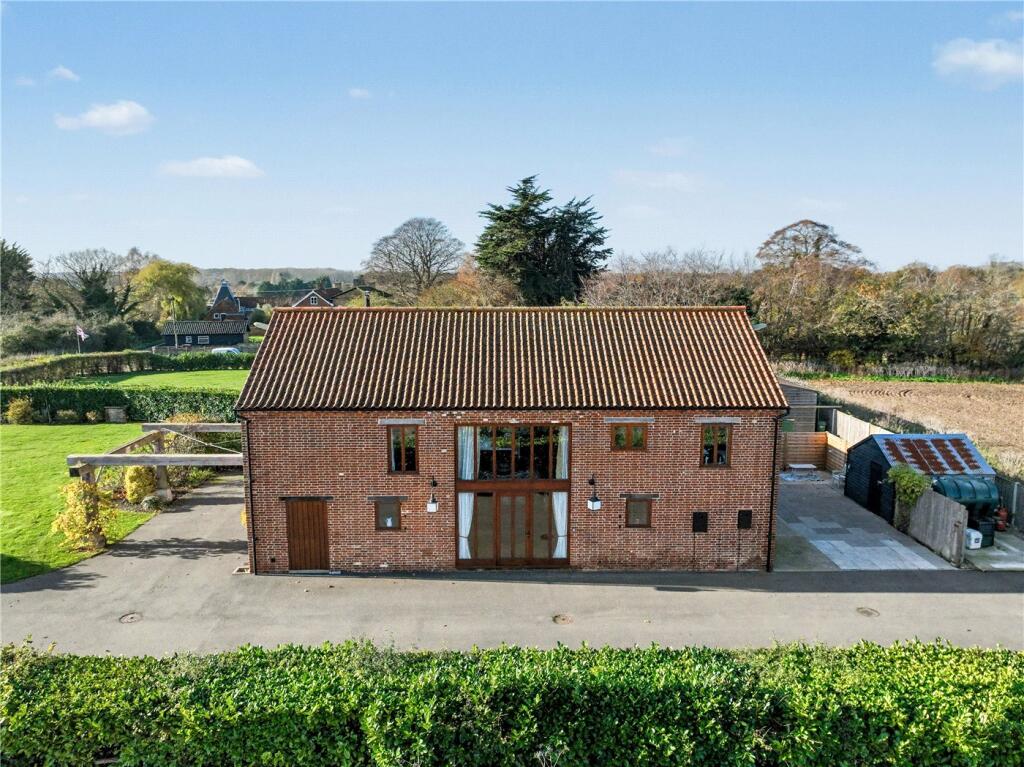
Description - This impressive six-bedroom barn conversion spans over 3,000 sq. ft. and is flooded with natural light, introduced by a striking entrance hall that runs the length of the property.
Offering versatile accommodation with two ground-floor bedrooms and four upstairs, it benefits from three bathrooms including a wet room, en-suite shower room, and a family bathroom with roll-top bath.
The heart of the home is the well-appointed kitchen with AGA, electric oven and hob, and adjoining utility room, while living spaces include a generous lounge and cosy snug, each with its own wood-burning stove, alongside a smaller lounge with Smart TV.
A pool table in the entrance lobby adds character, while outside the enclosed courtyard is ideal for entertaining with seating, BBQ, and a brick-built pizza oven, complemented by a six-person hot tub.
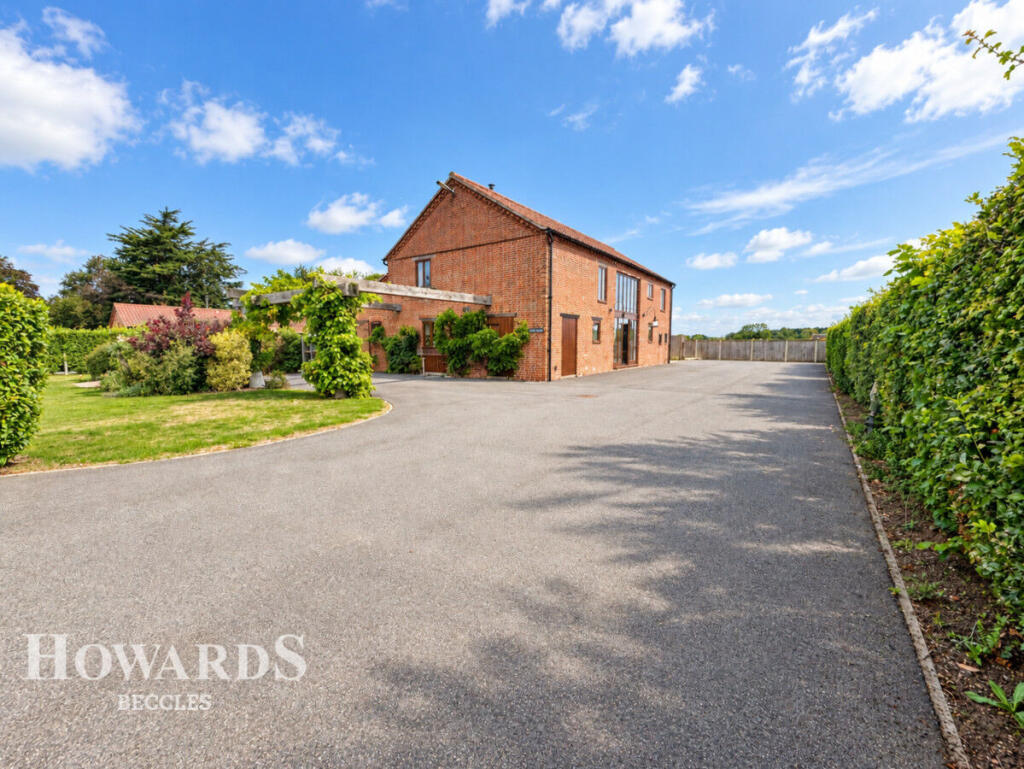
With private parking for up to six cars, this substantial home blends rustic charm with contemporary living, creating an exceptional countryside residence.
Living Areas - The living accommodation in this striking barn conversion is designed for both comfort and character.
A large entrance hall runs the length of the property, creating a welcoming first impression and even incorporating a pool table, giving the space a playful and versatile feel.
The home offers multiple reception rooms, each with its own distinct atmosphere.
The main lounge is generous and light-filled, centred around a wood-burning stove that adds warmth and charm, while a snug provides a more intimate retreat, complete with its own wood burner for cosy evenings.
Together, these living areas blend rustic character with contemporary comforts, offering plenty of room for both entertaining and everyday living.
Kitchen & Utility - At the heart of the home lies a spacious, well-equipped kitchen that combines traditional charm with modern convenience.
Featuring an AGA alongside an electric oven and hob, it offers flexibility for both everyday cooking and entertaining on a larger scale.
Additional appliances include a microwave, fridge, freezer, and dishwasher, ensuring the space is as practical as it is inviting.
A separate utility room with washing machine and tumble dryer provides further functionality, keeping household tasks neatly tucked away Bedrooms - The property offers six generously proportioned bedrooms, thoughtfully arranged to provide flexibility for family living or guest accommodation.
Two bedrooms are located on the ground floor, ideal for multi-generational living or those seeking ease of access, while four further bedrooms occupy the first floor.
Bathroom & Shower Room - The property is well served by three stylish and practical bathrooms. On the ground floor, a contemporary wet room with WC provides convenience and accessibility.
Upstairs, the principal bedroom benefits from a private en-suite shower room with WC, while a generous family bathroom features a classic roll-top bath with shower over and WC, blending period charm with modern functionality.
Together, these spaces offer comfort and flexibility for family living and guests alike.
Outside And Driveway - The outside space is designed for both relaxation and entertaining, with an enclosed courtyard providing a private setting at the heart of the property.
Here, outdoor furniture, a BBQ, and a brick-built pizza oven create the perfect spot for al fresco dining and gatherings with family and friends.
A six-person hot tub offers a touch of luxury, ideal for unwinding in complete privacy. Practicality is also well catered for, with a generous driveway and private parking for up to six vehicles.
Services - Mains water, septic tank, oil tank and mains electricity Outgoings - Council Tax Band G Viewing Arrangements - Please contact Flick & Son, 8 Queen Street, Southwold, IP18 6EQ for an appointment to view.
Email: Tel: Ref: 20968/RDB.
Fixtures And Fittings - No fixtures, fittings, furnishings or effects save those that are specifically mentioned in these particulars are included in the sale and any item not so noted is expressly excluded.
It should not be assumed that any contents, furnishings or furniture shown in the photographs (if any) are included in the sale. These particulars do not constitute any part of any offer or contract.
They are issued in good faith but do not constitute representations of fact and should be independently checked by or on behalf of prospective purchasers or tenants and are furnished on the express understanding that neither the agents nor the vendor are or will become liable in respect of their contents.
The vendor does not hereby make or give nor do Messrs Flick & Son nor does any Director or employee of Messrs Flick & Son have any authority to make or give any representation or warranty whatsoever, as regards the property or otherwise.No fixtures, fittings, furnishings or effects save those that are specifically mentioned in these particulars are included in the sale and any item not so noted is expressly excluded.
It should not be assumed that any contents, furnishings or furniture shown in the photographs (if any) are included in the sale. These particulars do not constitute any part of any offer or contract.
They are issued in good faith but do not constitute representations of fact and should be independently checked by or on behalf of prospective purchasers or tenants and are furnished on the express understanding that neither the agents nor the vendor are or will become liable in respect of their contents.
The vendor does not hereby make or give nor do Messrs Flick & Son nor does any Director or employee of Messrs Flick & Son have any authority to make or give any representation or warranty whatsoever, as regards the property or otherwise.
Value & comps
No previous sales on record.
Returns
Set an offer; the calculator follows it.
We're still gathering serviced-accommodation data for this area.
Archie refurb estimate: a Pro feature
0.0% below asking
This is not financial or investment advice. Prop AI Deals is not authorised by the Financial Conduct Authority (FCA) to provide investment advice.
All investment calculators, property analyses, and AI-generated insights are for informational purposes only. Property investment carries risk and may result in financial loss. All calculations should be independently verified and you should consult with FCA-authorised financial advisors before making any investment decisions.
Past performance does not guarantee future results. Tax implications vary by individual circumstances.
Deal
Properties like this can earn 2–3x BTL yields when converted to HMO, with retrofit costs around £10k/room. Sign in to see the full tier, yield projection, and cost breakdown.
Commercial properties like this can earn 30-50% higher yields when converted to residential under Class MA / Q / P / PA, with prior approval costing ~GBP 96/unit. Sign in to see the recommended route, yield uplift, and cost breakdown.
BRRR-suited properties can recycle 80-100% of investor capital on refi, leaving a high-yielding rental with most of the money out. Sign in to see the refurb cost stack, ARV projection, and refinance maths.
Detached + large garden = sub-division play. Pro tier unlocks the tier badge, plot size, uplift estimate, and regional land benchmark.
Short-lease flats trade at deep discount, but extending under the 1993 Act often costs far less than the discount. Pro tier unlocks the tier badge, premium breakdown, long-lease ARV and arbitrage maths.
See projected short-stay revenue vs a vanilla BTL for this property.
See real sub-let margins (HMO room rates & SA nightly rates) vs the landlord rent.
Area
Agent & docs

FAQ
About Elms Lane, Wangford, Beccles
Explore nearby