2-bedroom flat · EX10 8RJ
Listing removedListed 147 days · slow let
Opportunity summary
See Archie’s verdict, returns by strategy and what to check before viewing.
About
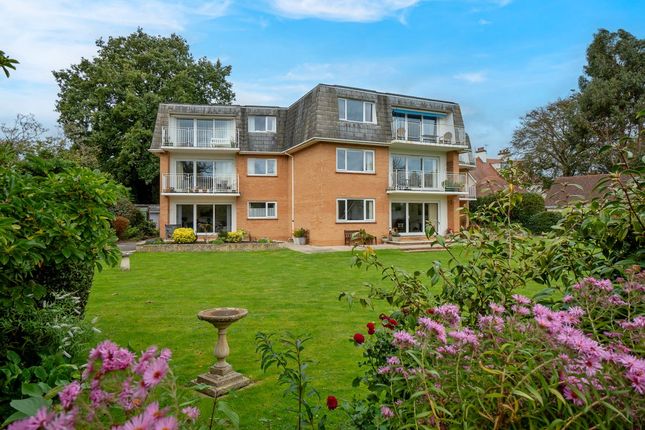
A very well presented, two bedroom, first floor apartment forming part of a period house, converted into five apartments and located on the west side of town close to Bickwell Valley.
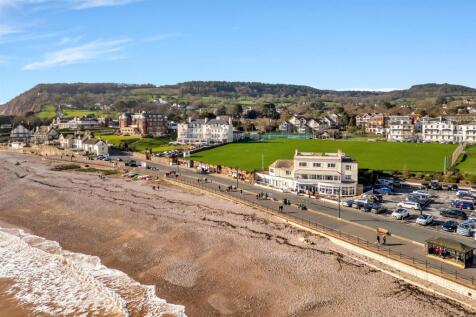
To let unfurnished and long term. Summary Waterpark Court occupies a tucked away location on the western side of Sidmouth.
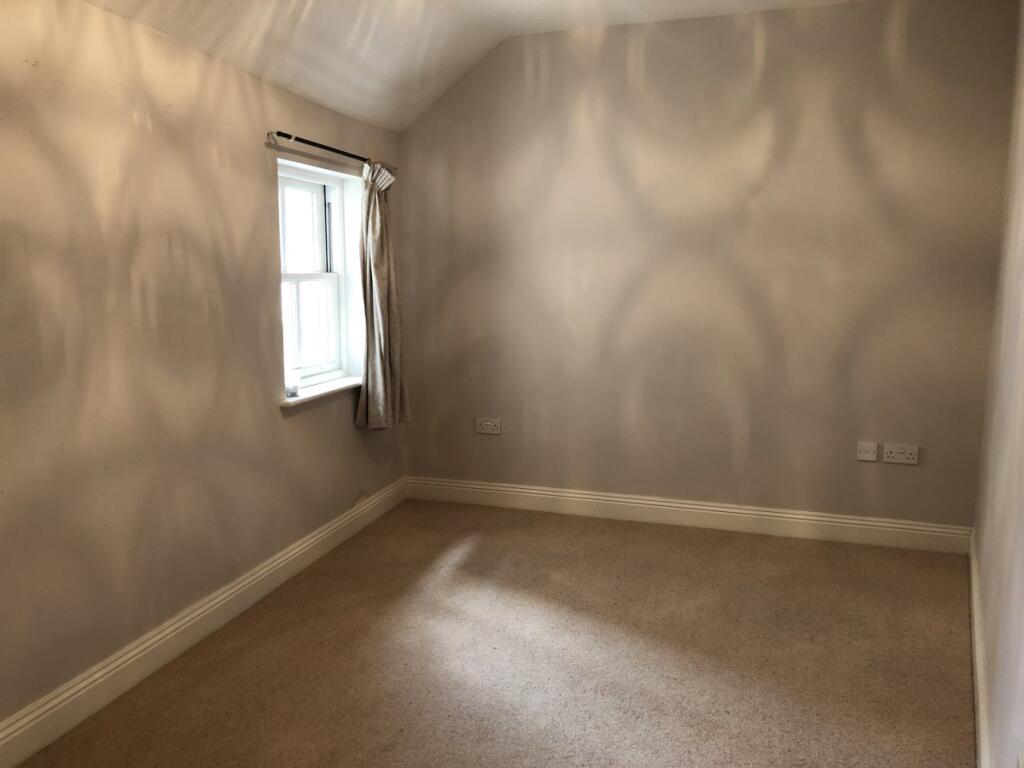
The property is decorated internally to a neutral colour scheme and has electric heating.
This two bedroom, first floor apartment forms part of a Grade II listed period property and is approximately a ten minute walk from Sidmouth’s town centre.
The Accommodation With Approximate Dimensions Comprises: Communal front door to hallway and staircase to first floor landing. Front door to Flat 4: Entrance Hall Storage cupboards.
Night storage heater. Cupboard containing fuse board and electric meter. Carpet flooring.
Glazed door to: Sitting Room 6.78m (22’03) x 3.97m (13’) Timber frames single glazed windows enjoying a south and westerly aspect. A pair of French doors provide access to a south facing balcony.
Wall lights. Curtains. Two Dimplex electric heaters. Fire surround and electric fire. Telephone point. Carpet flooring.
Kitchen 2.89m (9’06) x 2.44m (8’) Windows to both an easterly and southerly aspect.
Modern fitted kitchen comprising a range of floor standing and wall mounted cupboards with white gloss door and drawer fronts. Black worksurfaces. Tile effect splashback. Worksurface illumination.
One and a half bowl stainless steel sink incorporating draining unit. Electric hob. Single electric oven. Integrated slimline dishwasher. Space for a freestanding fridge/freezer and washer/dryer.
Laminate floor covering. Bedroom One 4.12m (13’06) x 2.83m (9’03) Window to easterly aspect. Night storage heater. Built-in triple wardrobe. Curtain. Carpet flooring.
Bedroom Two 3.5m (11’05) x 3.36m (11’) Window to westerly aspect with roller blind and curtains. Part secondary glazing. Night storage heater. Built-in double wardrobe and chest of drawers.
Carpet flooring. Shower Room Two obscure glazed windows. Fully panelled walls. White suite comprising WC, wash basin and vanity cupboard. Double shower cubicle with glazed sliding door.
Electric shower rose and riser rail. Heated towel rail. Wood effect lino floor covering. Mirror and light.
Outside From the sitting room, a pair of French doors provide access to a balcony which enjoys a southerly aspect.
A single garage with metal canopy door 4.74m (15’06) x 4.84m (9’03) with light and one parking space. Any loose contents must remain in place belonging to the landlord.
Outgoings We are advised by East Devon District Council that the council tax band is C. EPC: E Services Electric. Mains water and drainage.
Broadband And Mobile Standard, Superfast and Ultrafast broadband are available in the area with estimated download speeds of up to 1000 mbps.
Good outdoor and variable in-home mobile coverage is available from EE, Three, O2 and Vodafone. Information provided by Ofcom.
– at May 2026 Ref: DHS02532 Tenancy Details Rental: £1,250.00 per calendar month (payable monthly in advance) Plus utilities and Council Tax.
Deposit: £1,440.00 (payable before signing the Tenancy Agreement) Holding deposit: £288.46 Tenancy Type: Assured Periodic Term: Long Term Available: June 2026 Restrictions: No Smokers.
We will require two forms of identification, namely a copy of your passport and/or birth certificate and/or driving licence. Client money protection is provided through Propertymark.
Viewing All our existing tenants are told not to allow casual callers to enter the property on the grounds of safety and this includes people carrying our letting particulars, please therefore do not call at a property without an appointment as you will not be allowed to view it.
Please contact Harrison-Lavers & Potbury’s for an appointment.
Value & comps
No previous sales on record.
Rental comparables are shown in the Rental section below. Sold comparables remain for area capital context only.
Returns
We're still gathering serviced-accommodation data for this area.
This is not financial or investment advice. Prop AI Deals is not authorised by the Financial Conduct Authority (FCA) to provide investment advice.
All investment calculators, property analyses, and AI-generated insights are for informational purposes only. Property investment carries risk and may result in financial loss. All calculations should be independently verified and you should consult with FCA-authorised financial advisers before making any investment decisions.
Past performance does not guarantee future results. Tax implications vary by individual circumstances.
Deal
Properties like this can earn 2–3x BTL yields when converted to HMO, with retrofit costs around £10k/room. Sign in to see the full tier, yield projection, and cost breakdown.
Commercial properties like this can earn 30-50% higher yields when converted to residential under Class MA / Q / P / PA, with prior approval costing ~GBP 96/unit. Sign in to see the recommended route, yield uplift, and cost breakdown.
BRRR-suited properties can recycle 80-100% of investor capital on refi, leaving a high-yielding rental with most of the money out. Sign in to see the refurb cost stack, ARV projection, and refinance maths.
Detached + large garden = sub-division play. Pro tier unlocks the tier badge, plot size, uplift estimate, and regional land benchmark.
Short-lease flats trade at deep discount, but extending under the 1993 Act often costs far less than the discount. Pro tier unlocks the tier badge, premium breakdown, long-lease ARV and arbitrage maths.
See projected short-stay revenue vs a vanilla BTL for this property.
See real sub-let margins (HMO room rates & SA nightly rates) vs the landlord rent.
Area
Agent & docs

FAQ
About Flat 4, Waterpark Court, Convent Road, Sidmouth
Explore nearby