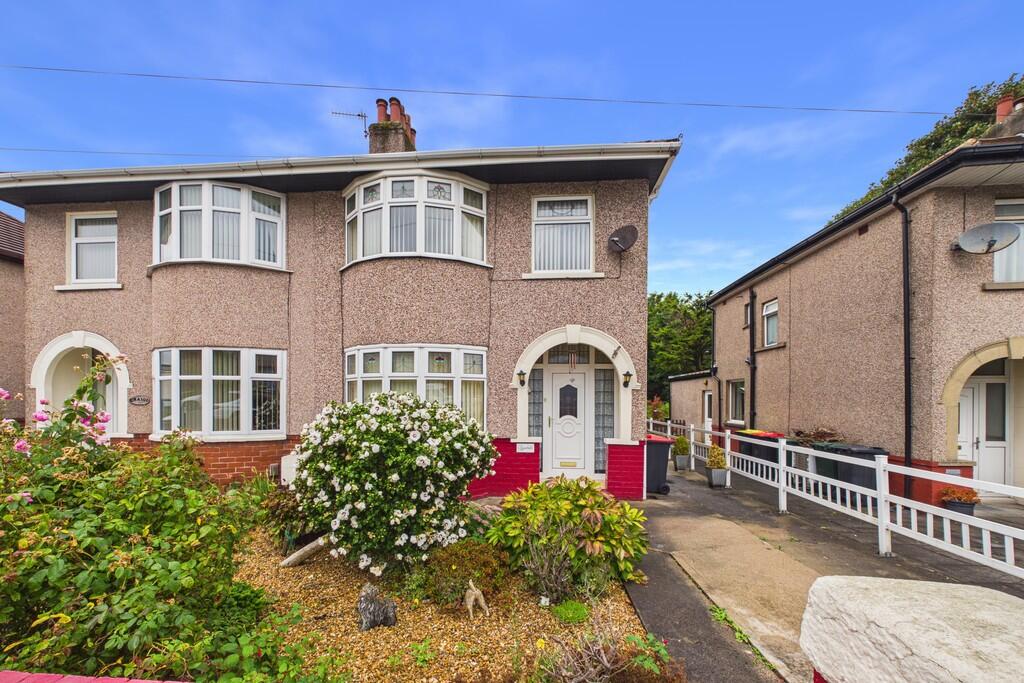
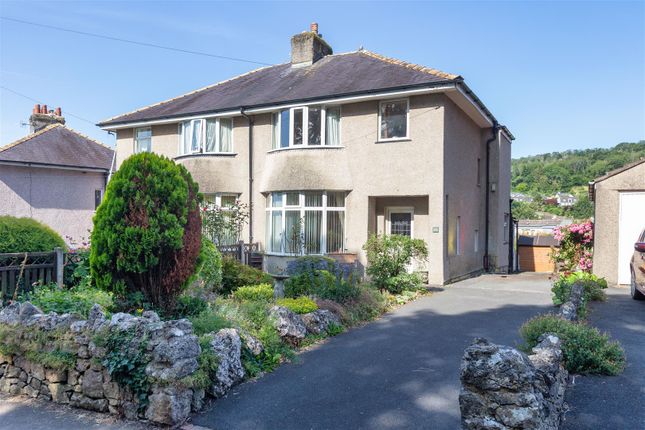
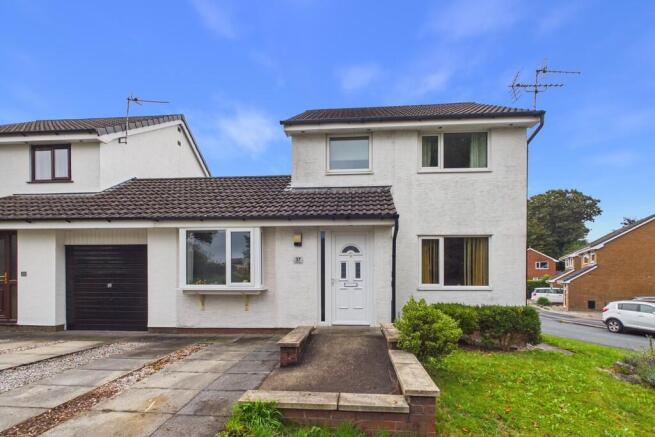
3-bedroom house · LA5 9EN
Listing removedListed 200 days
Opportunity summary
See Archie’s verdict, returns by strategy and what to check before viewing.
About
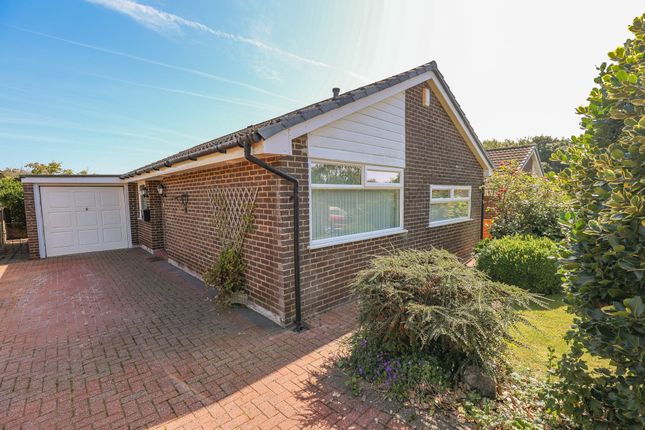
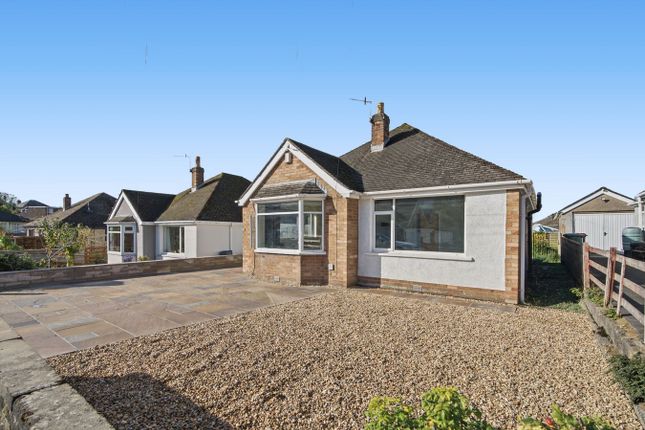
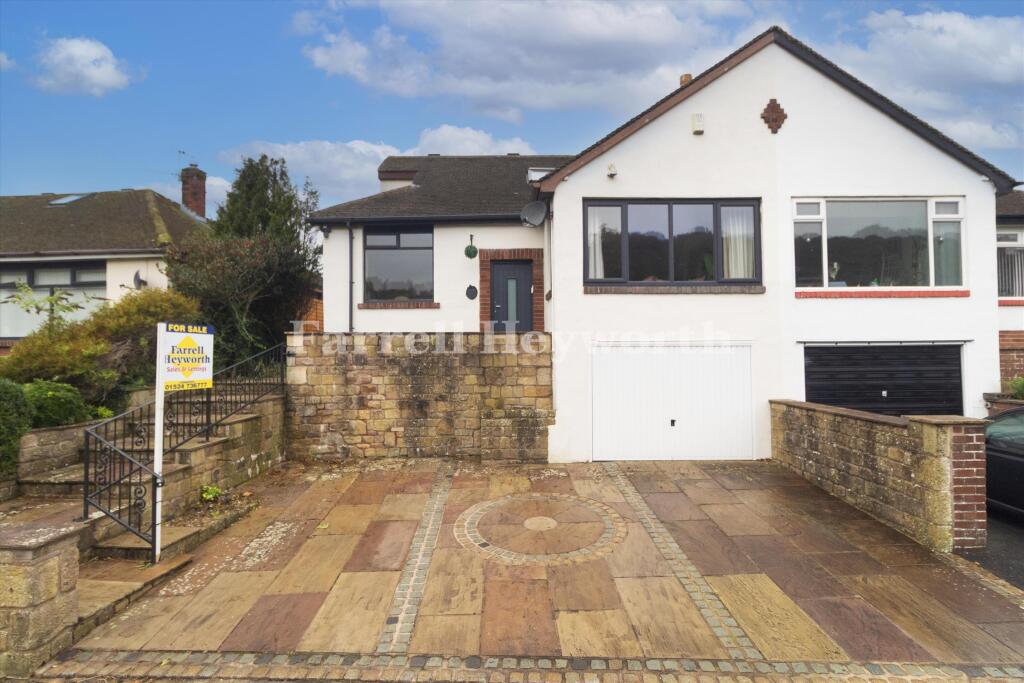
A versatile semi-detached dormer bungalow offering two to three bedrooms and one to two reception rooms.
The property benefits from a spacious kitchen and dining area, a rear reception room or bedroom with patio doors to the garden, and a first-floor double bedroom with storage and WC.
Requiring some modernising, it presents an excellent opportunity for first-time buyers, downsizers, or families seeking conveniently located accommodation.
Inside The Home This versatile semi-detached dormer bungalow offers flexible accommodation, suitable as a two to three-bedroom home with one to two reception rooms.
The property requires some modernising, providing an ideal opportunity for buyers to personalise and put their own stamp on it.
The ground floor comprises a spacious kitchen and dining area, which also houses the stairs to the first floor.
To the rear, there is a reception room or potential bedroom, benefitting from patio doors that provide direct access to the rear garden and create a bright, airy space.
On the first floor, there is a double bedroom, storage space, and a WC. The property’s bathroom, fitted approximately ten years ago, features a bath and separate shower.
The kitchen, a German brand unit from the 1970s, has been repainted but retains its solid structure.
Additional features include a boiler installed around eight to nine years ago, serviced annually, ensuring reliable heating.
This home offers a great opportunity for buyers seeking a flexible property in need of personal touches.
Let's Take A Closer Look At The Area Located on the outskirts of the historic market town of Carnforth, this property has a plethora of amenities at its finger tips.
A selection of highly regarded primary and secondary schools are located close by, with exceptional transport links which include the M6 motorway, local bus routes and Carnforth Train Station a short walk away, providing excellent access to the West Coast mainline.
With a range of local and national shops, dentists, doctors and no fewer than three supermarkets, this home is perfectly placed within a 20 minute drive to the Lake District and the Yorkshire Dales National Parks.
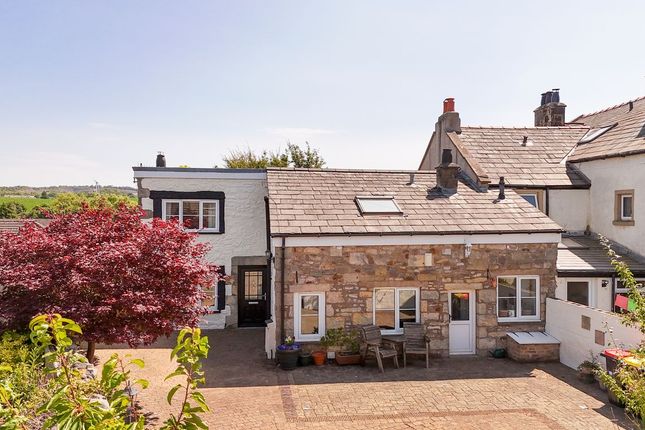
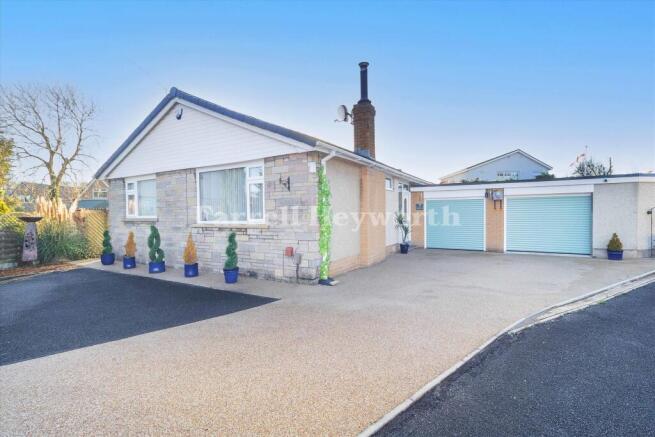
Let's Step Outside The garden to the front is low maintenance gravel with borders.
The rear garden is split into three parts, a gravel patio area from the back door to a grassed area with some borders.
At the back of the garage is another larger gravelled area inset with mature bushes, raised beds and grasses.
Fully enclosed by fencing, the rear garden offers a secure and private outdoor space with excellent potential for landscaping or personalisation.
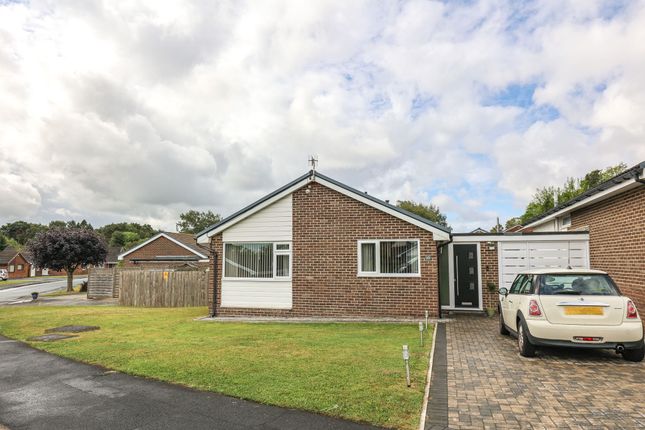
The property also boasts a driveway providing off-road parking for up to two vehicles and a detached garage.
Services The property is fitted gas central heating (the boiler was serviced late March 2026).
It is not a modern boiler and buyers should satisfy themselves of its durability prior to commitment to purchase.
In addition to the mains gas the property has mains electric, mains water and mains drainage. Tenure The property is Freehold. Council Tax Band This home is Band C under Lancaster City Council.
Viewings Strictly by appointment via Houseclub Estate Agency. Energy Performance Certificate View online or for more information contact our office for details.
Value & comps
No previous sales on record.
Returns
Set an offer; the calculator follows it.
We're still gathering serviced-accommodation data for this area.
Archie refurb estimate: a Pro feature
0.0% below asking
This is not financial or investment advice. Prop AI Deals is not authorised by the Financial Conduct Authority (FCA) to provide investment advice.
All investment calculators, property analyses, and AI-generated insights are for informational purposes only. Property investment carries risk and may result in financial loss. All calculations should be independently verified and you should consult with FCA-authorised financial advisors before making any investment decisions.
Past performance does not guarantee future results. Tax implications vary by individual circumstances.
Deal
Properties like this can earn 2–3x BTL yields when converted to HMO, with retrofit costs around £10k/room. Sign in to see the full tier, yield projection, and cost breakdown.
Commercial properties like this can earn 30-50% higher yields when converted to residential under Class MA / Q / P / PA, with prior approval costing ~GBP 96/unit. Sign in to see the recommended route, yield uplift, and cost breakdown.
BRRR-suited properties can recycle 80-100% of investor capital on refi, leaving a high-yielding rental with most of the money out. Sign in to see the refurb cost stack, ARV projection, and refinance maths.
Detached + large garden = sub-division play. Pro tier unlocks the tier badge, plot size, uplift estimate, and regional land benchmark.
Short-lease flats trade at deep discount, but extending under the 1993 Act often costs far less than the discount. Pro tier unlocks the tier badge, premium breakdown, long-lease ARV and arbitrage maths.
See projected short-stay revenue vs a vanilla BTL for this property.
See real sub-let margins (HMO room rates & SA nightly rates) vs the landlord rent.
Area
Agent & docs
FAQ
About 11, Longacre Close, Carnforth
Explore nearby