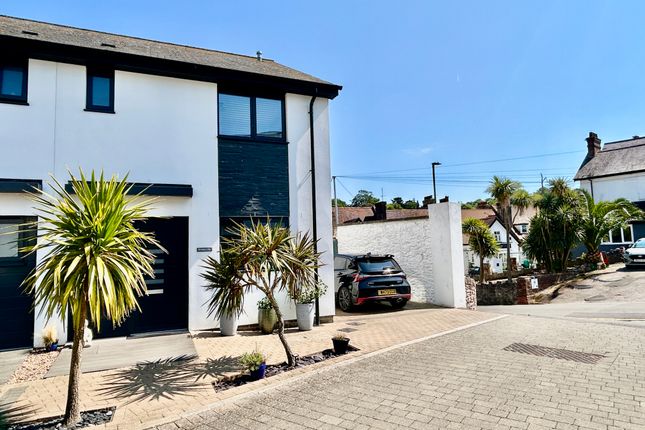
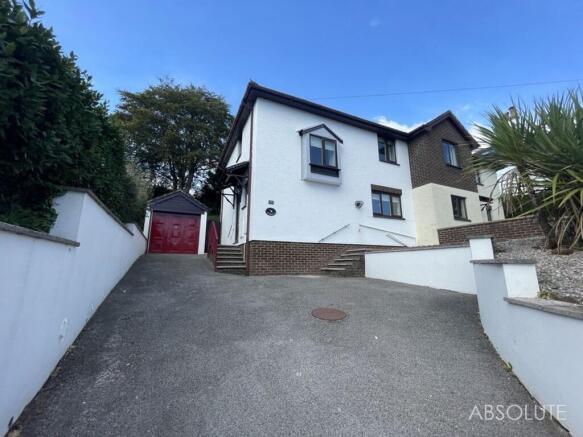
3-bedroom semi-detached house
For saleListed today
Opportunity summary
See Archie’s verdict, returns by strategy and what to check before viewing.
About
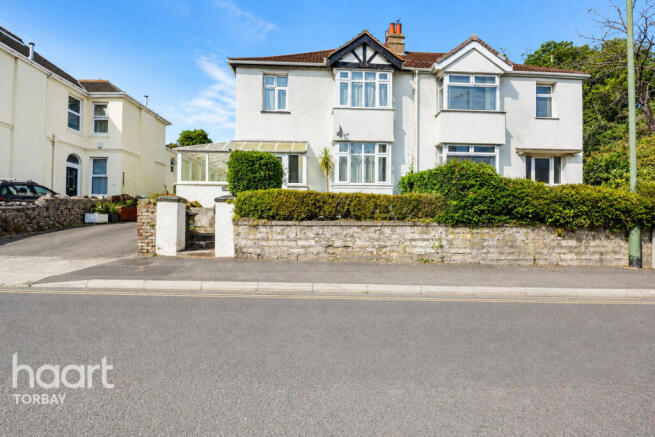
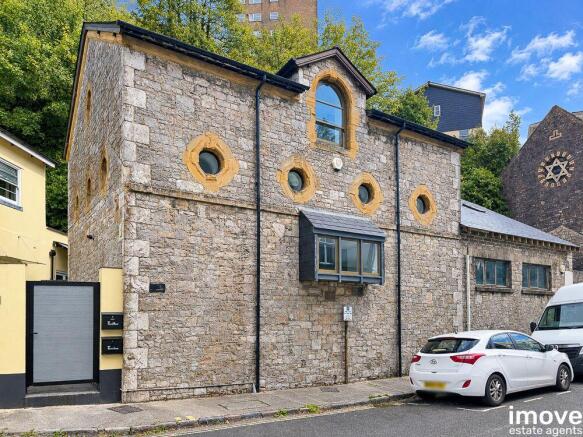
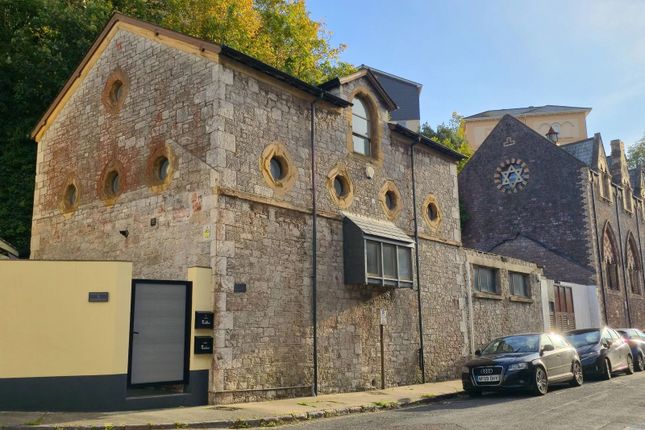
Description Tucked away just moments from Torquay's bustling harbour-side with it's mix of cafés, bars and restaurants, this charming mid-19th century stone-built lodge-style home combines period character with thoughtful modern comforts.
Dating back to the 1850s the property retains its solid traditional construction and timeless appeal with sympathetic modernising to suit contemporary living.
Behind the stone facade lies an expansive lounge/diner with doors leading out to the garden with a modern kitchen with built-in appliances. There is also a useful downstairs W/C.
Upstairs are 3 double bedrooms with vaulted ceilings and original brace beam work with the master bedroom being en suite to the master bathroom beautifully finished and appointed.
Outside is a private and enclosed courtyard garden laid to patio backing on to a natural rocky outcrop offering a high degree of privacy.
Move-in ready and built to last, this home offers a perfect blend of style, comfort, and peace of mind.
The Rocky Bay has undergone a full, high-quality renovation completed to an exceptional standard giving the home a modern, durable, and elegant feel.
The objective was to deliver a contemporary, low-maintenance residence designed for long-term enjoyment by its future occupants.
The refurbishment includes brand-new electrical wiring, plumbing, gas boiler, kitchen, bathrooms, flooring, and tiling throughout with all materials being of premium quality for lasting quality and comfort.
The insulation has been installed in accordance with the latest building regulations and technological advancements, ensuring superior energy efficiency and comfort year-round.
Every aspect of the home reflects meticulous attention to detail, offering a modern, built to last, worry-free home that's ready for its new owners to enjoy for years to come.
We strongly recommend viewing to take in the character and considered finish. Accessed via a secure gated entrance. Communal patio area to front door.
Hallway A fair-sized reception hall with useful under-stair storage with pluming for washing machine. Double glazed front door. Carbon effect radiator. Fusebox.
Downstairs WC A contemporary white suite with close couple W/C, with dual flush and vanity unit with inset wash hand basin. Wood effect to floor and walls along with contrasting acrylic panelling.
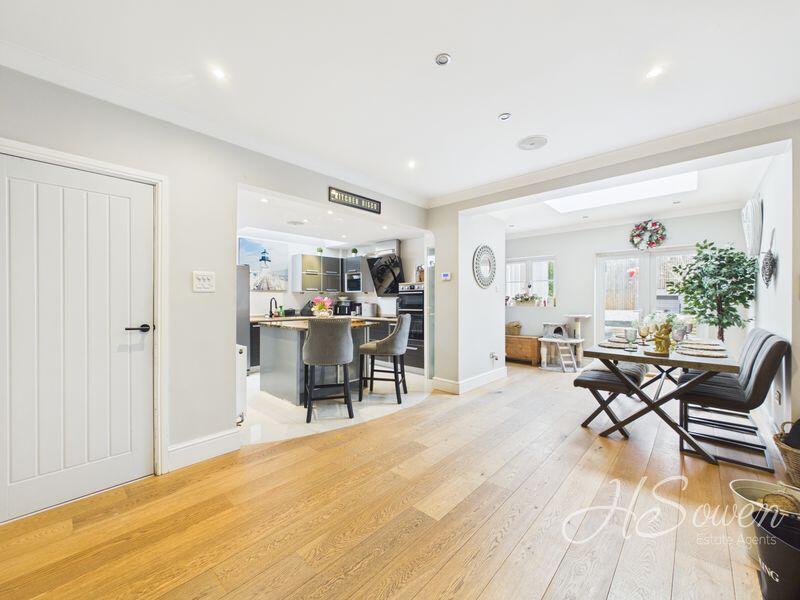
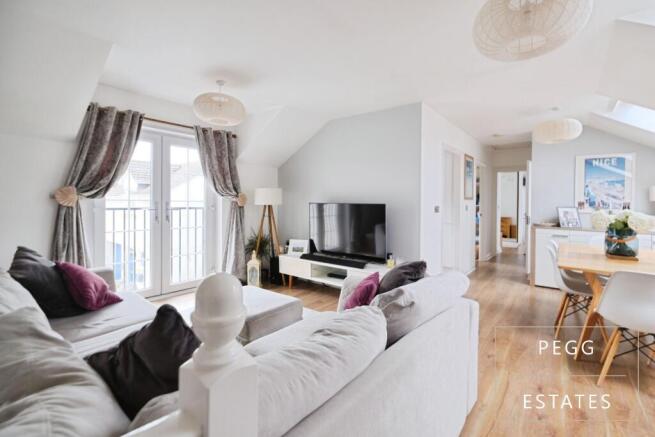
Open plan living area This expansive room offers a bright and airy space which will allow various layouts which can then take advantage of the two large double glazed doors that open out to the private garden.
There are ample led spotlights to the ceiling along with numerous double power points and one with usb charging points. Two Victorian style radiator. Wood effect flooring.
There is a deep cilled double glazed window which overlooks Park Hill Road.
This large lounge/diner is open to:- Kitchen A stylish range of modern light grey high gloss units with soft close doors and white marble effect counter tops.
There is a range of built in Hotpoint appliances including stainless steel gas hob with Cooke and Lewis stainless steel cooker head over, oven and microwave.
Integrated white composite sink with black mixer tap over. Cupboard to accommodate a fridge freezer. Cupboard housing Viessmann gas boiler with digital controller and app operation facility.
There is room in the kitchen for additional worktops or breakfast table and chairs. Wood effect flooring. Spot lights to ceiling.
Stairs with sensor LED tread lights leading to the first floor landing.
Within the impressive stairwell are two original double glazed porthole windows with inset mini spotlights creating a comforting glow in the darker winter nights.
This is complimented by a modern remote controlled statement light fixture over the stairs with graduating light intensity and colour changing leds.
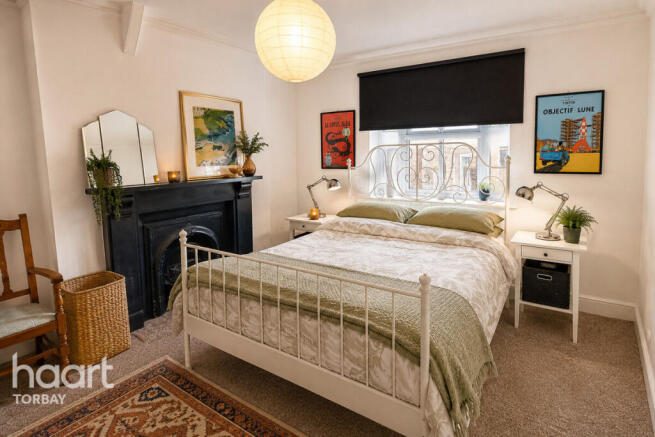
Bedroom one A spacious double room with some charming original features including a double glazed porthole window at high level and arch sash window at floor level which overlooks the garden.
There is also the original beam brace to the vaulted ceiling. Ample power points one with usb points. Modern radiator.
Door to:- Ensuite A well-appointed separate shower room double width walk-in cubicle with glass doors and shower fitment with a large drench head, body spray and cascade tap.
Quality vanity unit with recessed wash basin with cascade tap over, matching close couple WC with dual flush. The walls are tastefully decorated with a mix of stone effect tiling and wall panels.
Feature double glazed sash window and white ladder radiator. Bedroom two Another double room with 3 low level double glazed porthole windows at high level double glazed sash window.
Victorian style radiators. There is ample room for a double bed with associated furniture. There are the original beam braces to the vaulted ceiling. Ample power points one with usb points.
Bedroom three A further double room with low level double glazed porthole window and arched sash window with dressed stone cill. The ceiling is also vaulted with the original brace beam work.
Modern radiator. Power points one with usb charging points. Main bathroom This modern contemporary bathroom is large and has a high beamed vaulted ceiling.
There is a luxury white suite offering a shower bath with mixer tap plus mains fed shower unit and glass screen.
There is also a wide vanity unit with full width surface mounted wash basin and mixer tap. Victorian style period radiator with towel rail.
Again stylishly furnished with complimentary stone effect tiling and wall panels with feature 'driftwood' filing. Wood effect flooring.
Two double glazed porthole windows with mini spot lights creating effect mood lighting.
Outside This character property is nestled neatly between the road and a feature rocky outcrop which allows for a high degree of privacy and a unique setting.
There is a level and enclosed courtyard garden with the property making a beautiful back drop with it's limestone walls and sandstone window reveals.
The garden can be accessed directly from the lounge and so is perfect for summer garden parties or just to walk out and relax in the sun!
If you look carefully at the top of the building you will spot an old pulley and hook which suggests the property was used industrially however this is limited history available for the unique character home.
Outside tap and power point. The current owners have very studiously renovated The Rocky Bay and created this beautiful individual home.
They have personally designed and chosen high quality finishes throughout and, as you will see from the photographs, the interior design blends modern living needs with the 1850's character.
If you are interested in purchasing this delightful property a list of works can be provided.
Council Tax Band: C (Torbay Council) Tenure: Freehold Please note the property is currently on a neighbouring title and will be split during the purchasing process.
Please Note *** Draft details and subject to change *** Mortgages iMove Estate Agents work in partnership with Larkspur Financial.
Should you require a mortgage or professional advice, please let us know and we will be pleased to introduce you to their team, who can help explore the most suitable options for you.
Value & comps
No previous sales on record.
Returns
Set an offer; the calculator follows it.
We're still gathering serviced-accommodation data for this area.
Archie refurb estimate: a Pro feature
0.0% below asking
This is not financial or investment advice. Prop AI Deals is not authorised by the Financial Conduct Authority (FCA) to provide investment advice.
All investment calculators, property analyses, and AI-generated insights are for informational purposes only. Property investment carries risk and may result in financial loss. All calculations should be independently verified and you should consult with FCA-authorised financial advisers before making any investment decisions.
Past performance does not guarantee future results. Tax implications vary by individual circumstances.
Deal
Properties like this can earn 2–3x BTL yields when converted to HMO, with retrofit costs around £10k/room. Sign in to see the full tier, yield projection, and cost breakdown.
Commercial properties like this can earn 30-50% higher yields when converted to residential under Class MA / Q / P / PA, with prior approval costing ~GBP 96/unit. Sign in to see the recommended route, yield uplift, and cost breakdown.
BRRR-suited properties can recycle 80-100% of investor capital on refi, leaving a high-yielding rental with most of the money out. Sign in to see the refurb cost stack, ARV projection, and refinance maths.
Detached + large garden = sub-division play. Pro tier unlocks the tier badge, plot size, uplift estimate, and regional land benchmark.
Short-lease flats trade at deep discount, but extending under the 1993 Act often costs far less than the discount. Pro tier unlocks the tier badge, premium breakdown, long-lease ARV and arbitrage maths.
See projected short-stay revenue vs a vanilla BTL for this property.
See real sub-let margins (HMO room rates & SA nightly rates) vs the landlord rent.
Area
Agent & docs
FAQ
About The Rocky Bay, 28 Park Hill Road, Torquay
Explore nearby