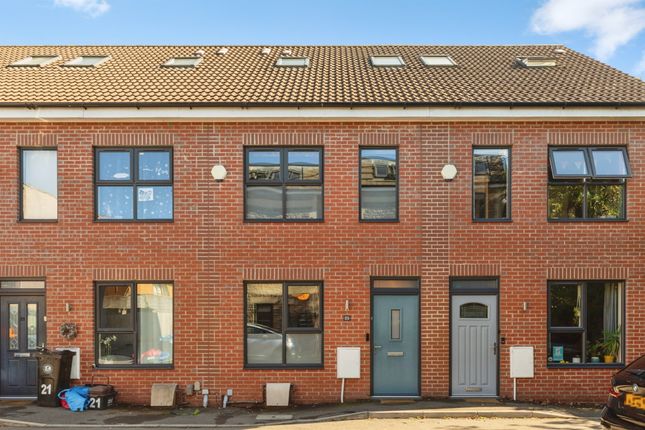
4-bedroom terraced house · BS16 2EJ
Listing removedListed 309 days
Opportunity summary
See Archie’s verdict, returns by strategy and what to check before viewing.
About
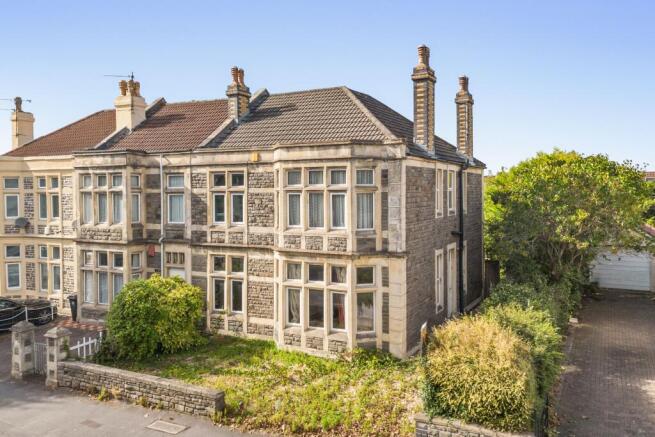
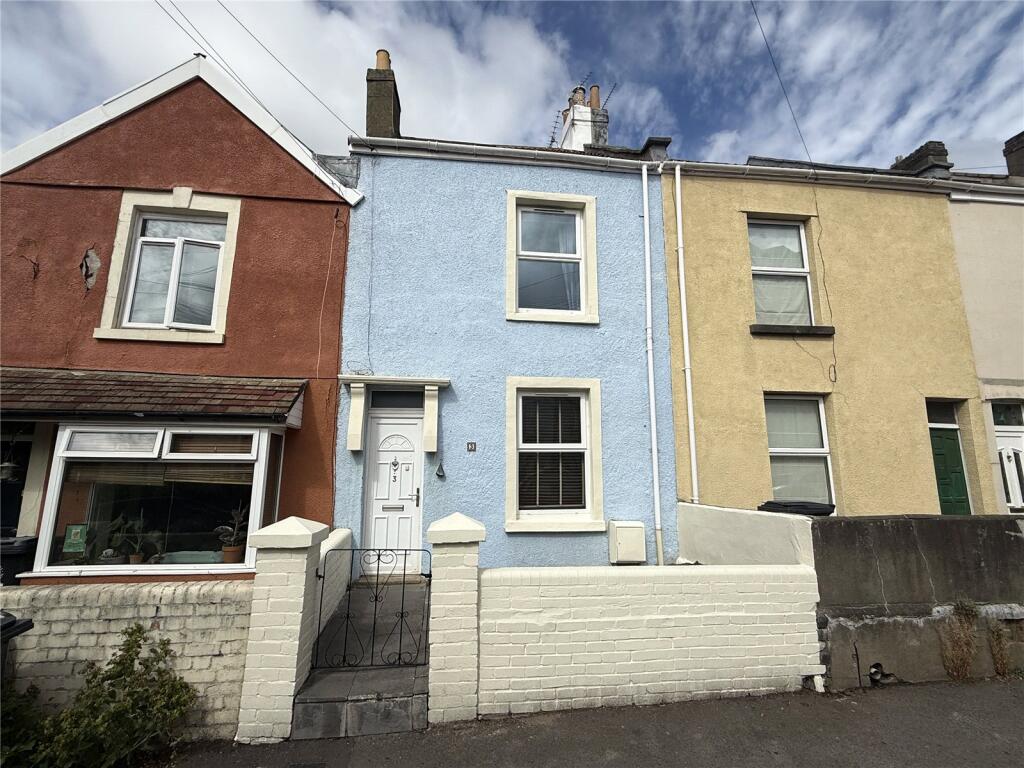
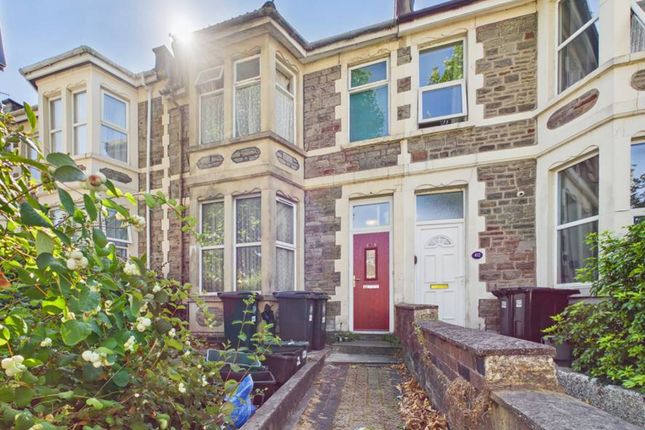
Hunters Estate Agents - Fishponds Office are delighted to offer this highly individual and rewarding 3/4 bedroom home with a timeless quality, outstanding potential and many original character features.
This extended home which has remained within the same family ownership for many years provides spacious and adaptable accommodation, ideally suited to growing families.
On the ground floor there is a Hall, Lounge, Dining room extending into a 2nd Sitting room, extended Kitchen, Utility with Shower and 4th bedroom/Study.
On the first floor there are 3 bedroom sand a bathroom. Requiring some modernisation and refurbishment.
A particular feature of the sale is the considerable rear garden with Garage/workshop within the rear garden boundary providing huge potential for re-construction/re-purposing (subject to the necessary Planning/Building regulations approval.
Individual and unique homes of this nature are seldom available - Hunters Exclusive - recommended viewing.
Entrance - Via aluminium framed sliding entrance doors into entrance vestibule, quarry tiled floor, multi paned twin inner doors into ...
Hall - Staircase to first floor with cupboard beneath, picture rail, radiator.
Study/Bedroom 4 - 3.28m x 3.01m (10'9" x 9'10") - Radiator, UPVC double glazed and frosted fitted window to side, UPVC double glazed window to front.
Lounge - 4.46m x 3.79m (14'7" x 12'5") - Hand crafted fireplace with natural stone and slate surround, two radiators, dimension maximum overall into UPVC double glazed bay window.
Second Sitting Room - 3.95m x 3.42m (12'11" x 11'2") - Radiator, fireplace with inlay tiles and built in gas fire, (not tested), picture rail, window into kitchen, wide opening into ...
Dining Room - 3.46m x 2.62m (11'4" x 8'7") - Radiator, picture rail.
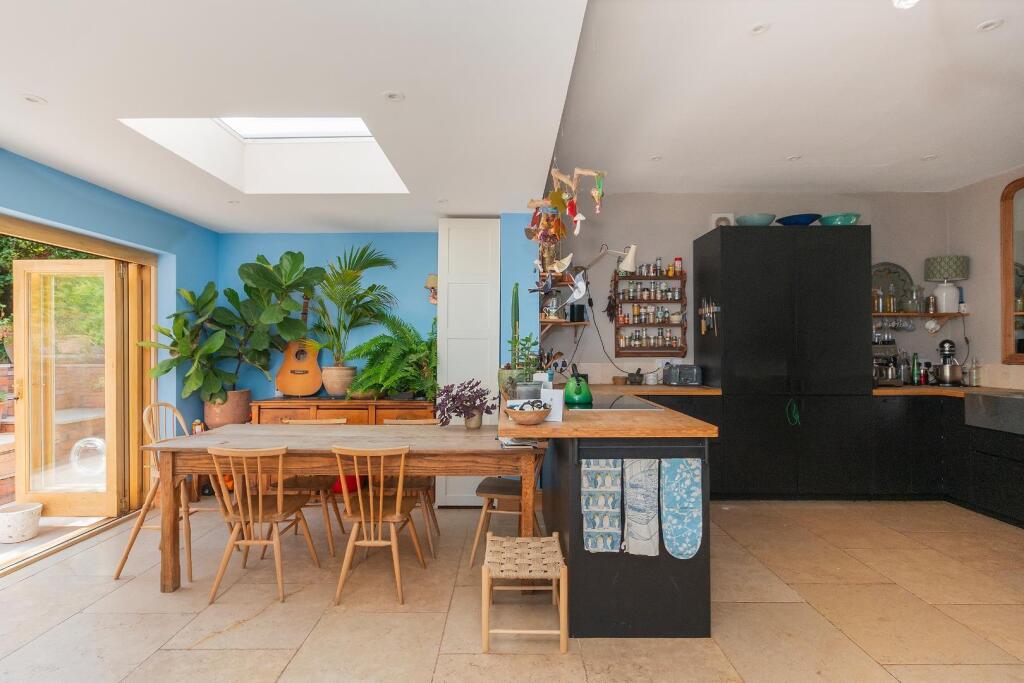
Extended Kitchen - 5.94m x 2.16m (19'5" x 7'1") - Fitted with a comprehensive range of solid oak fronted wall, floor and drawer storage cupboards, rolled edge working surfaces, splash back tiling, vinyl flooring covering, built in Creda double oven and inset gas hob, inset sink, dual aspect UPVC double glazed windows to side and rear, a pleasant outlook onto the rear garden, radiator, door into ...
Utility Room/Shower Room - 3.24m x 1.88m (10'7" x 6'2") - Dimension maximum overall, radiator, UPVC double glazed window to side, plumbing for washing machine and free standing freezer, fitted work surface for tumble dryer, vinyl floor covering, ceiling height cupboard, UPVC double glazed door onto the rear garden.
Shower Room - A white suite of low level w.c.
and corner wash basin, radiator, two UPVC double glazed and frosted windows to side and rear, built in thermostatically controlled shower unit within a fully tiled recess.
First Floor Landing - Access to roof space, radiator, UPVC double glazed window to side, picture rail.
Bedroom 1 - 4.39m x 3.46m (14'4" x 11'4") - Dimension maximum overall into a UPVC double glazed bay window and to include one wall to wall fitted with mirror fronted sliding door wardrobes.
Bedroom 2 - 3.95m x 3.07m (12'11" x 10'0") - Dimension maximum overall to include one wall to wall fitted with mirror fronted sliding door wardrobes, radiator, hot water cylinder, UPVC double glazed window to rear with outlook onto the rear garden.
Bedroom 3 - 2.72m x 2.19m (8'11" x 7'2") - Dual aspect UPVC double glazed windows to front and side, radiator, picture rail.
Bathroom - 2.16m x 1.95m (7'1" x 6'4") - Blue coloured suite of tiled panelled bath, low level w.c. pedestal wash basin and bidet, UPVC double glazed and frosted window to rear, radiator.
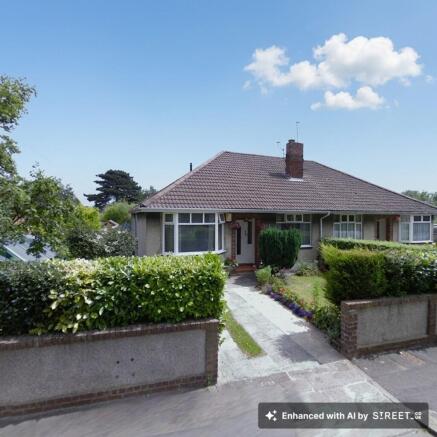
Exterior - The front garden features an established monkey puzzle tree with wide flower beds with a variety of summer bedding and selected plants.
The considerable rear garden a particular feature of the sale offers established areas with informal lawn, many shrubs and flowering plants, ornamental pond and benefits from a high degree or privacy.
Garage/Workshop - 5.69m x5.55m (18'8" x18'2") - Located within the rear garden boundary is the garage/workshop with built in workshop, aluminium up and over door and vehicle inspection pit.
Value & comps
No previous sales on record.
Returns
Set an offer; the calculator follows it.
We're still gathering serviced-accommodation data for this area.
Archie refurb estimate: a Pro feature
0.0% below asking
This is not financial or investment advice. Prop AI Deals is not authorised by the Financial Conduct Authority (FCA) to provide investment advice.
All investment calculators, property analyses, and AI-generated insights are for informational purposes only. Property investment carries risk and may result in financial loss. All calculations should be independently verified and you should consult with FCA-authorised financial advisers before making any investment decisions.
Past performance does not guarantee future results. Tax implications vary by individual circumstances.
Deal
Properties like this can earn 2–3x BTL yields when converted to HMO, with retrofit costs around £10k/room. Sign in to see the full tier, yield projection, and cost breakdown.
Commercial properties like this can earn 30-50% higher yields when converted to residential under Class MA / Q / P / PA, with prior approval costing ~GBP 96/unit. Sign in to see the recommended route, yield uplift, and cost breakdown.
BRRR-suited properties can recycle 80-100% of investor capital on refi, leaving a high-yielding rental with most of the money out. Sign in to see the refurb cost stack, ARV projection, and refinance maths.
Detached + large garden = sub-division play. Pro tier unlocks the tier badge, plot size, uplift estimate, and regional land benchmark.
Short-lease flats trade at deep discount, but extending under the 1993 Act often costs far less than the discount. Pro tier unlocks the tier badge, premium breakdown, long-lease ARV and arbitrage maths.
See projected short-stay revenue vs a vanilla BTL for this property.
See real sub-let margins (HMO room rates & SA nightly rates) vs the landlord rent.
Area
Agent & docs
FAQ
About Snowdon Road, Fishponds, Bristol
Explore nearby