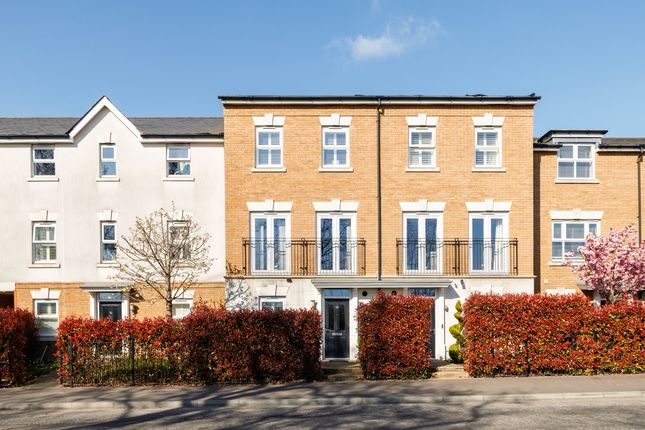
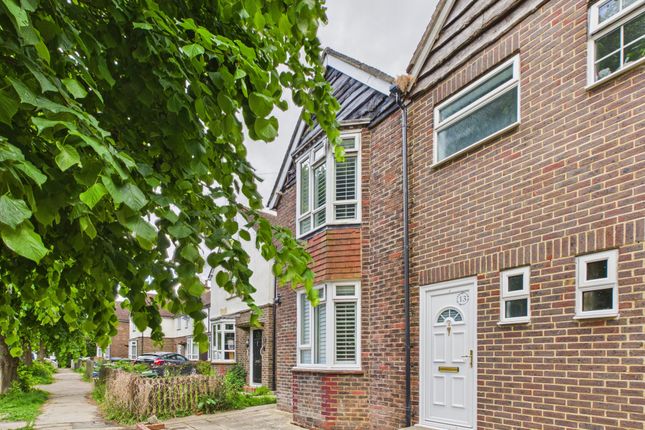
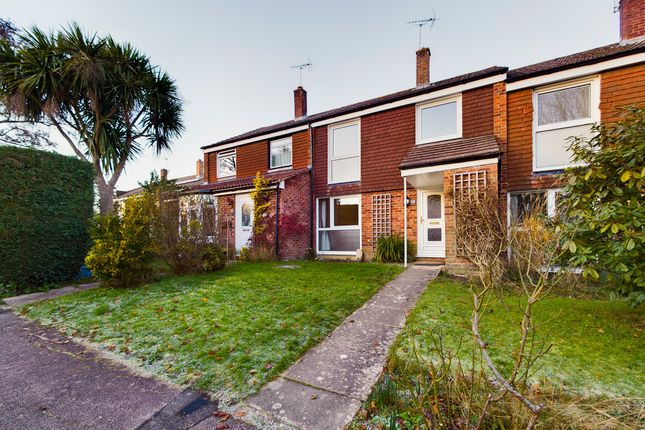
3-bedroom house · RH13 6DE
Listing removedListed 118 days · slow let
Opportunity summary
See Archie’s verdict, returns by strategy and what to check before viewing.
About
Imagine a place where the kids can play safely in a quiet cul-de-sac while you relax in a home that's got space for everyone.
This three-storey detached beauty isn't just a house; it's a sanctuary for modern family life. *Ewe* may well fall head over heels for this one the moment you step through the door!
When you step into the hallway and kick off your shoes, you can leave the world behind. There's a real sense of ”home” here from the second you arrive.
To your left, the modern kitchen is a chef's dream.
With its warm wood cabinetry, stylish tiled flooring, and plenty of workspace (as seen in the pics!), it's ready for everything from quick breakfasts to experimental Sunday roasts.
The large living room is bathed in light, offering plenty of space for big comfy sofas, and is the perfect spot for family movie nights or hosting friends.
Step outside from the living room to a paved rear garden-ideal for those who love a BBQ but hate mowing the lawn!
The kids will have most excellent fun with the built-in treehouse, and the lean-to provides the perfect secure and dry hideaway for bikes and tools.
Back inside, on the first floor you'll find the main bedroom complete with its own en-suite shower room - no more morning queues! Also on this floor you'll find the second bedroom, ideal for kids.
Venture up to the second floor to discover a huge bedroom front to back that's tucked away from the rest of the house - it could be a perfect teen hideaway, ideal as a guest bedroom, or simply a large and peaceful place for a hobby room or home office.
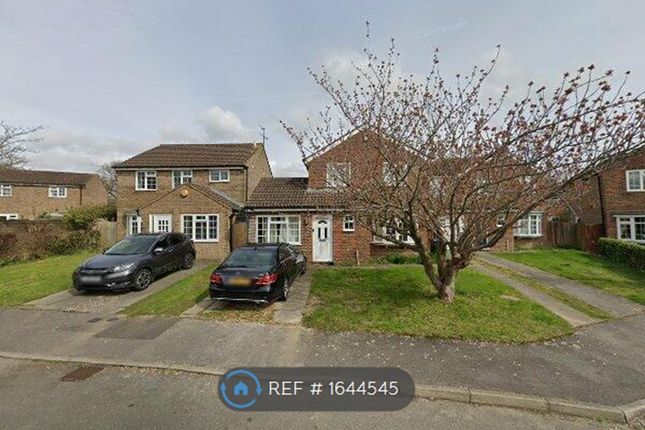
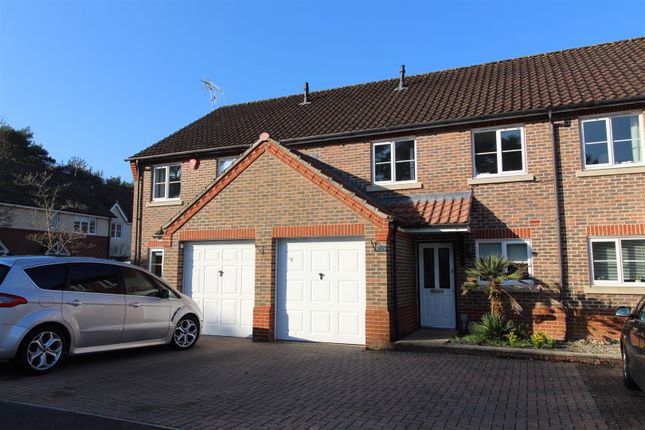
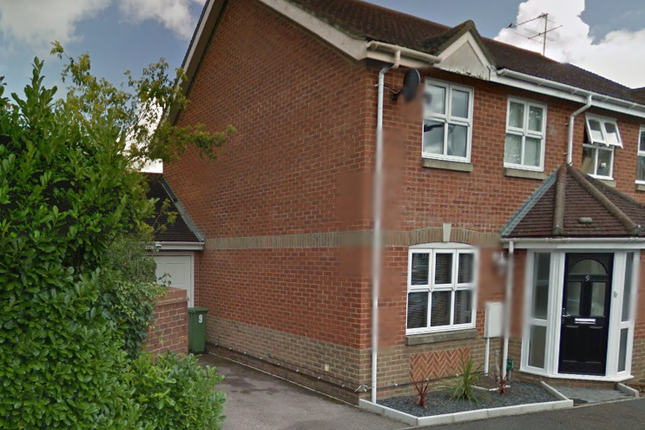
In terms of location, this fabulous home is the only detached property in the development, sitting at the end of the quiet cul-de-sac.
In a car you will be just a 15 minute drive from Horsham town centre with its many shops, bars, and restaurants, but on foot you will be just a short walk from local Leechpool Woods with numerous beautiful and peaceful footpaths to explore.
For the commuter, Horsham train station is also within walking distance with trains direct to London.
For those with little ones, it's also perfectly positioned for excellent educational opportunities with some of Horsham's top-rated primary and secondary schools not far away.
This home is hitting the rental market for the first time, and we're expecting it to be extremely popular, so don't snooze and lose - we're open 24/7 so pick-up the phone ort simply click online to request to view!
Approach The only detached house in the road - at the end of a modern development in a private cul-de-sac Hall Spacious hallway with double-doored storage cupboard leading to the kitchen, downstairs WC and stairs up Kitchen / Breakfast Room 4.29m x 2.4m - 14'1” x 7'10” Nice sized kitchen with breakfast area, with plenty of base and wall cupboards, and integrated appliances Living Room 4.56m x 4.42m - 14'12” x 14'6” Large squarish room with plenty of light from the windows and double patio doors leading to the garden area WC Downstairs WC with toilet and wash basin First Floor Landing Up the stairs to the first floor landing leading to the first two bedrooms and bathrooms Bedroom (Double) With Ensuite 4.56m x 3.3m - 14'12” x 10'10” Big double bedroom with a built-in double-doored wardrobe cupboard, overlooking the rear garden area, with ensuite shower room Ensuite Shower Room 2.4m x 1.65m - 7'10” x 5'5” White suite of toilet, basin, and shower cubicle, and towel radiator Bedroom 3.91m x 2.57m - 12'10” x 8'5” Good sized room at the front of the house, with built-in double-doored wardrobe cupboard and a front aspect over the road Bathroom 2.4m x 1.7m - 7'10” x 5'7” Family bathroom with white suite of toilet, basin, and bath with in-bath shower, and towel radiator Second Floor Landing Up the stairs to the second floor landing, with large walk-in airing cupboard with restricted head-height and access to the third bedroom Bedroom 5.59m x 4.56m - 18'4” x 14'12” Large bedroom with restricted head-height, under-eaves storage cupboards to the front and back, and roof window giving long views over the rooftops Lean-To A large lean-to running the length of the house has been built on the side of the house giving lots of dry external storage space Rear Garden The rear garden area has been fully paved, surrounded by mature shrubs and trees.
There is an excellent treehouse with slide built by the owner for kids to play on Driveway Half the driveway is included which can accommodate at least two parked vehicles next to the house.
Note - The other half of the driveway plus the double garage are available by separate contract
Value & comps
No previous sales on record.
Rental comparables are shown in the Rental section below. Sold comparables remain for area capital context only.
Returns
We're still gathering serviced-accommodation data for this area.
This is not financial or investment advice. Prop AI Deals is not authorised by the Financial Conduct Authority (FCA) to provide investment advice.
All investment calculators, property analyses, and AI-generated insights are for informational purposes only. Property investment carries risk and may result in financial loss. All calculations should be independently verified and you should consult with FCA-authorised financial advisers before making any investment decisions.
Past performance does not guarantee future results. Tax implications vary by individual circumstances.
Deal
Properties like this can earn 2–3x BTL yields when converted to HMO, with retrofit costs around £10k/room. Sign in to see the full tier, yield projection, and cost breakdown.
Commercial properties like this can earn 30-50% higher yields when converted to residential under Class MA / Q / P / PA, with prior approval costing ~GBP 96/unit. Sign in to see the recommended route, yield uplift, and cost breakdown.
BRRR-suited properties can recycle 80-100% of investor capital on refi, leaving a high-yielding rental with most of the money out. Sign in to see the refurb cost stack, ARV projection, and refinance maths.
Detached + large garden = sub-division play. Pro tier unlocks the tier badge, plot size, uplift estimate, and regional land benchmark.
Short-lease flats trade at deep discount, but extending under the 1993 Act often costs far less than the discount. Pro tier unlocks the tier badge, premium breakdown, long-lease ARV and arbitrage maths.
See projected short-stay revenue vs a vanilla BTL for this property.
See real sub-let margins (HMO room rates & SA nightly rates) vs the landlord rent.
Area
Agent & docs

FAQ
About 10, Dew Pond Close, Horsham
Explore nearby