3-bedroom terraced house · OX11 6NB
Listing removedListed 118 days · slow let
Opportunity summary
See Archie’s verdict, returns by strategy and what to check before viewing.
About
Welcome to Vivus at Valley Park! We have multiple house types available to this stunning new estate, offering 2 and 3 bedroom rental homes.
Whether you're looking to move now, or in the future months, we recommend calling for more information!
The homes are designed for renters and benefit from the below: - Professionally Managed - Reposit - Deposit free option available - Resident App - Pet friendly - Save on bills with energy efficient homes - Well maintained green spaces - Smart locks - Private garden and parking With us, you can feel at home from the moment you move in - confident, cared for, and free to live life your way.
Valley Park, Didcot Valley Park is the newest addition to the stunning town of Didcot, providing modern homes and new benefits to renting.
In addition to what we offer our residents, the local area also provides amenities, schooling, and fun activities.
For families the area has multiple primary schools, including All Saints' C of E, Ladygrove Park, and Northbourne C of E, as well as secondary schools such as St Birinus School and Didcot Girls' School.
Nature enthusiasts can explore Mowbray Fields, a tranquil nature reserve home to diverse wildlife and flora, providing an ideal setting for walks and picnics.
Additionally, the Sutton Courtenay Environmental Education Centre offers educational programs and outdoor activities, fostering a connection with nature for all ages.
The Great Western Park area enhances community living with recreational facilities like Boundary Park, featuring tennis and netball courts.
With its combination of quality schooling options, convenient amenities, and access to natural landscapes, Didcot's OX11 postcode presents an attractive living environment for families and individuals alike.
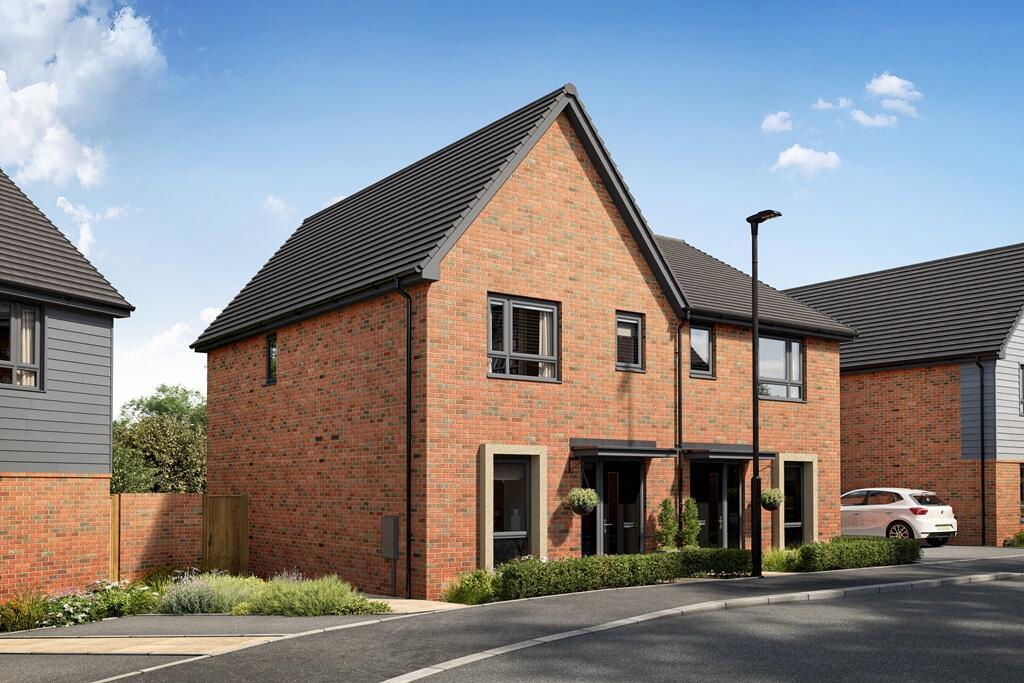
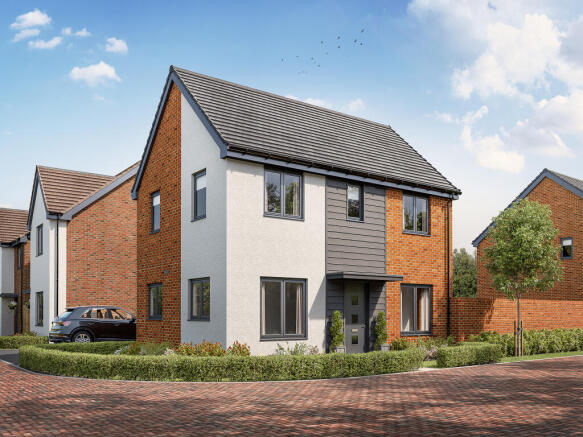
Saunton House Type This stylish and well-proportioned three-bedroom home is arranged over three floors, offering flexible living accommodation ideally suited to modern lifestyles.
On the ground floor, you are welcomed into an entrance hallway with a convenient WC and useful storage.
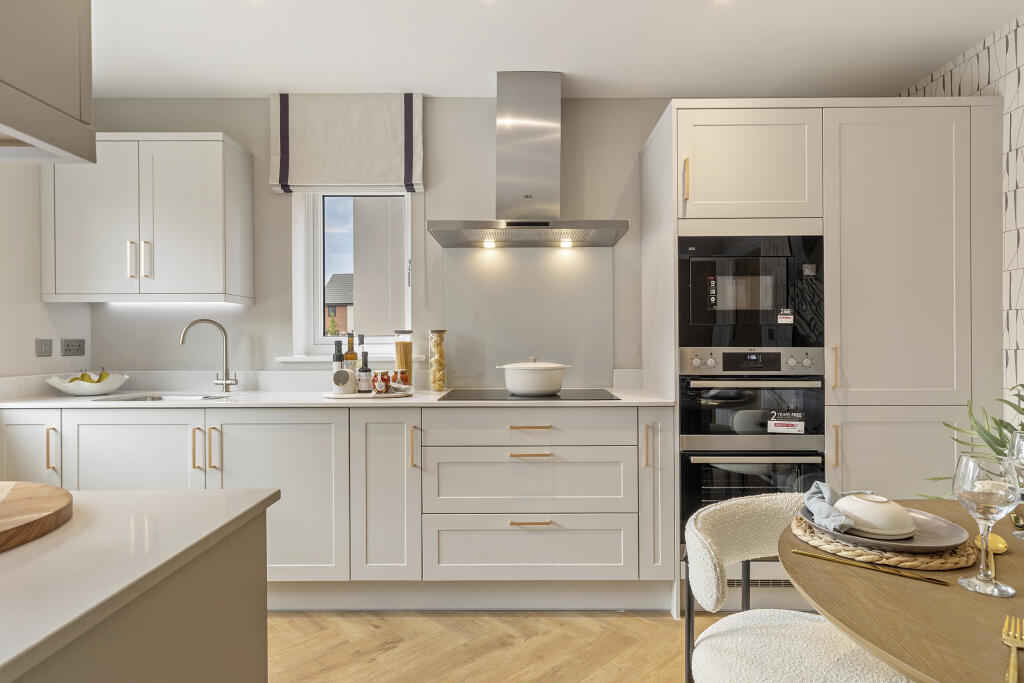
To the rear of the home sits a contemporary kitchen and dining area, designed for everyday living and entertaining.
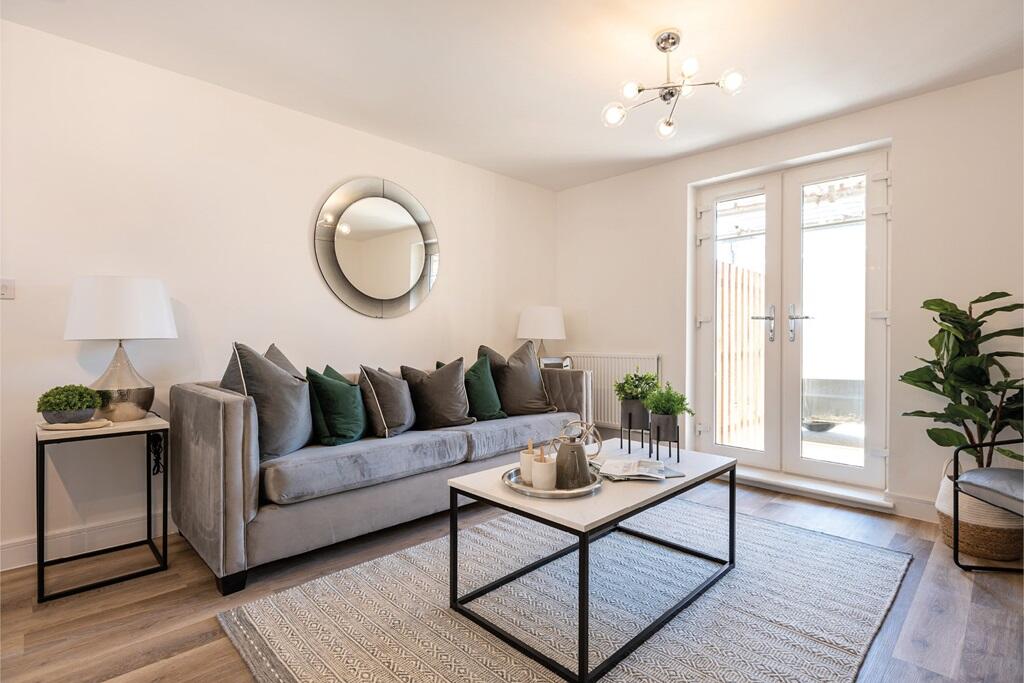
To the front, a bright and comfortable lounge provides an inviting space to relax, with the layout creating a clear separation between living and dining areas.
The first floor comprises two well-sized bedrooms, both offering versatility for family living, guests, or home working.
A modern family bathroom serves this level, complemented by a central landing that provides easy access to all rooms.
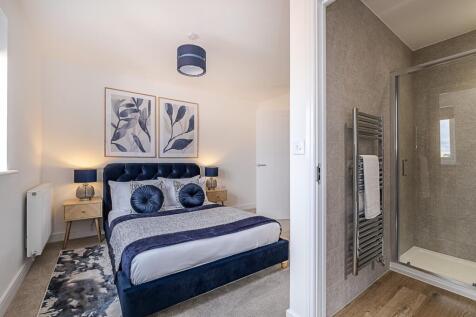
The second floor is dedicated to the principal suite, featuring a generously sized main bedroom with a private en-suite shower room and additional storage.
This floor offers a sense of privacy, making it an ideal retreat at the end of the day.
With its thoughtful three-storey layout, ample storage throughout, and a balance of communal and private spaces, the Saunton is an excellent choice for families or professionals seeking a practical and comfortable home.
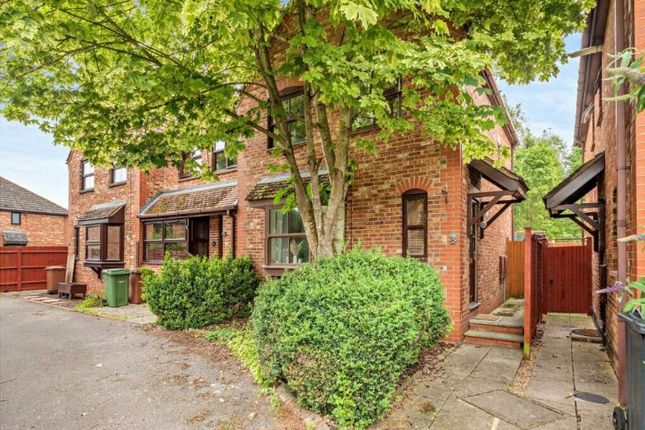
The home offers a beautiful private garden, is pet friendly, and has parking for two cars. Council Tax: TBC EPC: B *Images used are of the same house type but may differ from the physical unit.
Value & comps
No previous sales on record.
Rental comparables are shown in the Rental section below. Sold comparables remain for area capital context only.
See the independent valuation, upside vs guide, and per-strategy max bid for this lot. Sign in to see it.
Returns
We're still gathering serviced-accommodation data for this area.
This is not financial or investment advice. Prop AI Deals is not authorised by the Financial Conduct Authority (FCA) to provide investment advice.
All investment calculators, property analyses, and AI-generated insights are for informational purposes only. Property investment carries risk and may result in financial loss. All calculations should be independently verified and you should consult with FCA-authorised financial advisers before making any investment decisions.
Past performance does not guarantee future results. Tax implications vary by individual circumstances.
Deal
Properties like this can earn 2–3x BTL yields when converted to HMO, with retrofit costs around £10k/room. Sign in to see the full tier, yield projection, and cost breakdown.
Commercial properties like this can earn 30-50% higher yields when converted to residential under Class MA / Q / P / PA, with prior approval costing ~GBP 96/unit. Sign in to see the recommended route, yield uplift, and cost breakdown.
BRRR-suited properties can recycle 80-100% of investor capital on refi, leaving a high-yielding rental with most of the money out. Sign in to see the refurb cost stack, ARV projection, and refinance maths.
Detached + large garden = sub-division play. Pro tier unlocks the tier badge, plot size, uplift estimate, and regional land benchmark.
Short-lease flats trade at deep discount, but extending under the 1993 Act often costs far less than the discount. Pro tier unlocks the tier badge, premium breakdown, long-lease ARV and arbitrage maths.
See projected short-stay revenue vs a vanilla BTL for this property.
See real sub-let margins (HMO room rates & SA nightly rates) vs the landlord rent.
Area
Agent & docs

FAQ
About Valley Park, Didcot, OX11
Explore nearby