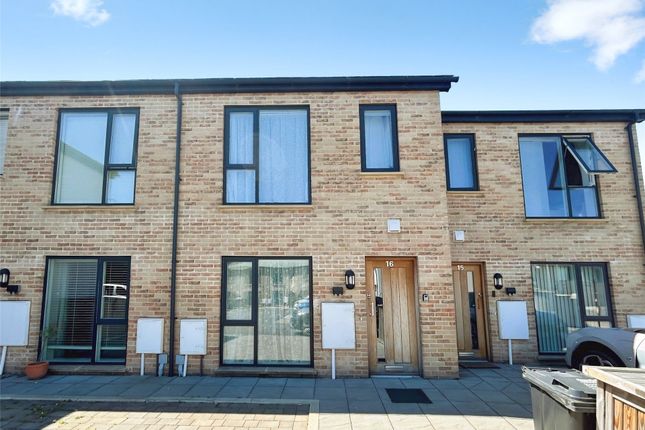
3-bedroom terraced house · TR27 6GQ
Sold STCListed 151 days
Opportunity summary
See Archie’s verdict, returns by strategy and what to check before viewing.
About
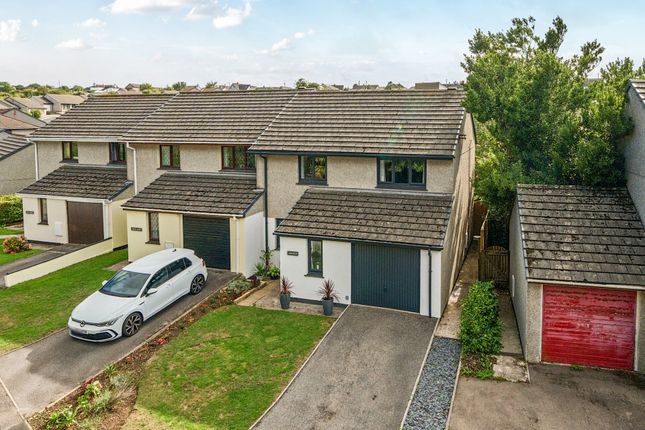
A beautifully presented and deceptively spacious three-bedroom townhouse arranged over three floors, offering bright and versatile accommodation throughout.
This modern home benefits from an impressive open-plan kitchen/living space with Juliette balcony, conservatory opening onto a stunning low-maintenance rear garden, integral garage and off-road parking.
Ideally suited to families, professionals or those seeking flexible living space, the property is finished to a high standard and enjoys a light and airy feel in every room.
The Property Situated over three spacious floors, this beautifully presented three-bedroom townhouse offers bright, flexible and modern living throughout, making it an ideal home for families, professionals or those looking for versatile accommodation.
The property boasts a superb open-plan kitchen, living and dining space filled with natural light, complete with Juliette balcony and contemporary fitted kitchen with integrated appliances.
The ground floor offers a welcoming entrance hall, cloakroom, integral garage and a versatile study/bedroom three which leads into a lovely conservatory overlooking the rear garden.
Upstairs, the second floor hosts two generous double bedrooms, including a principal bedroom with en-suite shower room, alongside a stylish family bathroom.
Externally, the home benefits from off-road parking, an integral garage and a beautifully maintained low-maintenance rear garden, thoughtfully landscaped with mature shrubs and patio seating areas, creating a private and...
Location Set within the highly regarded Saltings Reach development in the sought-after village of Lelant, this property enjoys an enviable position close to the stunning estuary and beautiful coastal surroundings that make this area so desirable.
Lelant offers a wonderful lifestyle balance, combining peaceful village living with excellent local amenities and easy access to nearby beaches and coastal walks.
Within walking distance are a selection of well-regarded restaurants, charming local pubs and cafés, all contributing to the friendly and welcoming community atmosphere.
The nearby estuary provides scenic walks, waterside views and opportunities for paddleboarding, kayaking and wildlife watching, while the famous sandy beaches of St Ives and Carbis Bay are only a short drive or train journey away.
Lelant is also well served by a local train station linking to St Ives and the wider rail network, making it ideal for both permanent living and holiday home ownership. With its relaxed...
Accommodation Upon entering the property, you are welcomed by a bright and airy entrance hall with stairs rising to the first floor.
There is a large under-stairs storage cupboard, radiator, access to the integral garage, cloakroom, and a door leading to the versatile study/bedroom three.
The cloakroom is fitted with a low-level WC and wall-mounted wash hand basin Accommodation Currently used as a study, bedroom three is a generous single room offering excellent flexibility for home working or guest accommodation.
The room benefits from radiator and power points, with double glazed doors and side panels opening into the conservatory Accommodation The conservatory provides an additional reception area and enjoys tiled flooring, a glazed roof and sliding doors to the front, alongside a side access door.
From here, doors open directly onto the beautifully maintained rear garden, creating a lovely connection between the indoor and outdoor spaces.
First Floor The first floor landing continues the bright and welcoming feel of the home, with a window to the front aspect and stairs rising to the second floor.
Doors lead into the spacious living room and the open-plan kitchen/dining area.
Accommodation The kitchen is fitted with a range of modern eye and base level units offering ample worktop space, complemented by tiled flooring.
Integrated appliances include a four-ring gas hob with double electric oven beneath and extractor hood over, dishwasher, fridge and freezer, alongside plumbing for a washing machine.
A stainless steel sink and drainer sits beneath a window overlooking the rear aspect.
Accommodation Open plan to the kitchen is the generous living and dining area, creating a superb sociable space ideal for modern living.
Double doors open onto a Juliette balcony, while additional windows allow natural light to flood the room. Radiators, TV points and ample power sockets complete this impressive space.
Second Floor The second floor landing provides access to two well-proportioned double bedrooms, the family bathroom, loft access and a useful built-in airing cupboard.
A further front-facing window continues the home's bright and airy theme.
Accommodation The principal bedroom enjoys plenty of space for a double bed and additional furniture, along with a built-in wardrobe and pleasant rear outlook over greenery.
This room also benefits from a modern en-suite shower room featuring a walk-in shower with mains-connected shower, wash hand basin with storage beneath, close-coupled WC, tiled flooring and heated towel rail.
Accommodation The second bedroom is another comfortable double room with a window to the front aspect.
Accommodation The family bathroom is well-appointed with a panelled bath and mains shower over, wash hand basin with vanity storage, close-coupled WC, heated towel rail and tiled flooring.
Garage The integral garage is an excellent size and benefits from power and lighting, with a metal up-and-over door. The property's boiler is also located within the garage.
Outside Externally, the property offers one off-road parking space and a small front garden with side access leading to the rear.
The rear garden has been meticulously maintained by the current owners and provides a private, low-maintenance outdoor retreat.
Beautifully laid to patio and bordered by mature shrubs and planting, it is a lovely space for relaxing or entertaining outdoors.
Material Information # Verified Material Information ## Costs and tenure Tenure: Freehold Council tax band: C EPC rating: C ## The building End-terrace house, standard construction Accessibility adaptations: None ## Services Mains electricity Mains water Mains foul drainage Mains surface water drainage Mains gas central heating Heating features: None Broadband: FTTP (Fibre to the Premises) Mobile coverage: O2 good, Vodafone good, Three great, EE great Parking: Allocated, Garage, Driveway, Off Street, and Private ## Risks and restrictions Not a listed building Not in a conservation area No tree preservation order Title register restrictions (CL265556): - The property cannot be used for professional catering or the sale of snacks and meals (except for vending machines, sweets, or ice cream) if the neighboring land is being used for a similar business.
This is a 'restrictive covenant', which is a legal rule that prevents certain activities on the land. - When the property is sold or...
Value & comps
No previous sales on record.
Returns
Set an offer; the calculator follows it.
We're still gathering serviced-accommodation data for this area.
Archie refurb estimate: a Pro feature
0.0% below asking
This is not financial or investment advice. Prop AI Deals is not authorised by the Financial Conduct Authority (FCA) to provide investment advice.
All investment calculators, property analyses, and AI-generated insights are for informational purposes only. Property investment carries risk and may result in financial loss. All calculations should be independently verified and you should consult with FCA-authorised financial advisers before making any investment decisions.
Past performance does not guarantee future results. Tax implications vary by individual circumstances.
Deal
Properties like this can earn 2–3x BTL yields when converted to HMO, with retrofit costs around £10k/room. Sign in to see the full tier, yield projection, and cost breakdown.
Commercial properties like this can earn 30-50% higher yields when converted to residential under Class MA / Q / P / PA, with prior approval costing ~GBP 96/unit. Sign in to see the recommended route, yield uplift, and cost breakdown.
BRRR-suited properties can recycle 80-100% of investor capital on refi, leaving a high-yielding rental with most of the money out. Sign in to see the refurb cost stack, ARV projection, and refinance maths.
Detached + large garden = sub-division play. Pro tier unlocks the tier badge, plot size, uplift estimate, and regional land benchmark.
Short-lease flats trade at deep discount, but extending under the 1993 Act often costs far less than the discount. Pro tier unlocks the tier badge, premium breakdown, long-lease ARV and arbitrage maths.
See projected short-stay revenue vs a vanilla BTL for this property.
See real sub-let margins (HMO room rates & SA nightly rates) vs the landlord rent.
Area
Agent & docs
FAQ
About Widgeon Way, Hayle
Explore nearby