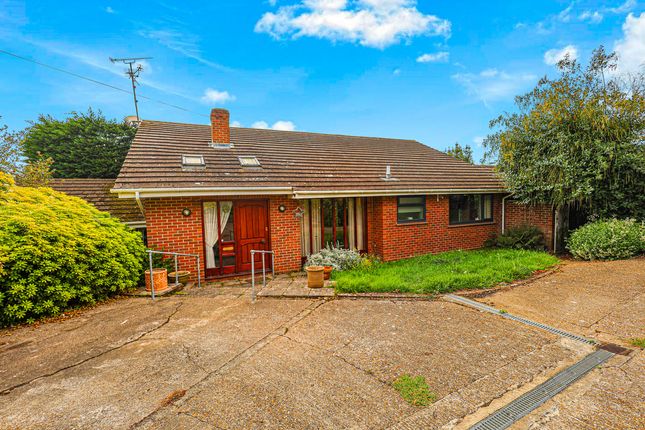
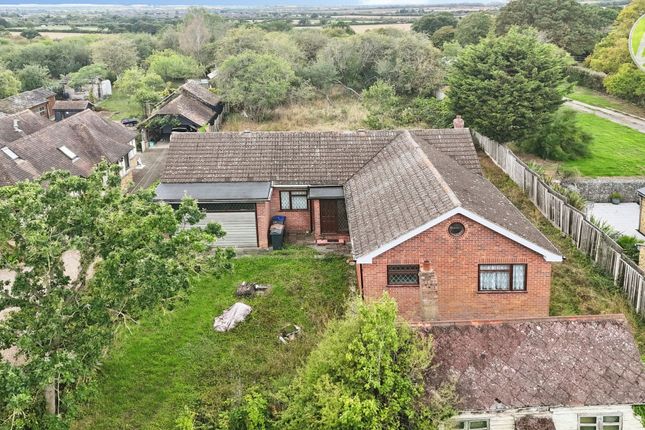
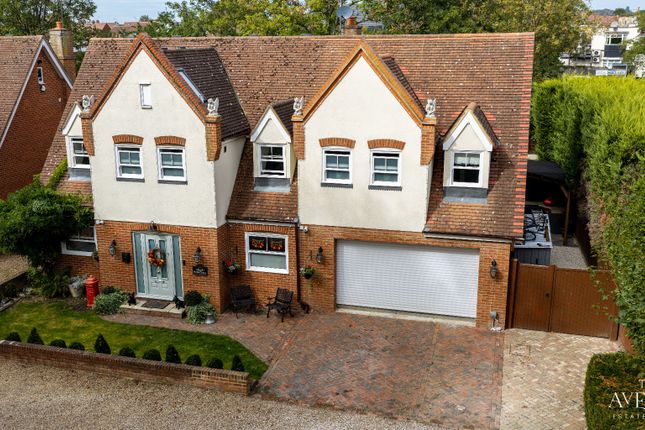
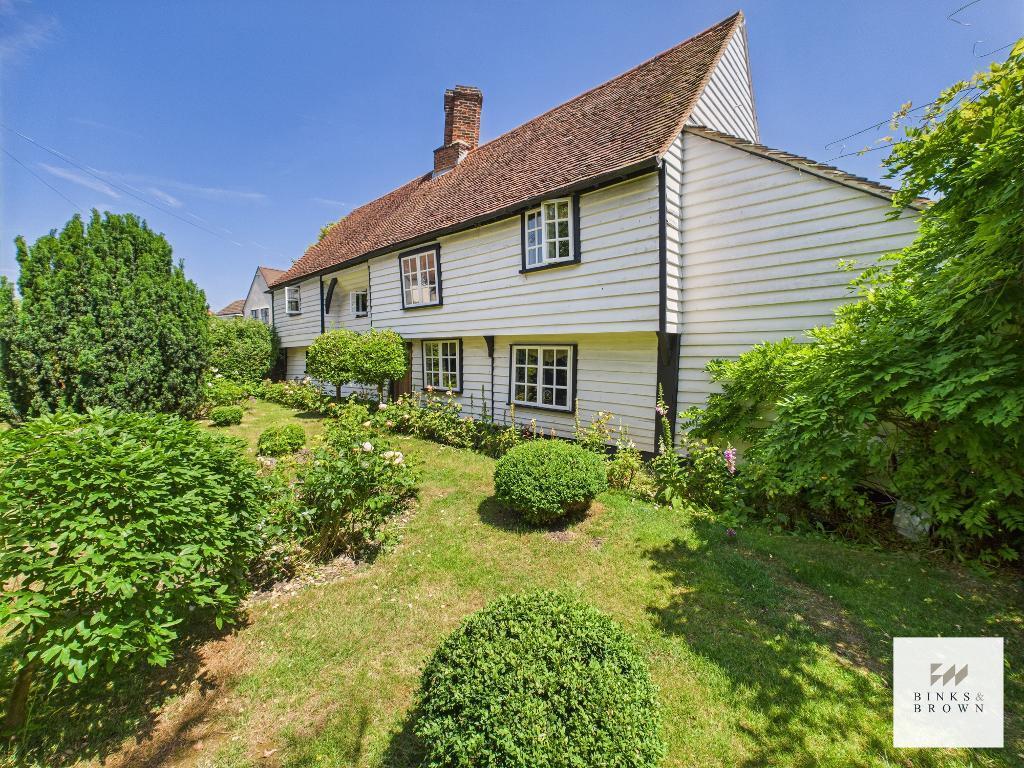
5-bedroom detached house · SS17 9HY
Sold STCListed 163 days
Opportunity summary
See Archie’s verdict, returns by strategy and what to check before viewing.
About
A deceptively spacious 3735 Sq Ft Family Residence with Impressive self-contained annexe/ home office and sensational views over open countryside What we Say at The Zoe Napier Group This versatile family residence offers an impressive 3,200 square feet of accommodation and has been meticulously extended and rebuilt to a fabulous standard by the current owner.
The accommodation is highly versatile and can be adapted to suit a variety of lifestyles and needs.
In addition, the generously sized annexe provides excellent additional space, ideal multi-generational living for elderly relatives or teenagers seeking their own independence, or alternatively could be utilised as a for a home office or yoga studio.
What The Owner Says This really has been a labour of love for me and I have thoroughly enjoyed extending and refurbishing the property, I was intending on staying here long term so no expense has been spared installing the very best quality available.
Having the railway station situated just over five-minute drive away that offers direct access into London in under an hour has been incredibly useful and I sure will appeal to any discerning commuters.
History & Background The property is believed to have been constructed in the 1950’s and was thoughtfully extended to a very high specification approximately four years ago.
The ground floor offers extensive and highly impressive, versatile accommodation, including two generous reception rooms, a large high-specification kitchen/dining/ day room, utility room, double bedroom and en suite shower room.
On the first floor, the property features an impressive principal bedroom with en suite, two further well-proportioned double bedrooms and a high-specification family bathroom.
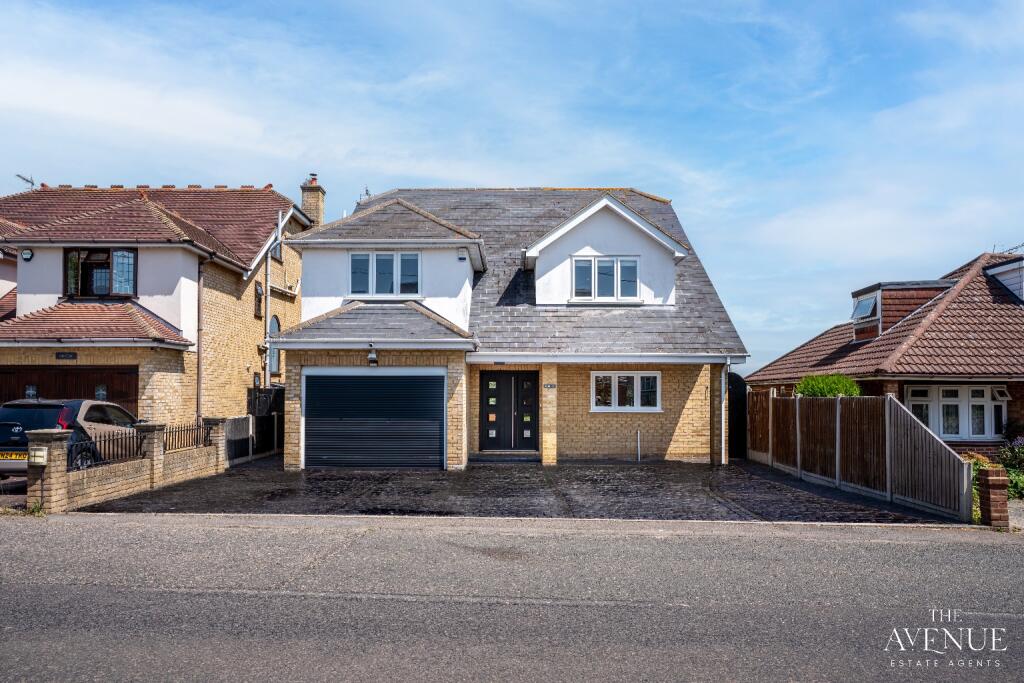
Externally, the property is approached via a generous in out driveway providing off-street parking for several vehicles and leading to a double garage.
The West facing rear grounds include a spacious fully self-contained annexe/ home office. In total, the grounds extend to 0.27 acres (stls).
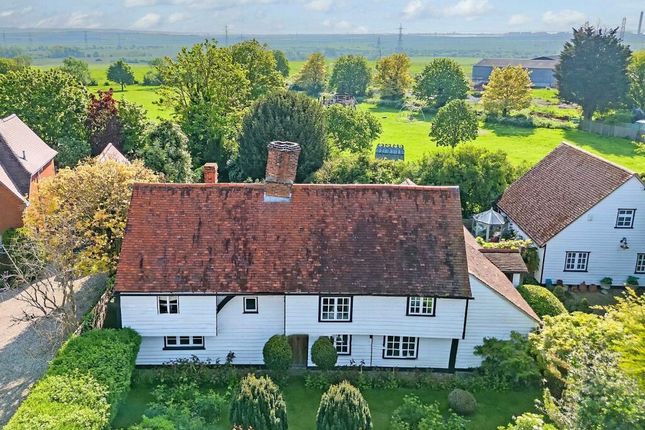
Setting & Location The property is set behind double electric gates along High Road in the sought-after village of Fobbing, enjoying a position that fronts onto open countryside with truly breathtaking views.
Fobbing offers a selection of traditional pubs and restaurants, while nearby Fobbing Marshes provide a stunning stretch of coastal marshland along the north bank of the River Thames, rich in wildlife and walking trails, perfect for long, scenic dog walks.
Transport links are excellent, with both the A13 and M25 motorway easily accessible.
Pitsea railway station is approximately a six-minute drive away, offering direct services into London Fenchurch Street station and Liverpool Street station in under an hour, whilst Basildon and Laindon railway stations are under a ten minute drive away.
Nearby towns such as Stanford-le-Hope and Basildon provide a wide range of amenities, including supermarkets, healthcare services, and well-regarded schools and for those that enjoy sailing/ water sports the vibrant quintessential charming coastal town of Leigh on sea about approximately a 20 minute drive away.
Ground Floor Accommodation As you enter the property, you are immediately struck by the expansive entrance hall, which creates a wonderful sense of grandeur.
This impressive space is flanked by a stunning living room, a generous space featuring attractive feature wall with central feature fireplace, perfect for relaxing or entertaining.
An adjoining double bedroom provides excellent accommodation, ideal for elderly relatives or teenagers seeking their own space.
To the west wing, a well-proportioned study boasts a large walk in wardrobe, a versatile room that could easily be used as a family/ playroom or fifth bedroom.
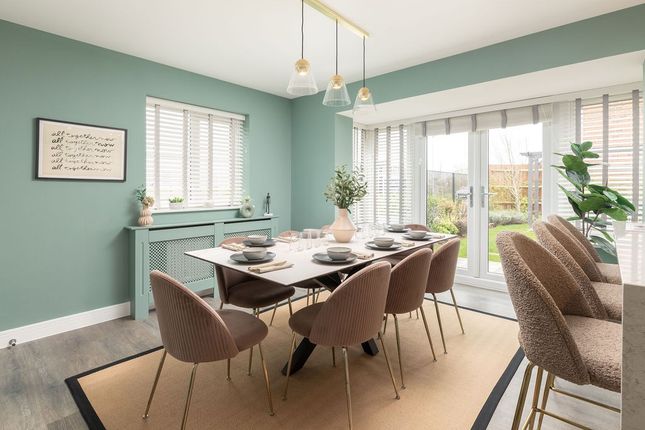
Situated in the rear elevation is the kitchen/dining/day room is a truly exceptional space, fitted with a range of high speciation units complemented by granite work surfaces, integrated appliances, and a striking central island.
This is the heart of the home, perfect for family gatherings and everyday living.
Bi-fold doors open seamlessly onto the sun terrace, ideal for al fresco dining, while the adjacent utility room provides additional storage and practicality.
First Floor Accommodation A fabulous opulent solid oak staircase with attractive contemporary glass balustrades flows up to the galleried landing that provides access to the principal bedroom, a generous double room with stunning views over the surrounding countryside and impressive en suite shower room.
The remaining two bedrooms are both double rooms and are serviced by the high specification family bathroom.
Self-Contained Annexe This really is an excellent space for elderly relatives or teenagers to live independently or alternatively could be utilised as work from home office.
The accommodation comprises living room, fitted kitchen/ diner, double bedrooms and en suite shower room.
Grounds The property boasts an in out drive with dual electric gates leading to an expansive granite resin top block driveway offering ample off-street parking for several vehicles and a double garage with electric up and over door.
Gated side access leads to the secluded rear grounds which are mostly laid to lawn with delightful recently constructed Indian Sandstone sun terrace the perfect sanctuary to entertain family and friend, culminated with watch the sun set.
In all the property stands on West facing grounds of 0.27 acres (stls).
Agents Notes Our client has completed a property questionnaire to provide additional information for buyers considering making an offer to purchase.
Services Gas fired heating Mains Water, Electricity & drainage. EPC rating: C. Tenure: Freehold,
Value & comps
No previous sales on record.
Returns
Set an offer; the calculator follows it.
We're still gathering serviced-accommodation data for this area.
Archie refurb estimate: a Pro feature
0.0% below asking
This is not financial or investment advice. Prop AI Deals is not authorised by the Financial Conduct Authority (FCA) to provide investment advice.
All investment calculators, property analyses, and AI-generated insights are for informational purposes only. Property investment carries risk and may result in financial loss. All calculations should be independently verified and you should consult with FCA-authorised financial advisers before making any investment decisions.
Past performance does not guarantee future results. Tax implications vary by individual circumstances.
Deal
Properties like this can earn 2–3x BTL yields when converted to HMO, with retrofit costs around £10k/room. Sign in to see the full tier, yield projection, and cost breakdown.
Commercial properties like this can earn 30-50% higher yields when converted to residential under Class MA / Q / P / PA, with prior approval costing ~GBP 96/unit. Sign in to see the recommended route, yield uplift, and cost breakdown.
BRRR-suited properties can recycle 80-100% of investor capital on refi, leaving a high-yielding rental with most of the money out. Sign in to see the refurb cost stack, ARV projection, and refinance maths.
Detached + large garden = sub-division play. Pro tier unlocks the tier badge, plot size, uplift estimate, and regional land benchmark.
Short-lease flats trade at deep discount, but extending under the 1993 Act often costs far less than the discount. Pro tier unlocks the tier badge, premium breakdown, long-lease ARV and arbitrage maths.
See projected short-stay revenue vs a vanilla BTL for this property.
See real sub-let margins (HMO room rates & SA nightly rates) vs the landlord rent.
Area
Agent & docs

FAQ
About Fobbing
Explore nearby