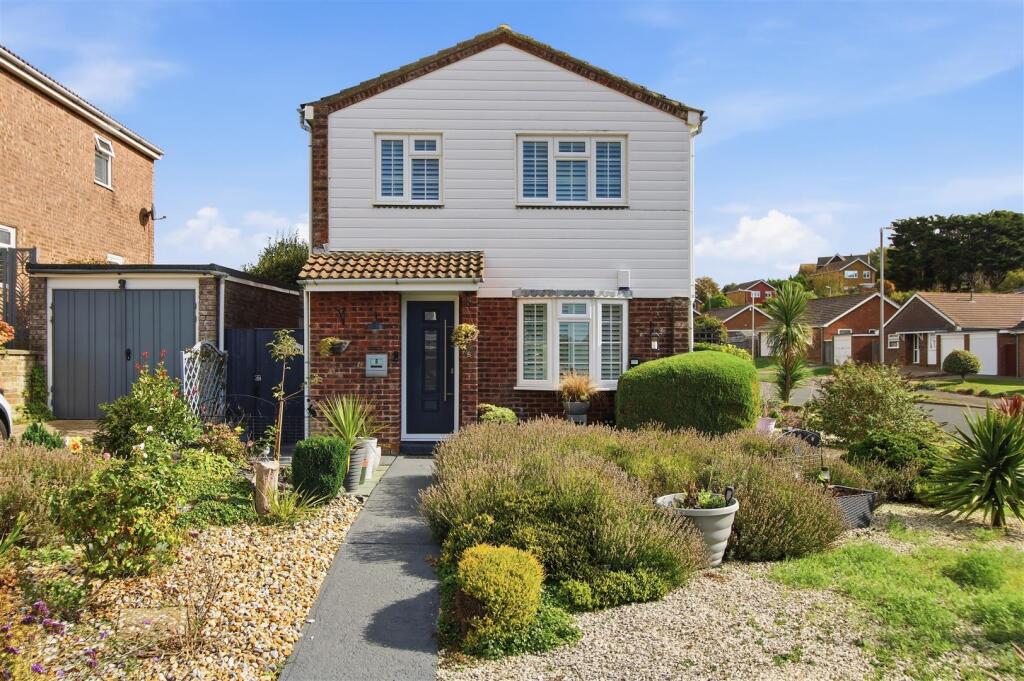
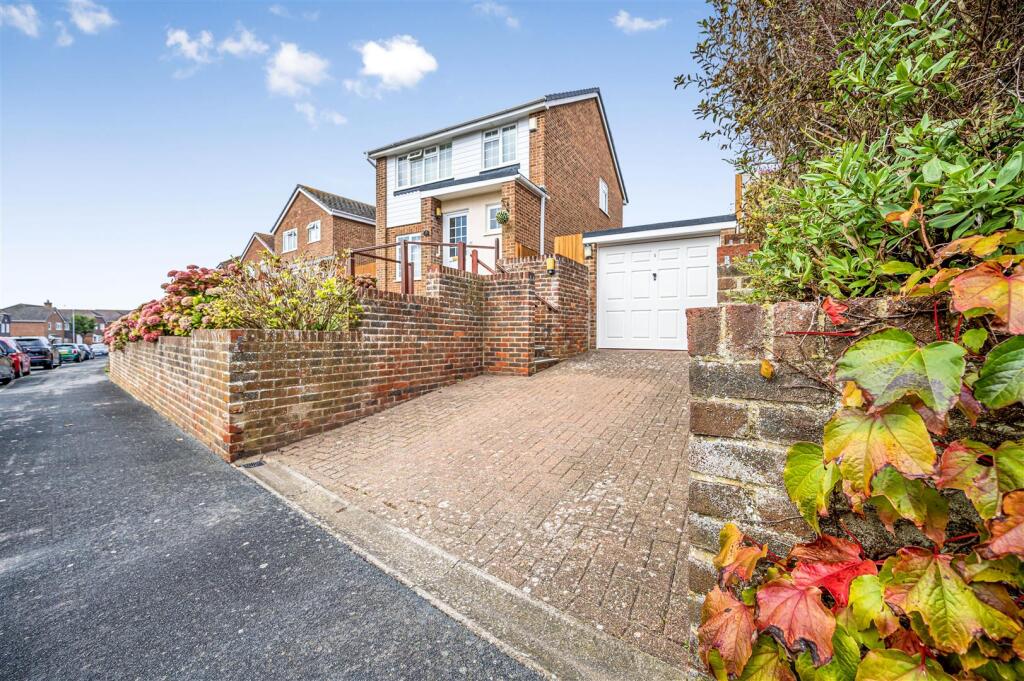
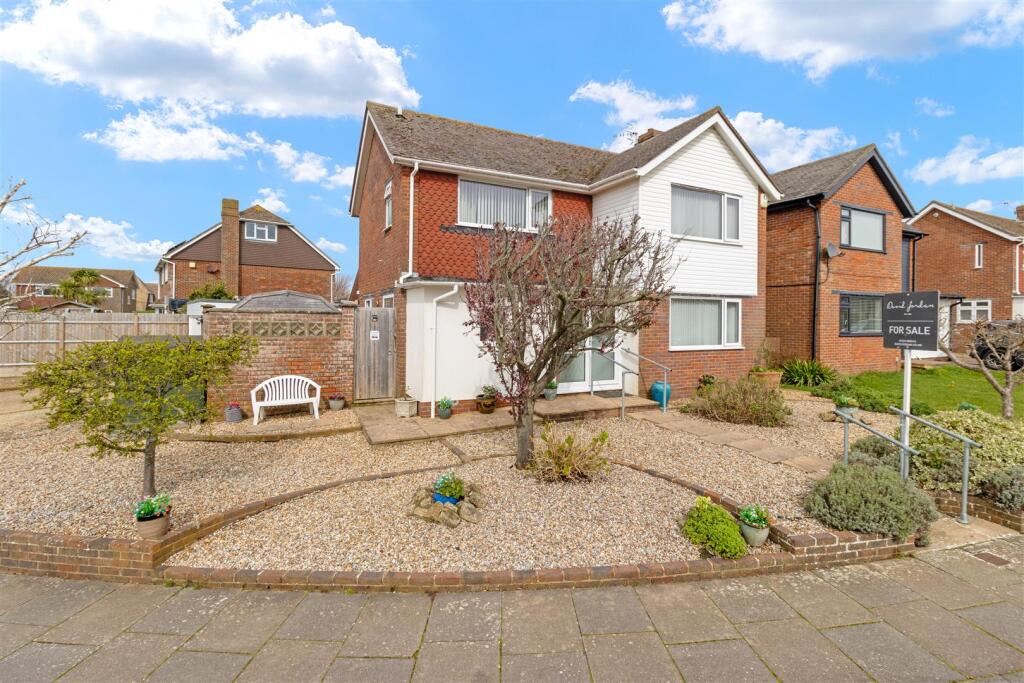
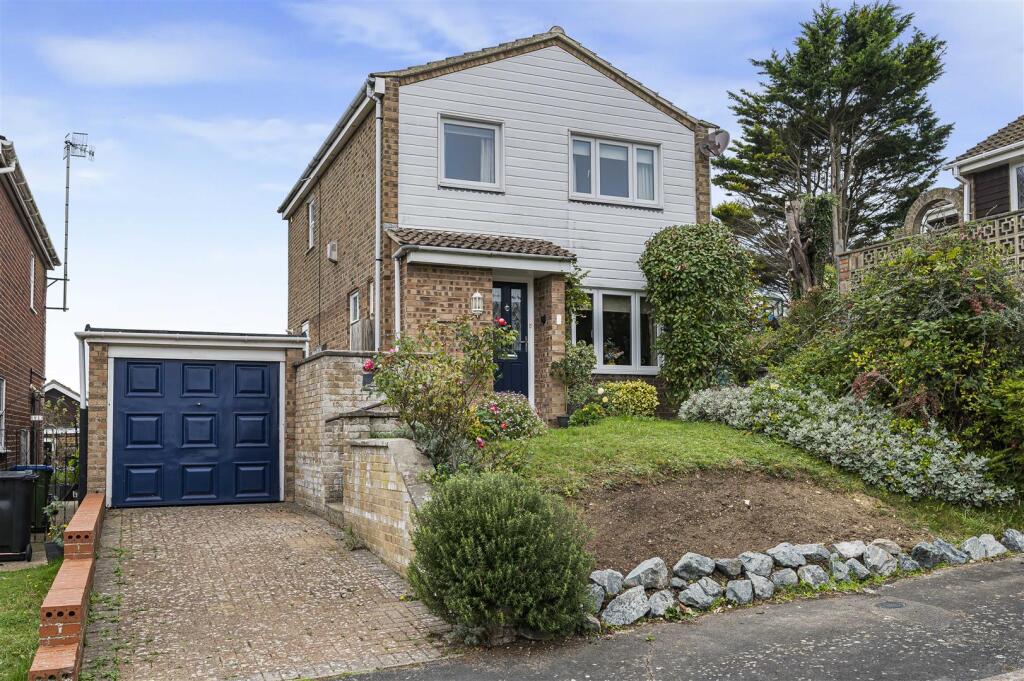
3-bedroom detached house · BN25 2RE
Listing removedReduced £20k (−4.3%) on 25 MayListed 238 days
Opportunity summary
See Archie’s verdict, returns by strategy and what to check before viewing.
About
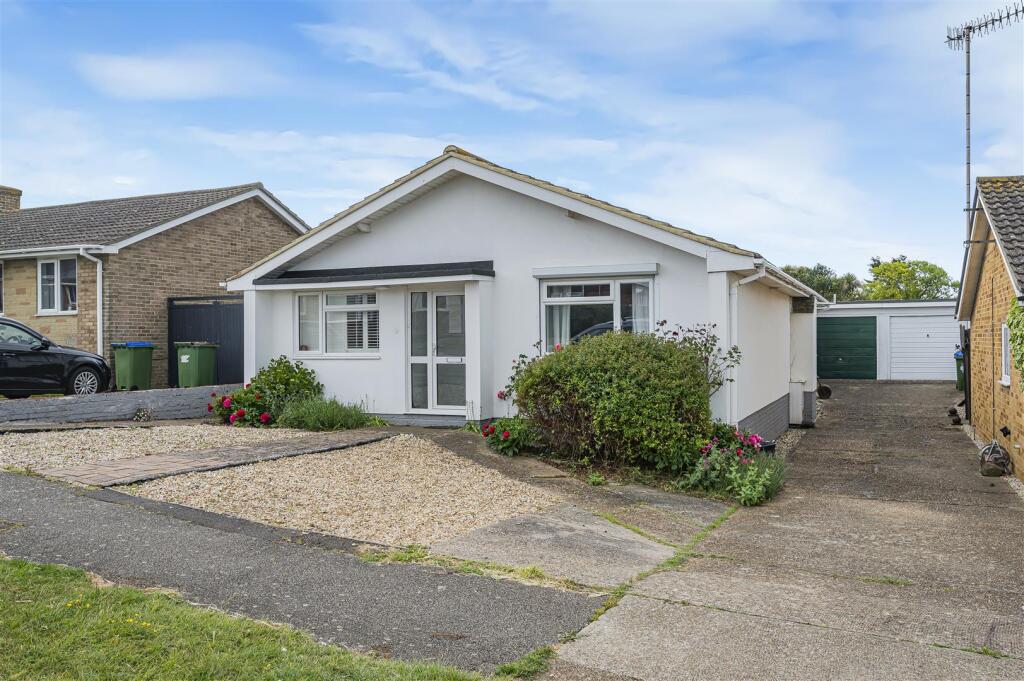
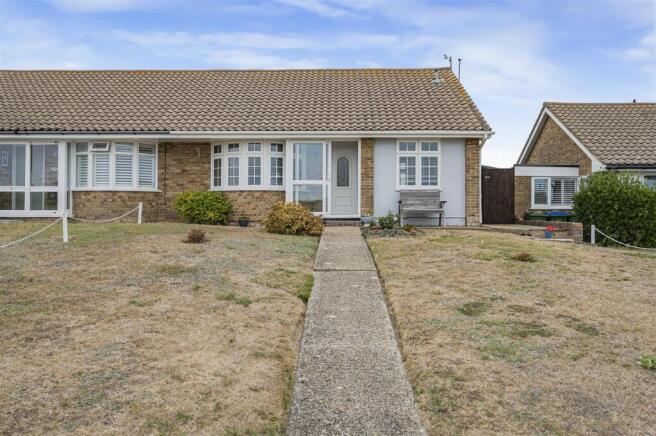
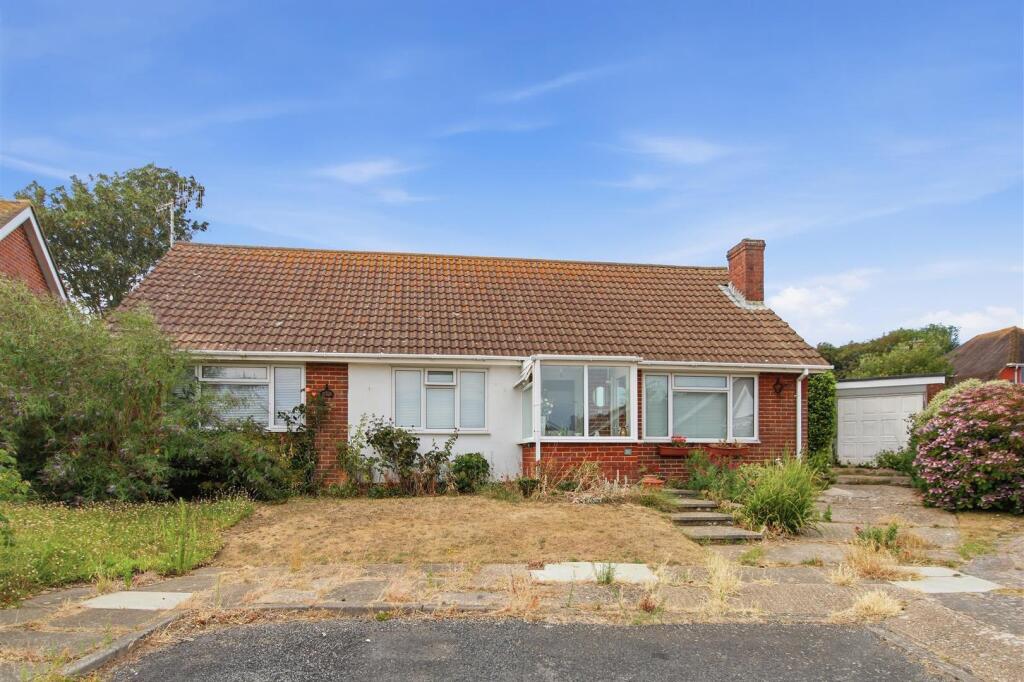
An internal inspection is strongly recommended to fully appreciate this much improved and superbly presented detached bungalow.
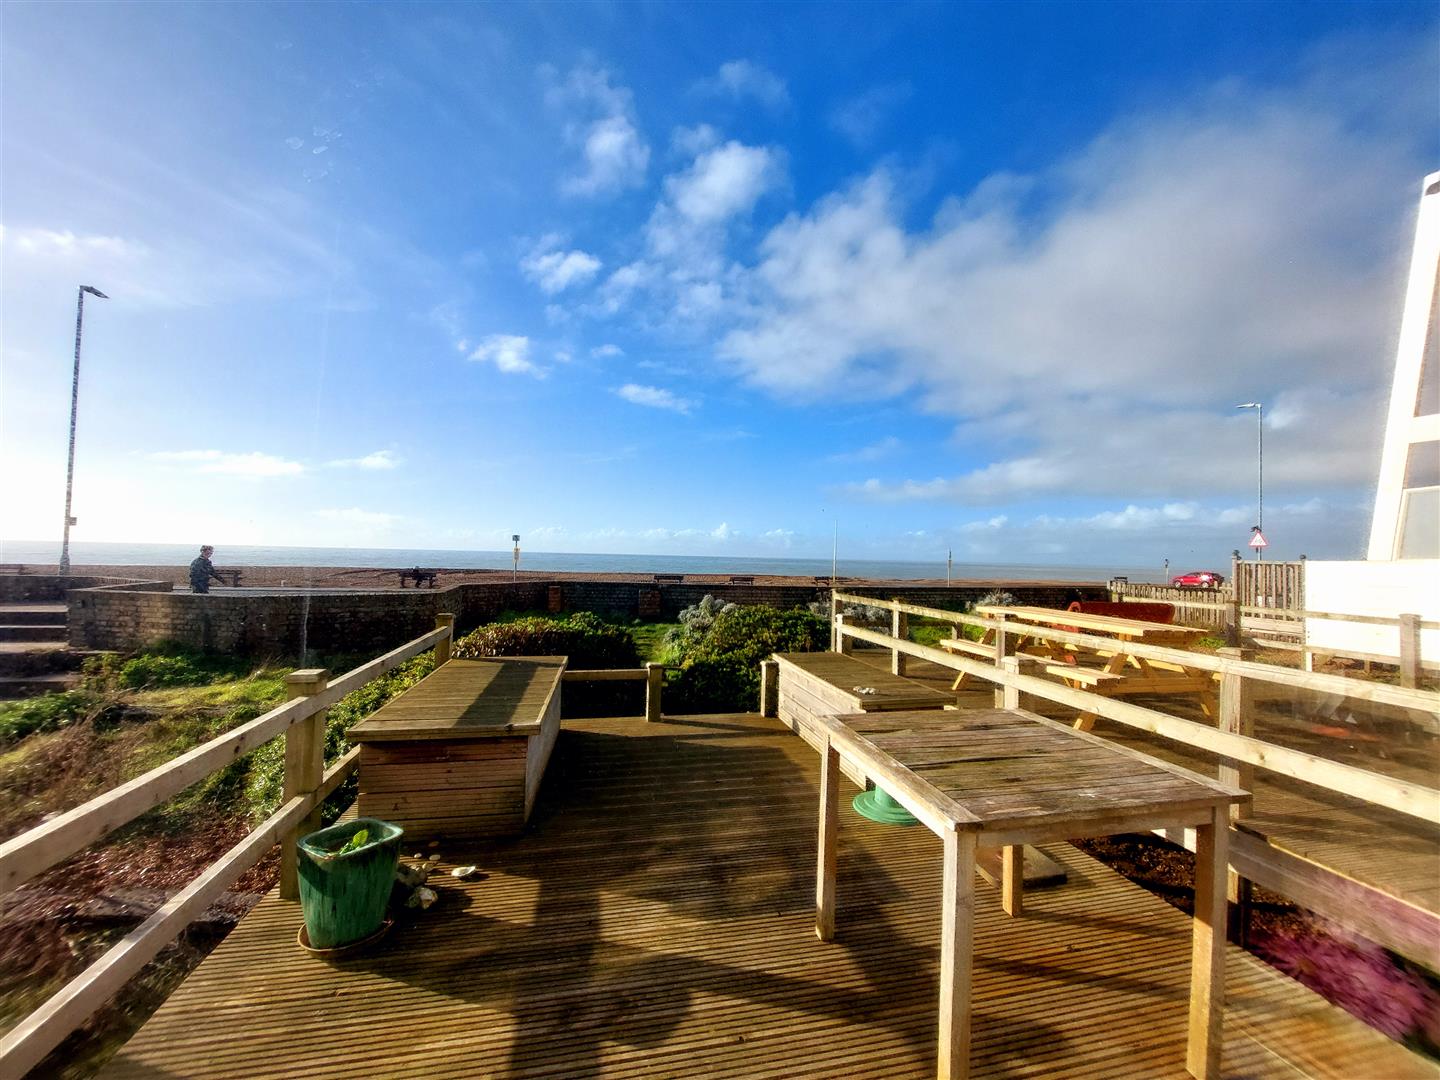
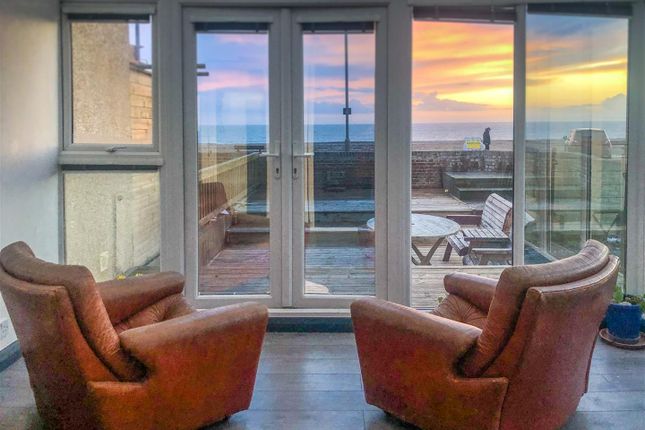
Situated in a popular, quiet residential area and enjoying views to the harbour entrance and farmland from the garden terrace.
Having been subject to complete modernisation in 2023 with a full rewire, new heating and plumbing system, windows and doors, kitchen with integrated appliances, bathroom/WC.
The outside area of this property has been designed with low maintenance in mind, from the paved terrace you will find a well-equipped garden room/bar, steps then take you down to an area of artificial lawn, two composite sheds providing useful storage and treated timber raised borders offer good planting opportunities.
Another feature within the garden is a garden room/bar, this fantastic space is perfect for entertaining. The front garden is laid to block paving and provides ample off road parking.
Seaford town centre with its comprehensive range of shops, cafes, restaurants, parks and library can be found within approximately one and a quarter miles.
The bungalow is ideally located for access to Bishopstone Station, the beach and bus routes to Eastbourne & Brighton.
Accomodation - Double glazed entrance door with glazed panel to: RECEPTION HALL: Contemporary wall mounted radiator. Smooth plastered ceiling within inset spotlighting.
Hatch to partially boarded loft space housing boiler, accessible by loft ladder. Cupboard with space and plumbing for washing machine and shelving above. Central heating thermostat.
Slimline cupboard housing gas meter and consumer box.
OPEN PLAN LIVING / DINING ROOM / KITCHEN: A light and and bright space with double glazed windows and sliding patio doors overlooking and leading out onto the rear garden.
The kitchen area is fitted with a modern range of base units with worksurface over incorporating single drainer sink unit with mixer tap, induction hob with splashback and cooker hood over, integrated oven and microwave, fridge/freezer and slimline dishwasher.
The living area features a wall mounted log effect fireplace, there are also two contemporary wall mounted radiators within this open plan area. BEDROOM ONE: Double glazed window to front elevation.
Smooth plastered ceiling with contemporary downlighting. Radiator. BEDROOM TWO: Double glazed window to front elevation. Smooth plastered ceiling. Contemporary radiator.
BEDROOM THREE: Currently designed to be used as a hobby/dressing room with range of tastefully fitted wardrobes, drawers and accessory storage. Double glazed window. Smooth plastered ceiling.
Radiator. BATHROOM WC: White suite comprising panelled p-shaped bath with mixer tap and independent shower. Wash basin set into vanity unit. Low-level WC with concealed system. Double glazed window.
Smooth plastered ceiling with inset spotlighting and extractor fan. Ladder style radiator.
Outside - REAR GARDEN: Stunning tiled patio terrace enjoying views over farmland to Bishopstone Village and beyond and then across Tide Mills to Newhaven Harbour.
Steps leading down to area of artificial lawn with raised treated timber beds. Two composite sheds. Outside tap. Small pebbled area of side garden.
GARDEN ROOM/BAR: Bi-fold doors, radiator, television aerial point, smooth plastered ceiling within inset spotlighting and speakers, bar area with fridge, shelving and optics. Corner bench with table.
FRONT GARDEN: Low maintenance frontage, predominantly laid to block paving providing ample off-road parking. Side access gate to rear garden.
Disclaimer - Measurements: These approximate room sizes are only intended as general guidance. You must verify the dimensions carefully before ordering carpets or any built in furniture.
Value & comps
No previous sales on record.
Returns
Set an offer; the calculator follows it.
We're still gathering serviced-accommodation data for this area.
Archie refurb estimate: a Pro feature
0.0% below asking
This is not financial or investment advice. Prop AI Deals is not authorised by the Financial Conduct Authority (FCA) to provide investment advice.
All investment calculators, property analyses, and AI-generated insights are for informational purposes only. Property investment carries risk and may result in financial loss. All calculations should be independently verified and you should consult with FCA-authorised financial advisers before making any investment decisions.
Past performance does not guarantee future results. Tax implications vary by individual circumstances.
Deal
Properties like this can earn 2–3x BTL yields when converted to HMO, with retrofit costs around £10k/room. Sign in to see the full tier, yield projection, and cost breakdown.
Commercial properties like this can earn 30-50% higher yields when converted to residential under Class MA / Q / P / PA, with prior approval costing ~GBP 96/unit. Sign in to see the recommended route, yield uplift, and cost breakdown.
BRRR-suited properties can recycle 80-100% of investor capital on refi, leaving a high-yielding rental with most of the money out. Sign in to see the refurb cost stack, ARV projection, and refinance maths.
Detached + large garden = sub-division play. Pro tier unlocks the tier badge, plot size, uplift estimate, and regional land benchmark.
Short-lease flats trade at deep discount, but extending under the 1993 Act often costs far less than the discount. Pro tier unlocks the tier badge, premium breakdown, long-lease ARV and arbitrage maths.
See projected short-stay revenue vs a vanilla BTL for this property.
See real sub-let margins (HMO room rates & SA nightly rates) vs the landlord rent.
Area
Agent & docs
FAQ
About Hawth Park Road, Bishopstone
Explore nearby