7-bedroom detached house · MK5 6JW
Sold STCReduced £50k (−3.7%) on 21 MayListed 266 days
Opportunity summary
See Archie’s verdict, returns by strategy and what to check before viewing.
About
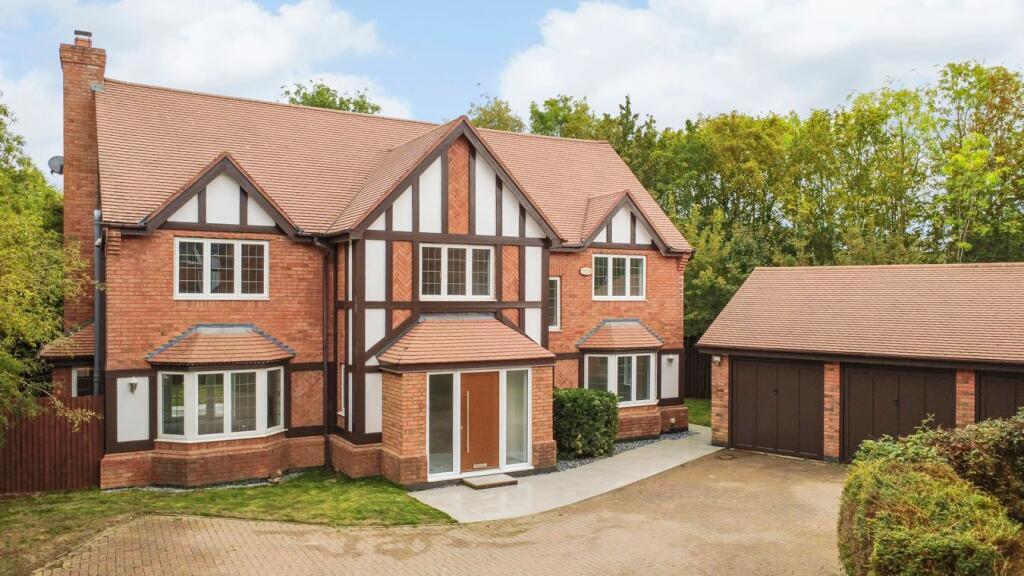
It has been fifteen years since the current owners first stepped into this beautiful home in Shenley Church End, and during that time they have transformed it into an exquisite, contemporary family residence.
This seven bedroom property now offers an exceptional setting for raising a family, working from home, and enjoying leisure pursuits in style.
“It has been ideal for us with our boys,” one of the owners reflects. “What I have loved most is the time spent together in our open plan kitchen and dining room.
Someone can be at the island or the table, chatting to someone else who is cooking, eating or doing homework. Everyone can be doing different things, yet still be together.
It’s a wonderful space — it’s also where we naturally gather when we have visitors.” FIRST PLACE Originally built in the late 1990s as an exclusive five bedroom executive home, the property immediately appealed because of its superb location.
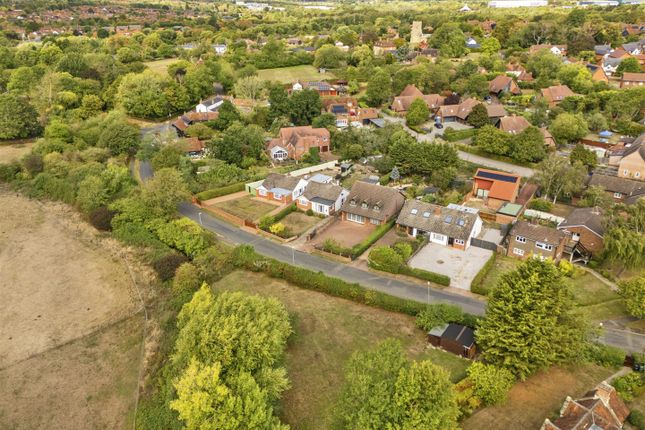
“We thought Shenley Church End was a beautiful village,” the owner recalls. “Our boys were five at the time, and the nearby schools were highly rated by Ofsted.
It was also just six minutes from the train station, two minutes from the A5 and ten minutes from the M1.
It offered everything we needed.” Set on a generous plot in this sought after area, the house also had an excellent footprint.
“We could see it was somewhere we could grow into and extend in the future.” LEISURE AND PLEASURE Over the years, the owners have significantly enlarged and enhanced the property.
The kitchen and dining areas were opened up and extended to create the impressive heart of the home they enjoy today.
They also added a stunning gym, complete with vaulted ceiling and bi folding doors opening onto the garden.
“The gym was exactly what we wanted because we all enjoy keeping fit, but it’s a flexible space that could serve many purposes for someone else.
It’s a fantastic multi use room.” When planning the extension, experts noted the potential of the generous attic space and encouraged the creation of a third storey.
“The loft extension gave us two additional bedrooms, including the beautiful master suite with its en suite dressing room and Jack and Jill bathroom.” EASY LIVING The property is entered through a welcoming reception hall that leads into all the principal living areas.
To the left is the cloakroom and the snug.
“When the children were younger, this was a playroom — today it’s a reading room or a place to listen to music.” To the right lies the elegant, long sitting room, centred around a magnificent inglenook fireplace.
“This is a wonderful room at Christmas or for family gatherings.” In the summer, French windows open onto the terrace, allowing guests to drift in and out with ease.
“At the far end of the room, double doors lead into the study.
We chose this layout so that if the children were working in there, or one of us was doing admin, we could still feel connected to the rest of the family.” A HIGH QUALITY FINISH The kitchen and dining room, which adjoins a well planned utility room, overlooks the beautifully maintained garden.
Bi folding doors can be opened fully on warm days, creating a seamless flow between inside and out. The kitchen features high specification appliances and finishes, including a striking crème island.
“Everything here has been completed to a very high standard, yet it still feels like a home.
The kitchen is fantastic for entertaining friends and hosting parties, but it is also a wonderful family space — I will miss it a great deal when we move.” FOND MEMORIES The first floor offers five bedrooms, one with an en suite shower room and another with an en suite bathroom.
The family bathroom is also on this level. “The smaller bedrooms were perfect for our boys when they were little.
As they grew older, they each had a larger bedroom and their own bathroom, and we could still accommodate guests with ease.” The top floor is ideal for teenagers or young adults seeking their own space.
“For us, it has been a wonderful master suite and an additional room.
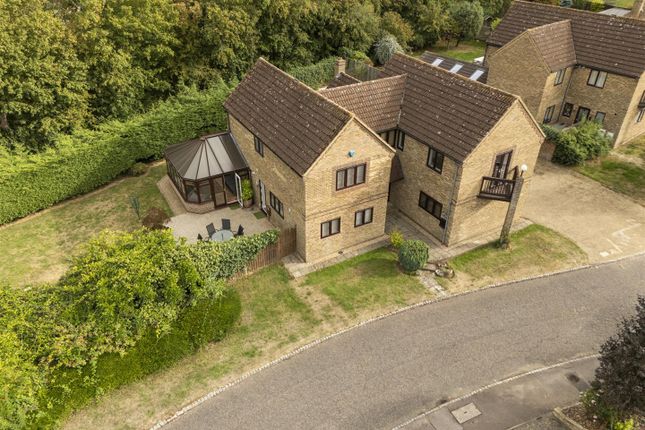
Everything about this house has been ideal for us, and we will take wonderful memories with us when we leave.” SETTING THE SCENE The garden has been beautifully landscaped to offer generous open space for children to play, as well as a stylish pergola with an awning where adults can relax and entertain on the terrace.
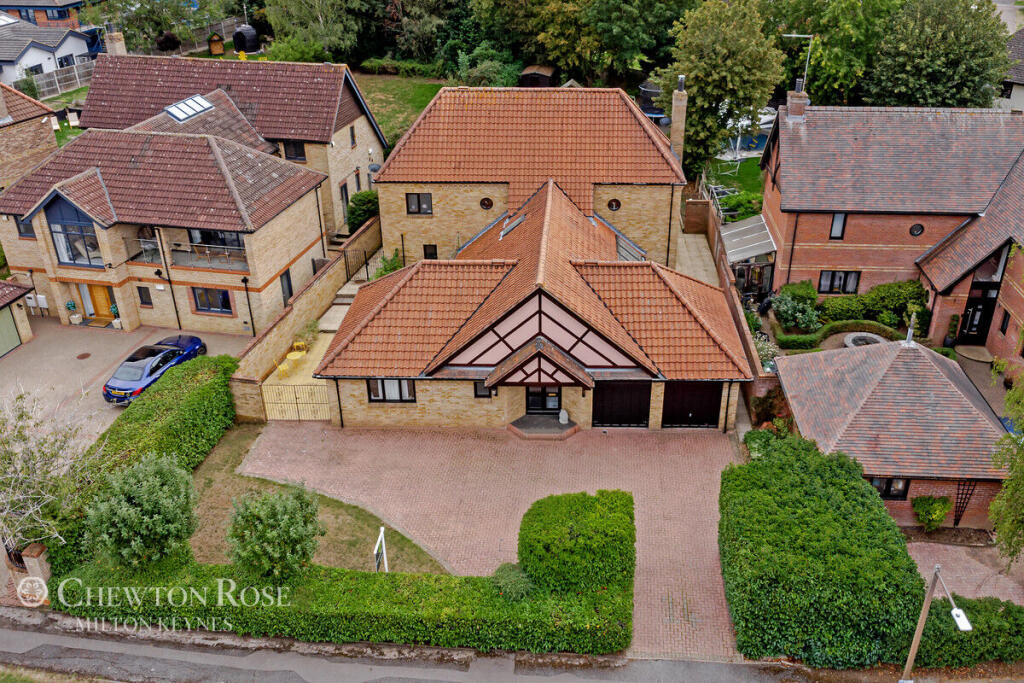
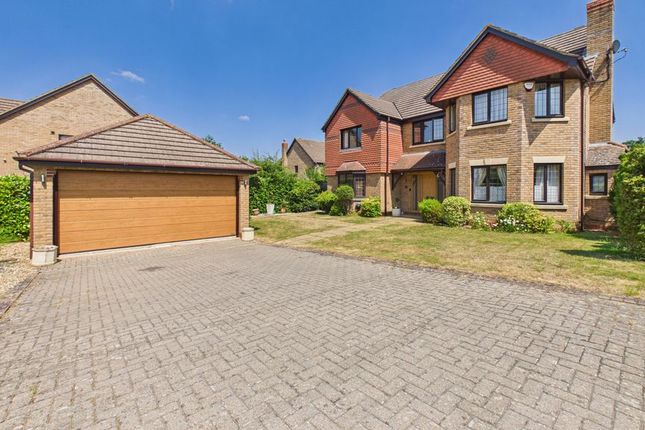
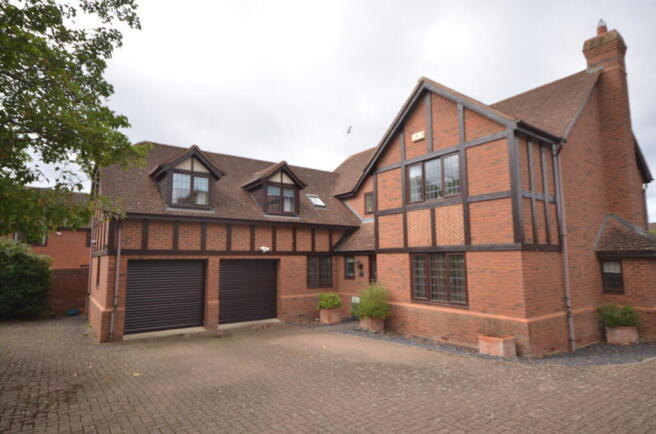
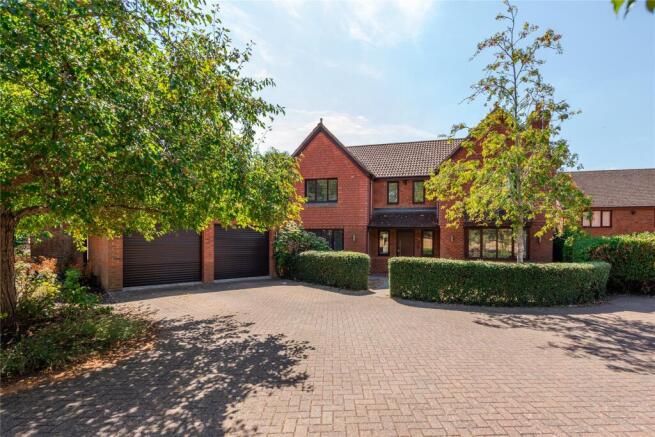
The double garage leads through to the air conditioned gym, and there is ample off road parking. Disclaimer Chewton Rose Estate Agents is the seller's agent for this property.
Your conveyancer is legally responsible for ensuring any purchase agreement fully protects your position.
We make detailed enquiries of the seller to ensure the information provided is as accurate as possible. Please inform us if you become aware of any information being inaccurate.
Value & comps
No previous sales on record.
Returns
Set an offer; the calculator follows it.
We're still gathering serviced-accommodation data for this area.
Archie refurb estimate: a Pro feature
0.0% below asking
This is not financial or investment advice. Prop AI Deals is not authorised by the Financial Conduct Authority (FCA) to provide investment advice.
All investment calculators, property analyses, and AI-generated insights are for informational purposes only. Property investment carries risk and may result in financial loss. All calculations should be independently verified and you should consult with FCA-authorised financial advisers before making any investment decisions.
Past performance does not guarantee future results. Tax implications vary by individual circumstances.
Deal
Properties like this can earn 2–3x BTL yields when converted to HMO, with retrofit costs around £10k/room. Sign in to see the full tier, yield projection, and cost breakdown.
Commercial properties like this can earn 30-50% higher yields when converted to residential under Class MA / Q / P / PA, with prior approval costing ~GBP 96/unit. Sign in to see the recommended route, yield uplift, and cost breakdown.
BRRR-suited properties can recycle 80-100% of investor capital on refi, leaving a high-yielding rental with most of the money out. Sign in to see the refurb cost stack, ARV projection, and refinance maths.
Detached + large garden = sub-division play. Pro tier unlocks the tier badge, plot size, uplift estimate, and regional land benchmark.
Short-lease flats trade at deep discount, but extending under the 1993 Act often costs far less than the discount. Pro tier unlocks the tier badge, premium breakdown, long-lease ARV and arbitrage maths.
See projected short-stay revenue vs a vanilla BTL for this property.
See real sub-let margins (HMO room rates & SA nightly rates) vs the landlord rent.
Area
Agent & docs
FAQ
About Willets Rise, Shenley Church End
Explore nearby