4-bedroom house · IM9 1NS
Listing removedReduced £50k (−7.7%) on 29 AugListed 640 days
Opportunity summary
See Archie’s verdict, returns by strategy and what to check before viewing.
About
Attention all developers and project seekers!
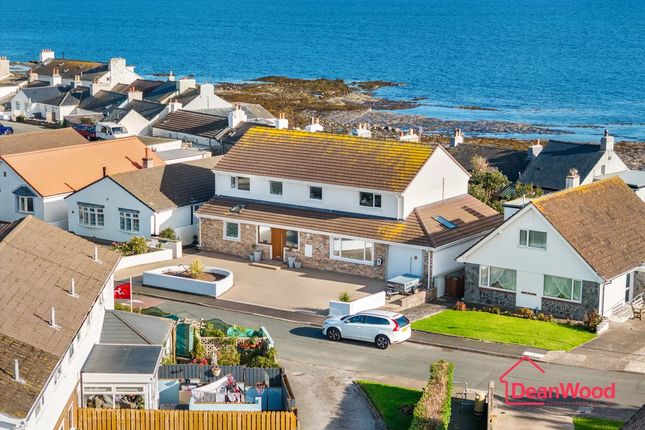
Due to a change in the owner’s circumstances, we are delighted to bring to market a truly rare opportunity to acquire a manageable project that comprises a 3,800 square foot partially-constructed new build executive property that commands a coastal location with uninterrupted sea views as well as benefiting from an additional parcel of land that leads directly to the beach.
Castletown offers a unique blend of historical charm and modern convenience. As the Island's ancient capital, it is steeped in history and boasts stunning heritage sites like Castle Rushen.
Excellent local schools include the Island’s only private schools, and easy access to local amenities, all while being surrounded by the natural coastal beauty the Island has to offer.
With its peaceful atmosphere, proximity to Douglas, and the Airport on its doorstep Castletown provides an ideal balance for those seeking a a relaxed lifestyle with the benefits of modern connectivity.
Scarlett Road sits on the edge of Castletown Square, the focal point of the town itself with shops, bars and restaurants all conveniently located, whilst being within a short stroll of local primary and secondary schools.
All of this, and benefitting from coastal scenic walks on its doorstep.
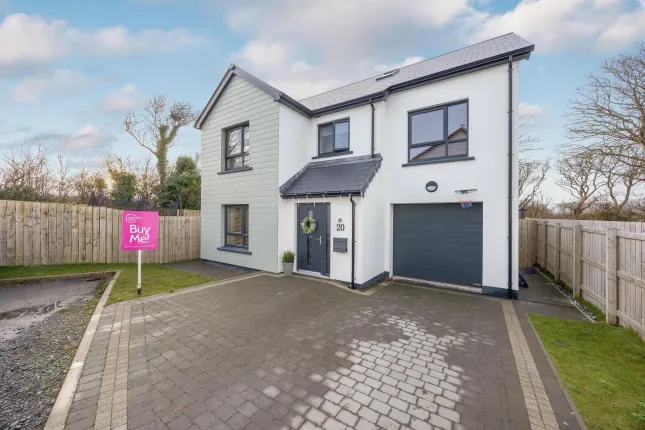
The property itself offers an opportunity to developers and cash buyers to see to fruition the completion of a substantially constructed-executive property that sits on a generous plot providing a much-sought-after coastal location with enviable stunning scenic views make for an attractive proposition.
The property is watertight, with the frame fully erected, roof completed and windows and external doors installed.
The internal stud work is in place over both floors with a configuration offering four en suite bedrooms.
The plasterboard is yet to be fitted, allowing for the new owner to change the existing configuration to their own personal preference without too much difficulty.
First fix electrics have been fitted, whilst an oil boiler has been installed and fully commissioned prior to the end of 2024 that will feed the underfloor heating system to be installed on the ground floor, with radiators planned to the fitted on the upper level.
Stepping into the the property through a composite front door and into a generous porch and welcoming Hallway that is designed to house a convenient storage cupboard whilst also providing access to the garage.
To the front of the property the layout provides a ground floor en suite bedroom, second lounge/snug, WC and a study offering work from home space.
To the rear is an expansive open-plan family room that stretches across the full 13m width of the property and incorporates two 3m glazed sliding doors allowing access to the back garden.
This room offers space for a generous kitchen and centre island, as well as ample room for a large family-sized dining table and plenty of room remaining for a social seating area.
Located off the family room, a utility room provides side access to the outside of the property.
Beyond is a boiler room that houses the oil-fired boiler, manifold for the underfloor heating system and pressurised water cylinder.
The boiler room leads through to the integral garage which stretches to almost 8m, being much longer than the average garage.
Travelling up a turned staircase that is to be fitted, the upper floor is configured to provide three en suite bedrooms as well as further storage.
The principal bedroom suite benefits from his-and-hers dressing rooms and being located at the rear of the property, provides idyllic coastal views to wake up to each morning.
Externally, the front of the property will be low maintenance whilst providing off-road parking for multiple vehicles, whereas the plans for the rear garden include a patio area immediately outside the property and lawn beyond.
Included with the property is a sea-fronted parcel of land on Queen Street that runs parallel to the property but without any planning consent for development.
With the exception of the owners tools, all of the materials within the property are included within the sale.
With a gdv of £1m, the developer has costed out the works to completion at approximately £120,000. Location Leave Castletown Square travelling in a southerly direction onto Farrants Way.
Take the third turning on the left onto Scarlett Road whereby the property can be found on the left hand side after travelling 100m identifiable by our for sale board. Garden Front and rear gardens
Value & comps
No previous sales on record.
Returns
Set an offer; the calculator follows it.
We're still gathering serviced-accommodation data for this area.
Archie refurb estimate: a Pro feature
0.0% below asking
This is not financial or investment advice. Prop AI Deals is not authorised by the Financial Conduct Authority (FCA) to provide investment advice.
All investment calculators, property analyses, and AI-generated insights are for informational purposes only. Property investment carries risk and may result in financial loss. All calculations should be independently verified and you should consult with FCA-authorised financial advisers before making any investment decisions.
Past performance does not guarantee future results. Tax implications vary by individual circumstances.
Deal
Properties like this can earn 2–3x BTL yields when converted to HMO, with retrofit costs around £10k/room. Sign in to see the full tier, yield projection, and cost breakdown.
Commercial properties like this can earn 30-50% higher yields when converted to residential under Class MA / Q / P / PA, with prior approval costing ~GBP 96/unit. Sign in to see the recommended route, yield uplift, and cost breakdown.
BRRR-suited properties can recycle 80-100% of investor capital on refi, leaving a high-yielding rental with most of the money out. Sign in to see the refurb cost stack, ARV projection, and refinance maths.
Detached + large garden = sub-division play. Pro tier unlocks the tier badge, plot size, uplift estimate, and regional land benchmark.
Short-lease flats trade at deep discount, but extending under the 1993 Act often costs far less than the discount. Pro tier unlocks the tier badge, premium breakdown, long-lease ARV and arbitrage maths.
See projected short-stay revenue vs a vanilla BTL for this property.
See real sub-let margins (HMO room rates & SA nightly rates) vs the landlord rent.
Area
Agent & docs
FAQ
About 35b Scarlett Road, Castletown
Explore nearby