4-bedroom detached house · CH64 4BF
Listing removedListed 368 days
Opportunity summary
See Archie’s verdict, returns by strategy and what to check before viewing.
About
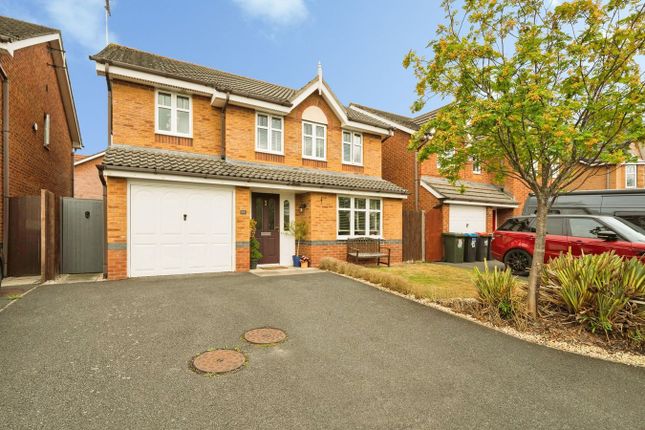
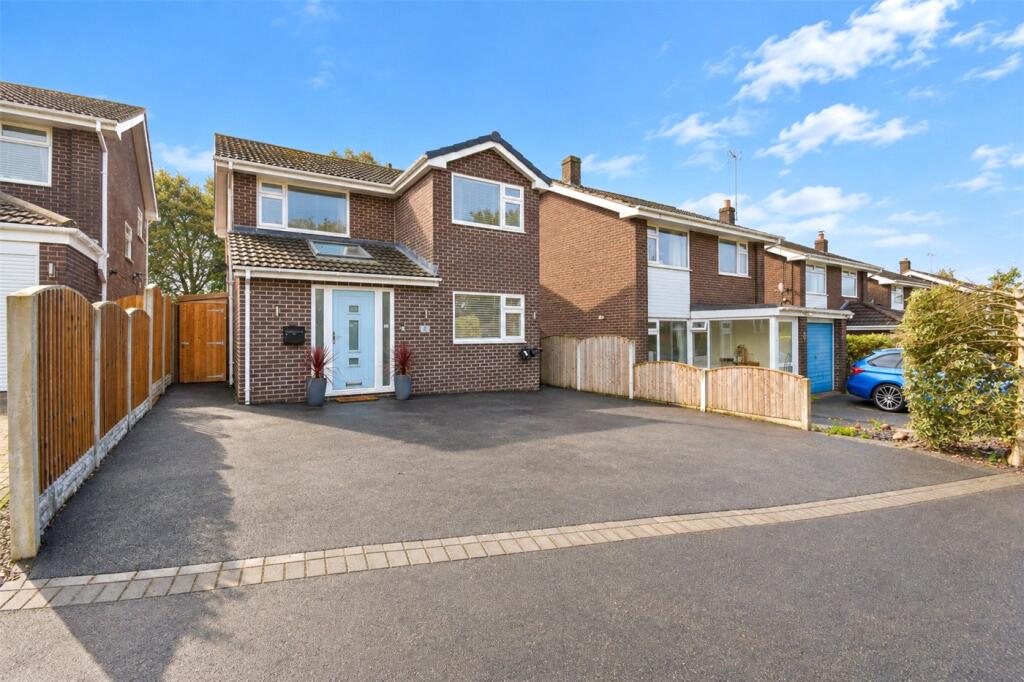
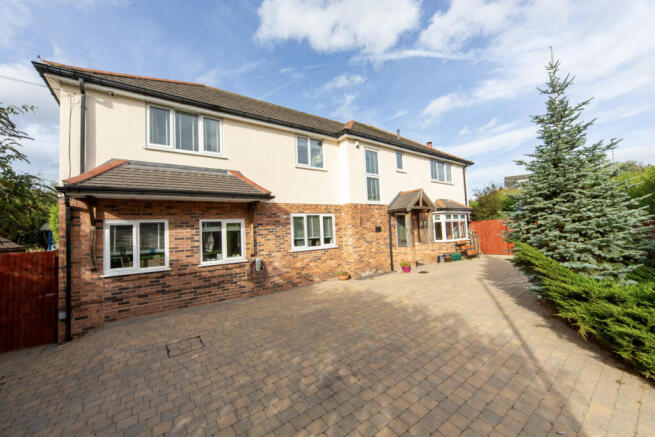
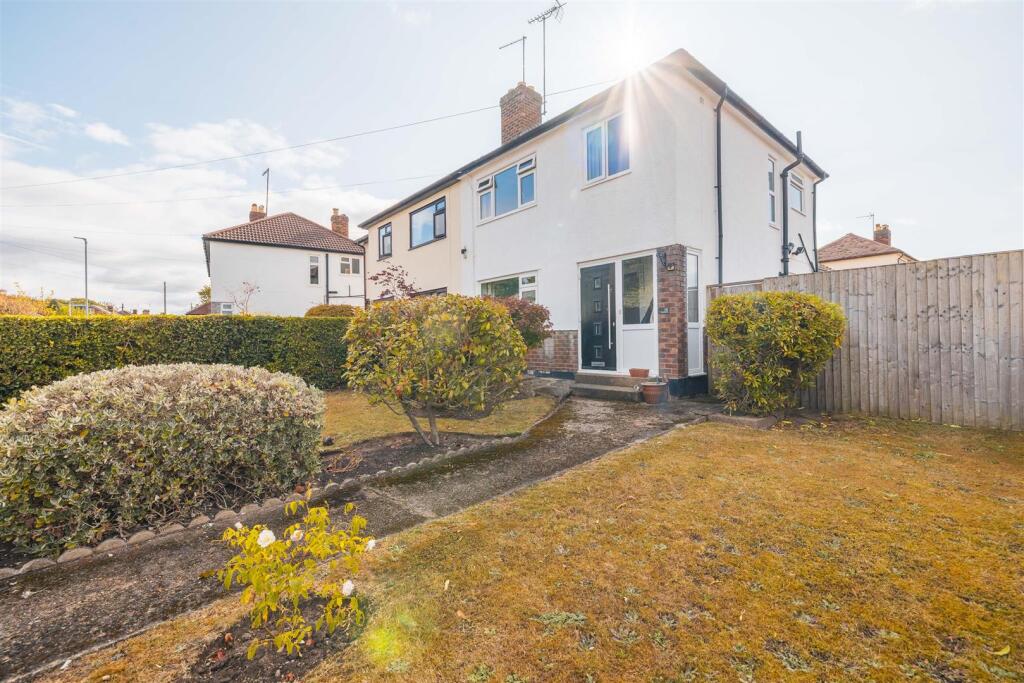
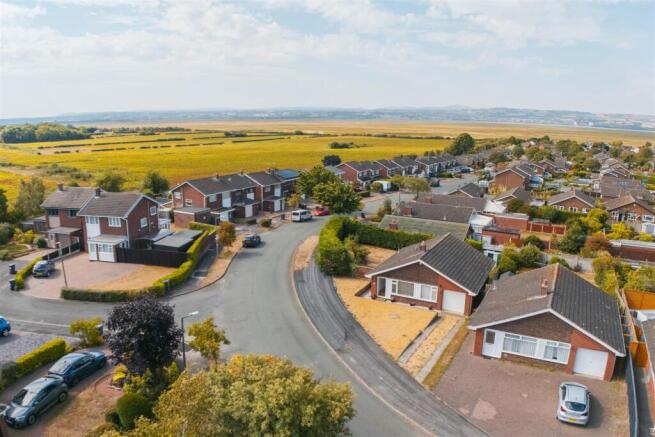
This stunning detached four-bedroom house located in the sought-after area of John Yeoman Close in Little Neston, presents an exceptional opportunity for those seeking a spacious and well-appointed family home.
Boasting a south-facing rear garden, this property offers a perfect blend of modern comfort and traditional charm, making it an ideal choice for discerning buyers.
The property features a vaulted ceiling in the main bedroom, adding a touch of luxury and grandeur. Upon entering, you are greeted by a beautifully presented interior that exudes warmth and elegance.
The property comprises two reception rooms, providing ample space for entertaining or relaxation.
The well-equipped kitchen is perfect for culinary enthusiasts and offers a seamless transition to the rear garden, creating an inviting indoor-outdoor living experience.
Convenience is a key feature of this property, with its close proximity to excellent schools, including Saint Winefrides Catholic Primary School (0.11km), Acorn Playgroup (0.56km), and Neston Primary School (0.61km), ensuring that quality education is within easy reach.
Additionally, the property is just a short distance from local shops, Tesco Express (0.73km) and Sainsburys (0.84km), providing utmost convenience for daily errands.
For those who appreciate sustainable living, the property is equipped with solar panels, offering energy efficiency and cost savings.
The inclusion of a garage and driveway further enhances the practicality of this residence, providing secure parking and additional storage space.
Residents will also enjoy the proximity to an array of amenities, including Neston Railway Station (0.84km), The Village Bake House & Deli (0.44km), and Neston Medical Centre (0.94km), ensuring that every need is catered to within a short distance.
With its blend of modern comforts, convenient location, and access to a range of amenities, this property offers an exceptional lifestyle opportunity for discerning buyers.
Entrance Hallway Enter through composite front door into the spacious hallway with wood effect laminate flooring, doors leading to living room, kitchen, WC and carpeted stairs leading to the first floor Living Room (17.7 x 12.10) Cosy living room with a feature bay window to front aspect, an additional window to side aspect allowing for plenty of natural light and carpet flooring Kitchen/Dining Room (23.4 x 15.1) Large open plan kitchen, dining and living area which is flooded with natural light from the window to rear aspect and two patio doors allowing access to the rear garden.
The modern range of wall and base units incorporate a double oven and wine rack whilst the worktop incorporates a composite Quartz Kitchen Sink with Drainer and electric hob with extractor over.
The kitchen flooring is tiled which flows into wood effect laminate flooring for the dining / seating area and both spaces have inset spotlights Utility (8.2 x 5.3) A great addition to any kitchen, providing additional storage and space for dishwasher, washing machine and dryer with access into the integrated garage WC (9.2 x 3.3) Two piece suite comprising low level WC and wash hand basin, wood effect laminate flooring and window to side aspect Master Bedroom (18.0 x 12.10) A larger than average main bedroom which provides a walk in wow factor with its vaulted ceiling and decorative arched window to front aspect, a further window to side aspect then allows for lots of natural light En-Suite (8.98 x 3.83) Three piece suite comprising walk in shower cubicle, low level WC and wash hand basin, finished with lino flooring, tiled walls, window to side aspect and inset spotlights Bedroom Two (11.11 x 11.11) Second double bedroom with window to rear aspect and built in storage cupboard Bedroom Three (11.9 x 9.4) Further double bedroom with window to rear aspect Bedroom Four (10.2 x 9.3) Further double bedroom with window to front aspect Family Bathroom (9.41 x 6.39) Four piece suite comprising panelled bath, shower cubicle, low level WC and wash hand basin.
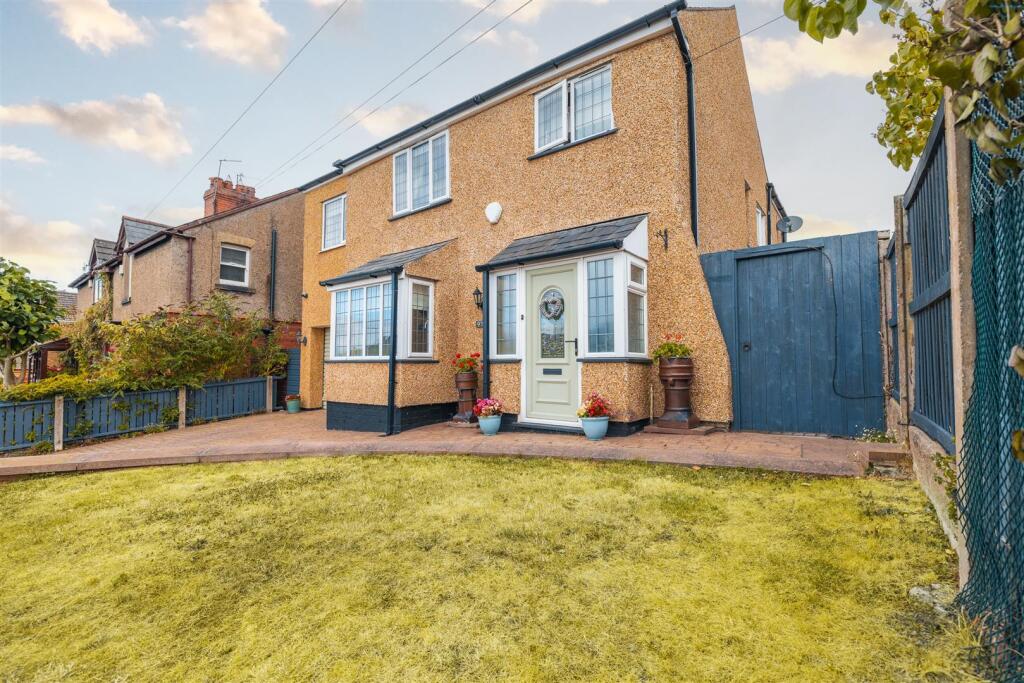
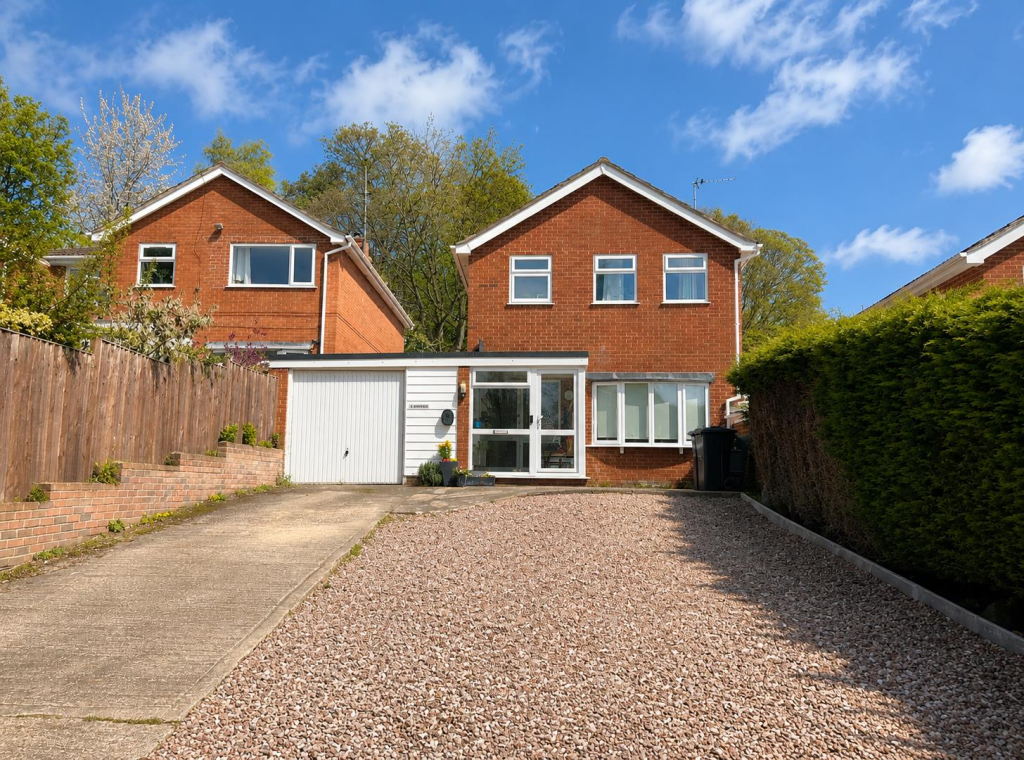
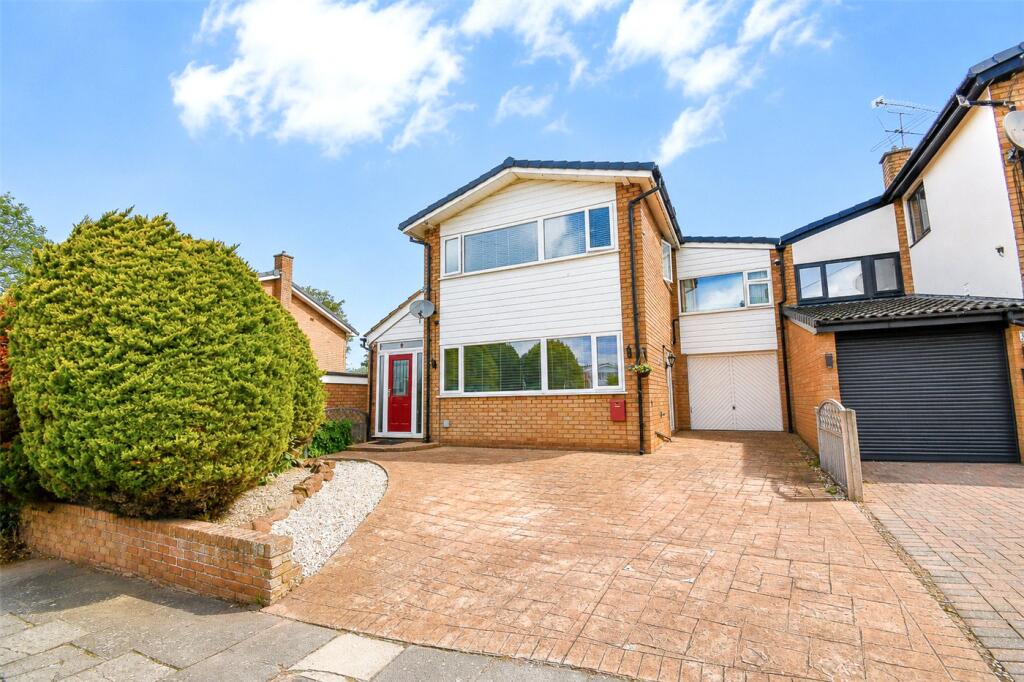
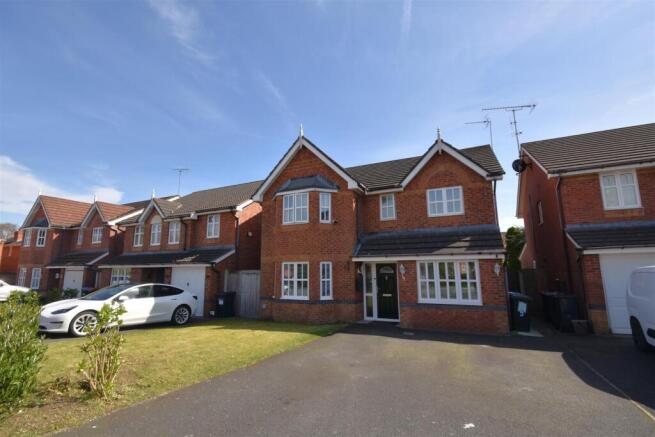
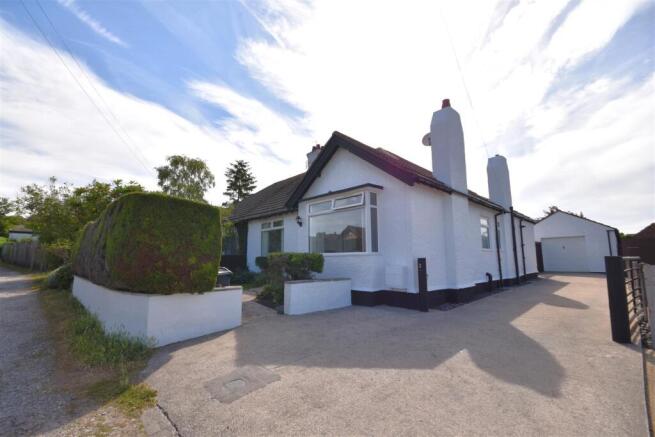
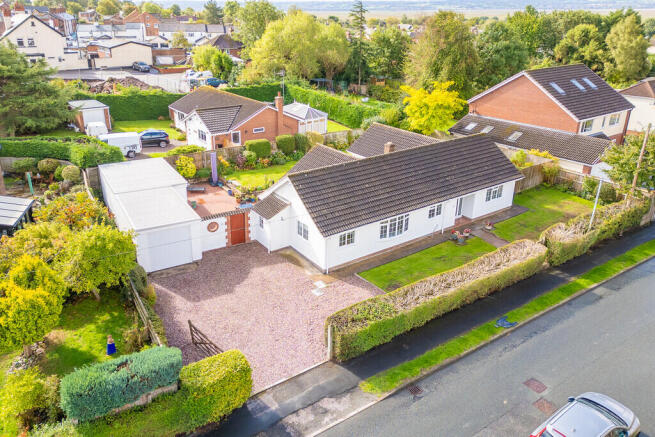
Opaque window to rear aspect, lino flooring, partially tiled walls, extractor unit and inset spotlights Outside To the front of the property there is a small grass area with mature shrubs, driveway parking for two vehicles leading to the garage with power and light and gated side access.
To the rear a south facing garden with outdoor dining area / patio and mature shrubs and trees providing a private retreat Material Information Council Tax: Cheshire West & Chester - Band E / Approx.
£2924 p.a.
Tenure: Leasehold with 980 years remaining and £150 per year estate charge Heating: Combination boiler Broadband: 1800 mbps Mobile phone signal: Very good from all major suppliers Parking: Driveway parking and garage For full details please see our key facts for buyers guide by clicking on the link in the listing or by requesting a copy through our office Agents Note Although these particulars are thought to be materially correct their accuracy cannot be guaranteed, and they do not form part of any contract.
Propeller do not carry out any tests on any domestic appliances, which include Gas appliances & Electrical appliances, therefore, confirmation cannot be given as to whether they are in full working condition.
Once an offer has been accepted, purchasers will be asked to produce information for Money laundering regulations.
Propeller may receive a referral fee from services offered to a client or purchaser including but not limited to the following services: Conveyancing, mortgage/financial products, energy performance certificates and property surveys.
Value & comps
No previous sales on record.
Returns
Set an offer; the calculator follows it.
We're still gathering serviced-accommodation data for this area.
Archie refurb estimate: a Pro feature
0.0% below asking
This is not financial or investment advice. Prop AI Deals is not authorised by the Financial Conduct Authority (FCA) to provide investment advice.
All investment calculators, property analyses, and AI-generated insights are for informational purposes only. Property investment carries risk and may result in financial loss. All calculations should be independently verified and you should consult with FCA-authorised financial advisors before making any investment decisions.
Past performance does not guarantee future results. Tax implications vary by individual circumstances.
Deal
Properties like this can earn 2–3x BTL yields when converted to HMO, with retrofit costs around £10k/room. Sign in to see the full tier, yield projection, and cost breakdown.
Commercial properties like this can earn 30-50% higher yields when converted to residential under Class MA / Q / P / PA, with prior approval costing ~GBP 96/unit. Sign in to see the recommended route, yield uplift, and cost breakdown.
BRRR-suited properties can recycle 80-100% of investor capital on refi, leaving a high-yielding rental with most of the money out. Sign in to see the refurb cost stack, ARV projection, and refinance maths.
Detached + large garden = sub-division play. Pro tier unlocks the tier badge, plot size, uplift estimate, and regional land benchmark.
Short-lease flats trade at deep discount, but extending under the 1993 Act often costs far less than the discount. Pro tier unlocks the tier badge, premium breakdown, long-lease ARV and arbitrage maths.
See projected short-stay revenue vs a vanilla BTL for this property.
See real sub-let margins (HMO room rates & SA nightly rates) vs the landlord rent.
Area
Agent & docs
FAQ
About 4, John Yeoman Close, Little Neston
Explore nearby