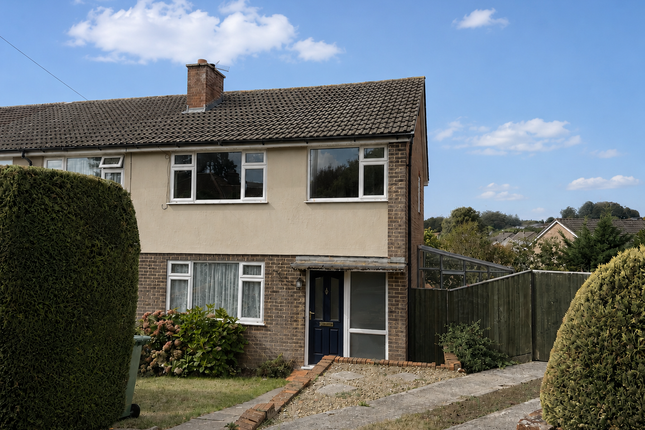
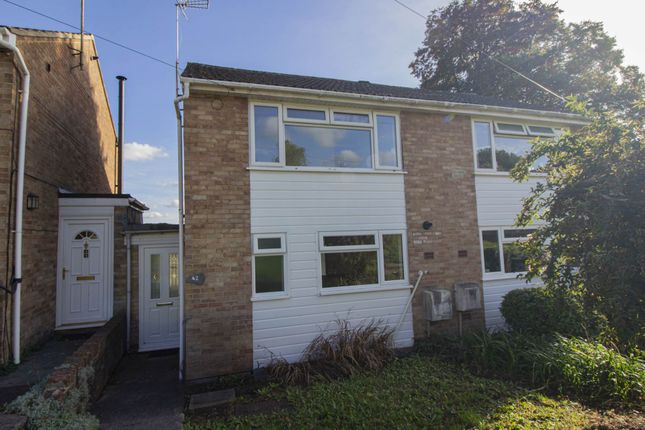
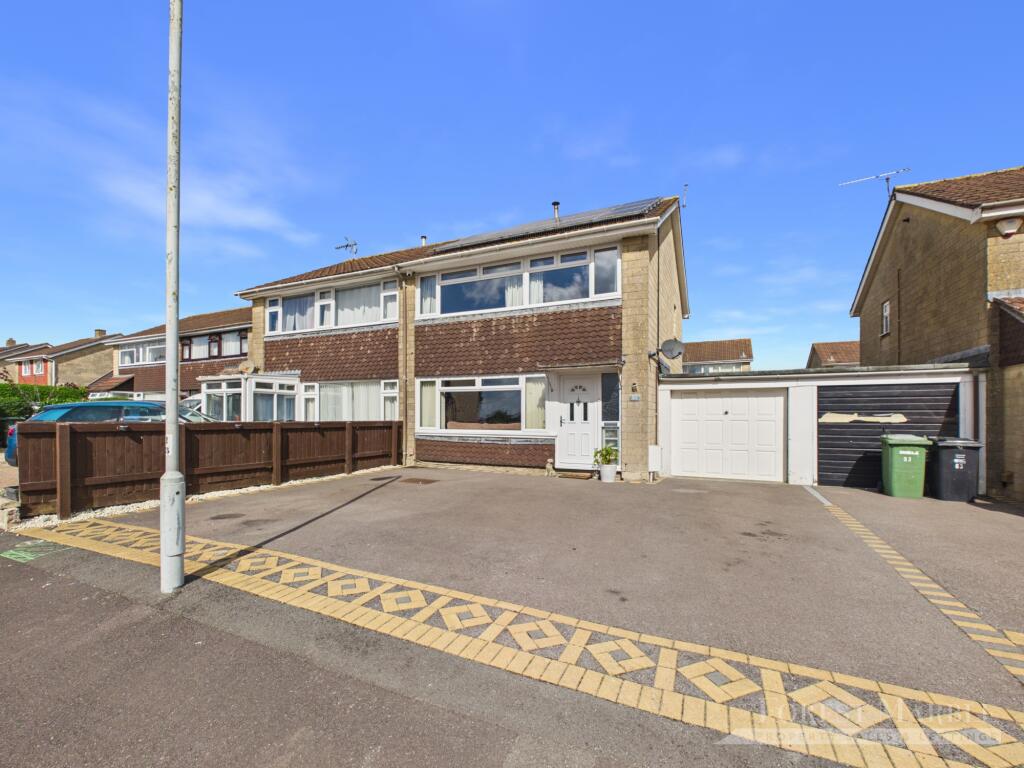
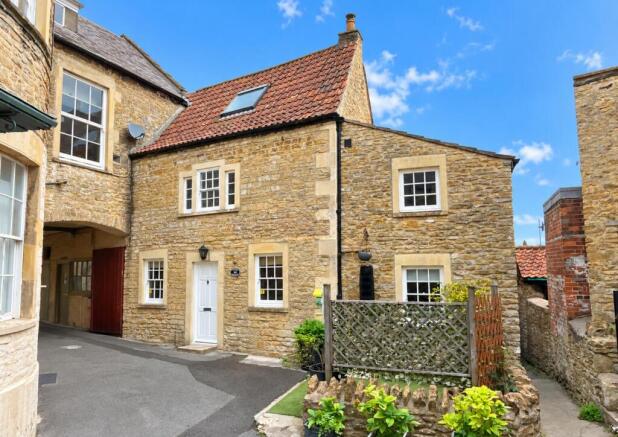
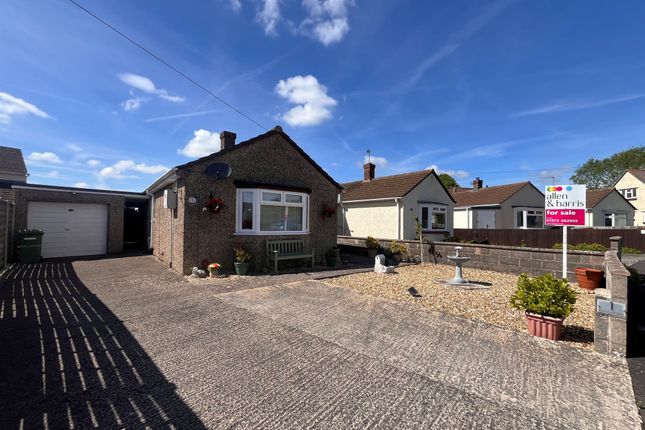
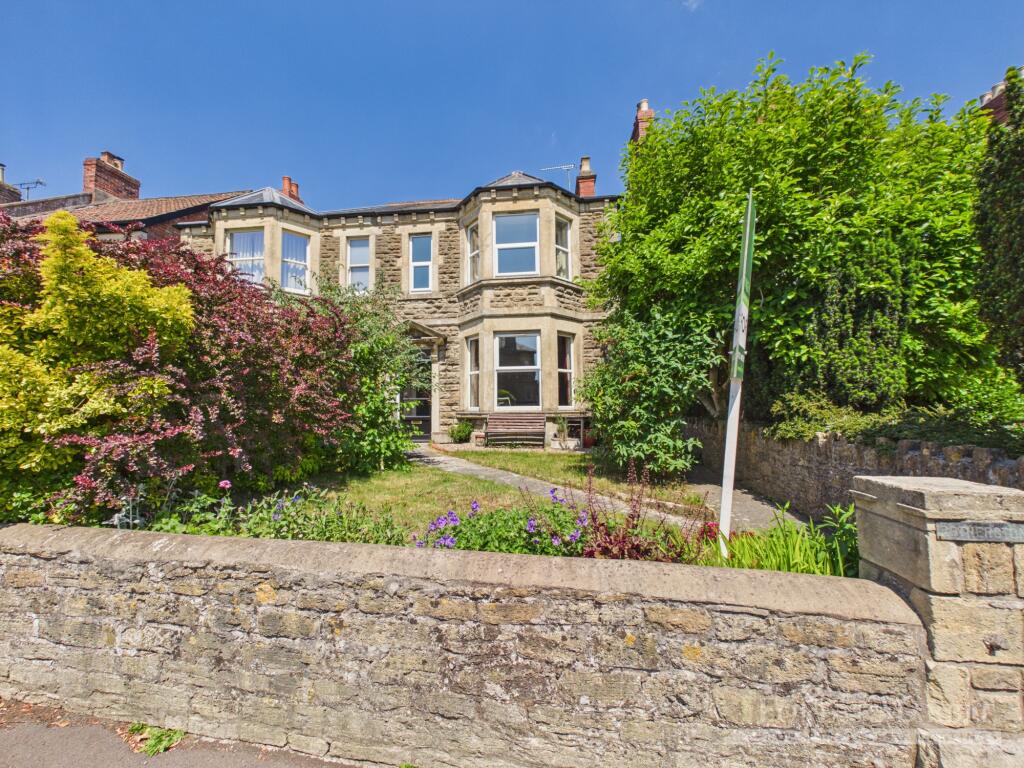
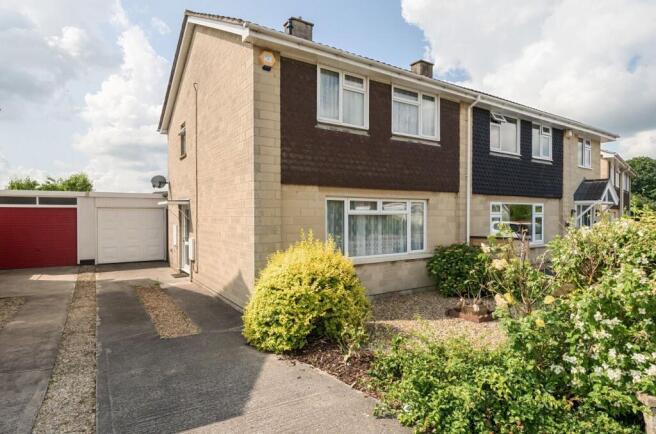
3-bedroom semi-detached house · BA11 2SJ
Sold STCListed 81 days
Opportunity summary
See Archie’s verdict, returns by strategy and what to check before viewing.
About
Interact with the virtual reality tour and contact Forest Marble 24?
to arrange your viewing of this spacious three-bedroom family home, occupying a generous plot with exciting potential to extend (subject to necessary permissions).
Conveniently located on the popular Bath side of Frome, the property is within easy reach of a range of local amenities, including supermarkets, leisure facilities and well-regarded schools.
The town centre and railway station are also easily accessible.
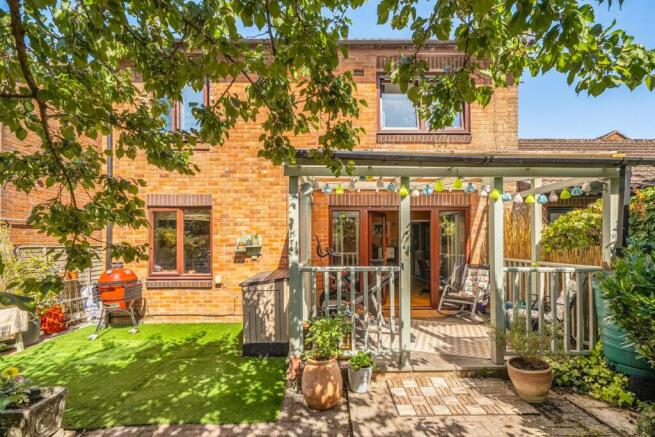
The ground floor offers a stylish kitchen/diner with integrated appliances and plenty of space for family dining, while the welcoming living room benefits from French doors opening onto the substantial rear garden.
Completing the ground floor is a practical boot room/utility with fitted storage.
Upstairs, you will find two well-proportioned double bedrooms, a spacious third bedroom ideal as a nursery, home office or dressing room, and a modern family bathroom.
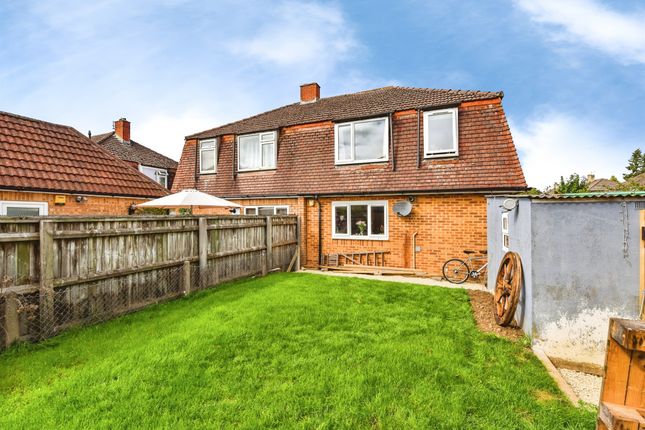
Outside, the impressive rear garden provides ample space for children to play, entertaining guests, or simply enjoying the outdoors.
Offering spacious accommodation, a substantial plot and plenty of future potential, this is a fantastic opportunity for families and those looking for a home they can grow into.
To view the virtual reality tour please follow this link: What our vendors love Our favourite part of the home has to be the kitchen, which we have carefully designed and made into exactly what we wanted.
We will truly miss this home, especially as it has been our first home together, and we have put so much thought and love into creating a space that works perfectly for us.
We also love how low maintenance the property is, allowing us to enjoy the home without the upkeep.
The location has been another real highlight, with countryside walks and local amenities all close by.
When we first viewed the property, the potential it offered and the fantastic garden space were what really stood out to us, and it has been wonderful making the most of everything this home has to offer.
what3words: organ.reply.cross Entrance Hall 5.25ft x 4.58ft (max) WC 5.75ft x 3.0ft (max) Hallway 3.17ft x 3.08ft (max) Kitchen/Diner 9.83ft x 23.83ft (max) Living Room 10.75ft x 14.92ft (max) Utility Room 7.08ft x 21.17ft (max) First Floor Landing 6.33ft x 2.92ft (max) Bedroom One 10.0ft x 12.25ft (max) Bedroom Two 9.92ft x 11.33ft (max) Bedroom Three 10.83ft x 8.08ft (max) Bathroom 7.33ft x 6.5ft (max) Garage 13.5ft x 23.33ft (max) Directions From our office at Harris Close, turn left onto Wallbridge and then left at the traffic lights onto New Road.
Continue onto Rodden Road and then onto Bath Road. At the second set of traffic lights turn left onto Princess Anne Road, this will take you onto Stonebridge Drive.
Proceed straight over the first mini roundabout and then continue along the road for about 200 yards the proeprty will then be located on your right hand side just before the turning for Rowan court.
Agent Notes Additional material information may be available from the agent.
At Forest Marble estate agents we bring together all of the latest technology and techniques available to sell or let your home; by listening to your specific requirements we will work with you so that together we can achieve the best possible outcome for your property.
By using our unique customer guarantee we will give you access to a true 24/7 service (we are available when you are free to talk), local knowledge, experience and connections that you will find will deliver the service you finally want from your estate agent.
Years of local knowledge covering Frome, Westbury, Warminster, Radstock, Midsomer Norton and all surrounding villages.
Value & comps
No previous sales on record.
Returns
Set an offer; the calculator follows it.
We're still gathering serviced-accommodation data for this area.
Archie refurb estimate: a Pro feature
0.0% below asking
This is not financial or investment advice. Prop AI Deals is not authorised by the Financial Conduct Authority (FCA) to provide investment advice.
All investment calculators, property analyses, and AI-generated insights are for informational purposes only. Property investment carries risk and may result in financial loss. All calculations should be independently verified and you should consult with FCA-authorised financial advisors before making any investment decisions.
Past performance does not guarantee future results. Tax implications vary by individual circumstances.
Deal
Properties like this can earn 2–3x BTL yields when converted to HMO, with retrofit costs around £10k/room. Sign in to see the full tier, yield projection, and cost breakdown.
Commercial properties like this can earn 30-50% higher yields when converted to residential under Class MA / Q / P / PA, with prior approval costing ~GBP 96/unit. Sign in to see the recommended route, yield uplift, and cost breakdown.
BRRR-suited properties can recycle 80-100% of investor capital on refi, leaving a high-yielding rental with most of the money out. Sign in to see the refurb cost stack, ARV projection, and refinance maths.
Detached + large garden = sub-division play. Pro tier unlocks the tier badge, plot size, uplift estimate, and regional land benchmark.
Short-lease flats trade at deep discount, but extending under the 1993 Act often costs far less than the discount. Pro tier unlocks the tier badge, premium breakdown, long-lease ARV and arbitrage maths.
See projected short-stay revenue vs a vanilla BTL for this property.
See real sub-let margins (HMO room rates & SA nightly rates) vs the landlord rent.
Area
Agent & docs
FAQ
About Rowan Court, Frome
Explore nearby