3-bedroom semi-detached house · DG1 1QF
Sold STCListed 102 days
Opportunity summary
See Archie’s verdict, returns by strategy and what to check before viewing.
About
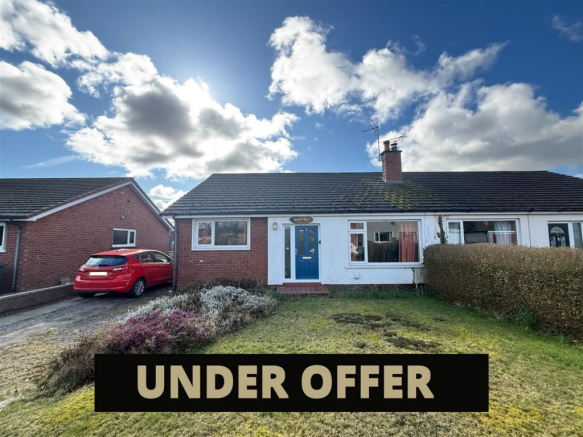
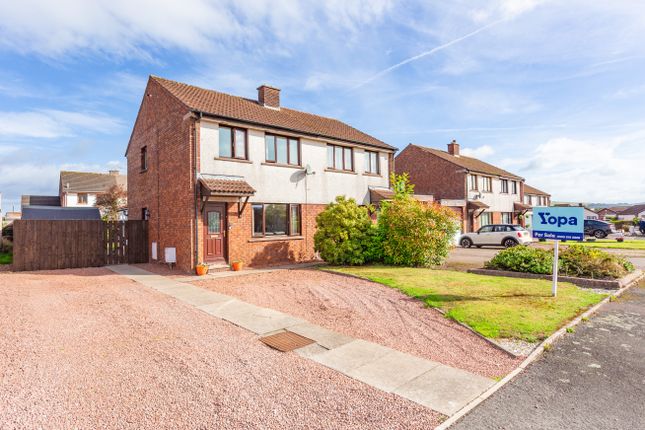
The property enjoys a large well-maintained garden, ample off-street parking and a peaceful setting, making it a fantastic opportunity not to be missed. Early viewing is recommended.
Entered through wrought iron gates with sandstone gate posts a generous newly tarred driveway leads to a cantilever carport sheltering the front door.
Entrance Hallway- 3.11m x 1.92m Ceiling light, fitted carpet, central heating radiator with thermostat, door to storage cupboard with shelving, carpeted stairs with wooden banister leading to bedrooms.
To the left, door to the living room and to the right doors leading to the dining room, kitchen and conservatory.
Living room- 3.988 m x 4.68m Ceiling light, fitted carpet, modern fitted media wall with integrated decorative fire, shelving with LED lights and space for television.
Bay window to front with roller blinds, central heating radiator with thermostat.
Bedroom 1- 3.74m x 3.97m Ceiling light, fitted carpet, window to side with roller blind, central heating radiator with thermostat, fitted wooden wardrobes with shelving and mirrored sliding doors.
Bedroom 2- 3.53m x 3.26m Ceiling light, fitted carpet, window to rear with roller blind, central heating radiator with thermostat.
Bedroom 3 - 3.64m x 3.18m Ceiling light, fitted carpet, window to rear with roller blind, curtains and pole. Central heating radiator with thermostat.
Bathroom- 2.45 m x 1.61m Ceiling light, fitted carpet, window to side with roller blind, porcelain decorative wall tiles and wash hand basin with undercabinet storage.
Central heating radiator with thermostat, bath with overhead shower and shower curtain.
Dining room- 4.47m x 3.68m Ceiling light, coving, vinyl flooring, central heating radiator with thermostat, window to side. Door leading to kitchen.
Kitchen- 2.69 m x 3.72m Ceiling light, vinyl effect tiled flooring, wooden wall and base units with composite sink and mixer dap, complimentary dark stone effect worktop, integrated oven.
Window to side with roller blind, space for washing machine and fridge freezer.
Conservatory- 3.76 m x 2.23m Vinyl flooring, large surrounding windows with roller blindS, sliding door to the left leading to the WC.
WC- 1.79 m x 0.74 m Ceiling light, vinyl flooring, patterned wall tiles and wash hand basin with undercabinet storage, extractor fan, central heating radiator with thermostat.
Garden Large garden with outbuilding, lawn and patio area with outdoor seating and decorative garden ornaments. Notes Newly decorated Floored attic with pull down ladder in upstairs hallway.
CONSUMER PROTECTION FOR UNFAIR TRADING REGULATIONS 2008, BUSINESS PROTECTION FROM MISLEADING MARKETING REGULATIONS 2008 These particulars are believed to be correct but their accuracy is not guaranteed and they do not form part of any contract.
All measurements are approximate and are generally taken from the widest points. No item of a mechanical or working nature (e.g.
any central heating installation) has been tested by us and accordingly no guarantee is given and any potential purchaser should satisfy himself in that respect.
Any photographs are for the purpose only of illustration and must not be interpreted as giving any indication of the extent of the property for sale or of what is included in the sale.
Value & comps
Land Registry doesn’t cover Scotland or Northern Ireland, so previous sales may not be on record.
Returns
Set an offer; the calculator follows it.
We're still gathering serviced-accommodation data for this area.
Archie refurb estimate: a Pro feature
0.0% below asking
This is not financial or investment advice. Prop AI Deals is not authorised by the Financial Conduct Authority (FCA) to provide investment advice.
All investment calculators, property analyses, and AI-generated insights are for informational purposes only. Property investment carries risk and may result in financial loss. All calculations should be independently verified and you should consult with FCA-authorised financial advisers before making any investment decisions.
Past performance does not guarantee future results. Tax implications vary by individual circumstances.
Deal
Properties like this can earn 2–3x BTL yields when converted to HMO, with retrofit costs around £10k/room. Sign in to see the full tier, yield projection, and cost breakdown.
Commercial properties like this can earn 30-50% higher yields when converted to residential under Class MA / Q / P / PA, with prior approval costing ~GBP 96/unit. Sign in to see the recommended route, yield uplift, and cost breakdown.
BRRR-suited properties can recycle 80-100% of investor capital on refi, leaving a high-yielding rental with most of the money out. Sign in to see the refurb cost stack, ARV projection, and refinance maths.
Detached + large garden = sub-division play. Pro tier unlocks the tier badge, plot size, uplift estimate, and regional land benchmark.
Short-lease flats trade at deep discount, but extending under the 1993 Act often costs far less than the discount. Pro tier unlocks the tier badge, premium breakdown, long-lease ARV and arbitrage maths.
See projected short-stay revenue vs a vanilla BTL for this property.
See real sub-let margins (HMO room rates & SA nightly rates) vs the landlord rent.
Area
Agent & docs
FAQ
About Thirlwell House, Quarry Road, Locharbriggs, Dumfries DG1 1QF
Explore nearby