2-bedroom house · KY7 6DX
Listing removedListed 79 days
Opportunity summary
See Archie’s verdict, returns by strategy and what to check before viewing.
About
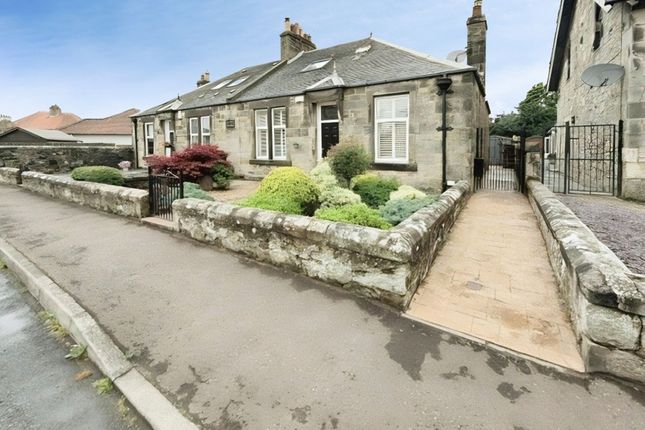
Looking for the Wow Factor with period charm/ character with modern contemporary finish then look no further than 25 Manse Road a Stunning Traditional Semi-Detached Villa with open aspect!
Recently undergoing full refurbishment internally/ externally to offer a home with a boutique feel in sought after location.
Award Winning Home Sweet Home Estate Agents Fife are delighted to present for sale a truly beautiful home comprising Welcoming Reception Hall with feature staircase - Sitting Room with tripped wood floor - Modern Dining Kitchen with appliances - Rear Hall/ Store-Utility Area - Sep WC - Galleried Landing leads to - Two Large Double Bedrooms with Feature Fireplaces & Open Aspects - Modern Bathroom Suite with black trim.
Eternally lawned, fence enclosed garden & storage cellar. Benefitting from newly installed Sash/ Case dg - New Boiler - New Electrics - EPC D - home report £210,000.
Early viewing Highly recommended to avoid disappointment. EPC Rating: D Location The historic town of Markinch boats a wide range of local shops, specialist stores, chemist, mini supermarket.
Nursery/ primary Schooling. Excellent road & rail links via A92 north & south & mainline train station to Perth/ Dundee/ Aberdeen/ Edinburgh & beyond.
Location The historic town of Markinch boats a wide range of local shops, specialist stores, chemist, mini supermarket. Nursery/ primary Schooling.
Excellent road & rail links via A92 north & south & mainline train station to Perth/ Dundee/ Aberdeen/ Edinburgh & beyond.
Reception Hall Bursting with character from the moment you enter into the welcoming Reception Hall restored to its former glory. Wrought iron staircase, cloaks/ store facility. High corniced ceiling.
Period effect tiled flooring. Oak internal doors. Sitting Room (4.8m x 3.0m) Bright & well-appointed main public room. High corniced ceiling & centre rose. Oak door.
Dg Sash/ Case window to front. Stripped wood flooring. Shelved alcove. Feature panelled wall.
Dining Kitchen (4.7m x 3.4m) Recently completed with modern wall & base cabinets, wipe clean worktop surface, inset sink & mixer tap.
Integrated Induction hob, oven, washing machine, dishwasher, fridge freezer. Dg Sash/ Case Window to front. Shelved store houses electrics. Laminate floor.
Rear Hall/ Store & Utlity Area Flexible space with security door to garden. Access to store/ utility area. New boiler housed. Laminate floor.
Sep WC Beautifully finished with modern low level wc, wash hand vanity unit. Contemporary co-ordinated decor and low-level panelling. Dg window. Laminate floor.
Feature To First Floor Landing Feature original staircase restored to its former glory with carpeted risers. Leads to galleried main landing. Dg window on half landing.
Bedroom 1 (4.8m x 4.7m) Substantial beautifully appointed main double bedroom of generous proportions. High corniced ceiling. Dg Sash/ Case window to front enjoys open South facing aspects.
Focal point feature fireplace. Shelved recess. Carpet. Bedroom 2 (4.8m x 3.2m) Spacious second double bedroom of generous proportions with focal point feature fireplace. High corniced ceiling.
Dg Sash/ Case window to front with open South facing aspect. Carpet.
Modern Bathroom/WC (2.2m x 1.9m) Newly installed to feature a modern white suite with black trim to include bath with Rainfall shower, separate spray, clear screen.
Wash hand vanity unit, low level wc. Black heated towel radiator. Dg Sash/ Case Window to front. Laminate floor. Enclosed Rear Arden Fence enclosed raised rear garden mainly laid to lawn.
Store cellar housed on lower level.
Value & comps
Land Registry doesn’t cover Scotland or Northern Ireland, so previous sales may not be on record.
Returns
Set an offer; the calculator follows it.
Short-let licence or registration needed
We're still gathering serviced-accommodation data for this area.
Archie refurb estimate: a Pro feature
0.0% below asking
This is not financial or investment advice. Prop AI Deals is not authorised by the Financial Conduct Authority (FCA) to provide investment advice.
All investment calculators, property analyses, and AI-generated insights are for informational purposes only. Property investment carries risk and may result in financial loss. All calculations should be independently verified and you should consult with FCA-authorised financial advisers before making any investment decisions.
Past performance does not guarantee future results. Tax implications vary by individual circumstances.
Deal
Properties like this can earn 2–3x BTL yields when converted to HMO, with retrofit costs around £10k/room. Sign in to see the full tier, yield projection, and cost breakdown.
Commercial properties like this can earn 30-50% higher yields when converted to residential under Class MA / Q / P / PA, with prior approval costing ~GBP 96/unit. Sign in to see the recommended route, yield uplift, and cost breakdown.
BRRR-suited properties can recycle 80-100% of investor capital on refi, leaving a high-yielding rental with most of the money out. Sign in to see the refurb cost stack, ARV projection, and refinance maths.
Detached + large garden = sub-division play. Pro tier unlocks the tier badge, plot size, uplift estimate, and regional land benchmark.
Short-lease flats trade at deep discount, but extending under the 1993 Act often costs far less than the discount. Pro tier unlocks the tier badge, premium breakdown, long-lease ARV and arbitrage maths.
See projected short-stay revenue vs a vanilla BTL for this property.
See real sub-let margins (HMO room rates & SA nightly rates) vs the landlord rent.
Area
Agent & docs

FAQ
About 25, Manse Road, Markinch, KY7
Explore nearby