3-bedroom house · SG14 3AS
Listing removedListed 159 days · slow let
Opportunity summary
See Archie’s verdict, returns by strategy and what to check before viewing.
About
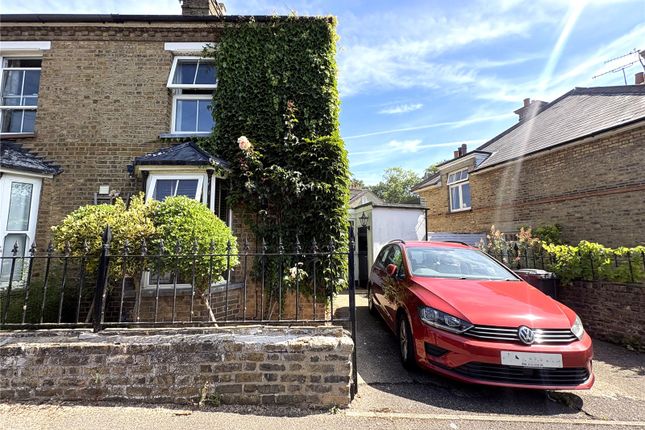
Available from June 2026 on an unfurnished basis; this beautiful Victorian home in Fenshawe Street, Hertford.
The property has been finished to a high modern standard throughout whilst also maintaining the original features of sash windows, doors, fireplaces and ornate mouldings.
The property is set over 3 levels and include; entrance hallways, lounge, dining room, kitchen, family room on lower floor, bathroom and three good size bedrooms.
Fenshawe Street is walking distance to lots of local amenities including Hertford town centre, good schools and Hertford North Train Station.
Mill Mead Primary School (Good) 0.2 miles North Hertford Train Station 0.3 miles Sainsburys Supermarket 0.4 miles Hertford Town Centre 0.4 miles Hartham Play Park 0.4 miles Hartham Swimming centre 0.5 mile Bengeo Primary School(Outstanding) 0.5 miles Entrance Hallway Original style front door leading you into hallway.
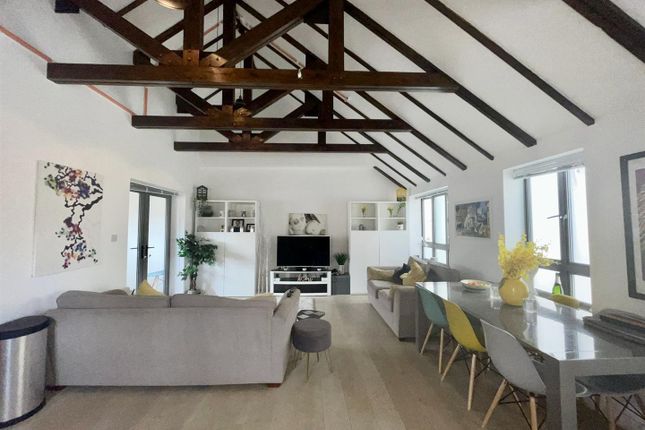
Door to lounge. Opening to dining room. Radiator with cover over. Lounge 3.63m x 3.15m (11' 11" x 10' 4") Good size lounge with window to the front aspect. Opening to dining room. Feature fireplace.
Radiator with cover. Ornate mouldings. Dining Room 4.25m x 3.81m (13' 11" x 12' 6") A lovely open room with stairs leading down the basement and up to the upper floors. Window to the rear aspect.
Covered radiator, downlighting. Kitchen 2.71m x 2.31m (8' 11" x 7' 7") Shaker style fitted kitchen comprising a range of wall and base units with worksurface over.
Integrated washing machine, dishwasher and fridge/freezer, fitted oven and electric hob with extractor over. Window to the rear aspect and door opening to the rear garden.
Family Room 3.56m x 4.14m (11' 8" x 13' 7") A versatile room which could be used for a multitude of reasons. Window to the front aspect. Fitted wardrobes. Downlights.
Bedroom 1 3.78m x 3.33m (12' 5" x 10' 11") Double bedroom with fitted wardrobes. Window to the rear aspect. Downlighting. First Floor Landing Doors to two bedrooms and bathroom.
Bedroom 2 4.25m x 3.61m (13' 11" x 11' 10") Double bedroom with fitted wardrobes and two windows to the front aspect with shutters. Feature ornate fireplace and mouldings. Downlighting.
Two radiators with covers. Bedroom 3 3.63m x 2.63m (11' 11" x 8' 8") Bedroom with window to the rear aspect and shutters. Radiator with cover. Downlighting.
Bathroom 2.71m x 2.31m (8' 11" x 7' 7") Four piece bathroom comprising; single shower enclosure, side panel bath with mixer taps, wash hand basin and w/c. Window to the rear aspect. Downlighting.
Driveway Driveway to the front allows for parking one car. Rear Garden South/westerly facing multi tiered rear garden providing a functional space of patio and also lawn areas.
Agents Notes This property is available from June 2026 ; on an unfurnished basis. The monthly rent is £2950pcm.
A holding deposit of £680.76 to secure the property is required when the rental is agreed.
A total of five weeks deposit of £3403.80 will need to paid on move in day, this will be lodged with Tenancy Deposit Scheme.
(Your holding deposit will be included into this cost) You will also need to paid one months rent in advance when moving in.
To pass referencing you will need to earn over £88500 per year between applicants.
Value & comps
No previous sales on record.
Rental comparables are shown in the Rental section below. Sold comparables remain for area capital context only.
Returns
We're still gathering serviced-accommodation data for this area.
This is not financial or investment advice. Prop AI Deals is not authorised by the Financial Conduct Authority (FCA) to provide investment advice.
All investment calculators, property analyses, and AI-generated insights are for informational purposes only. Property investment carries risk and may result in financial loss. All calculations should be independently verified and you should consult with FCA-authorised financial advisers before making any investment decisions.
Past performance does not guarantee future results. Tax implications vary by individual circumstances.
Deal
Properties like this can earn 2–3x BTL yields when converted to HMO, with retrofit costs around £10k/room. Sign in to see the full tier, yield projection, and cost breakdown.
Commercial properties like this can earn 30-50% higher yields when converted to residential under Class MA / Q / P / PA, with prior approval costing ~GBP 96/unit. Sign in to see the recommended route, yield uplift, and cost breakdown.
BRRR-suited properties can recycle 80-100% of investor capital on refi, leaving a high-yielding rental with most of the money out. Sign in to see the refurb cost stack, ARV projection, and refinance maths.
Detached + large garden = sub-division play. Pro tier unlocks the tier badge, plot size, uplift estimate, and regional land benchmark.
Short-lease flats trade at deep discount, but extending under the 1993 Act often costs far less than the discount. Pro tier unlocks the tier badge, premium breakdown, long-lease ARV and arbitrage maths.
See projected short-stay revenue vs a vanilla BTL for this property.
See real sub-let margins (HMO room rates & SA nightly rates) vs the landlord rent.
Area
Agent & docs

FAQ
About 17, Fanshawe Street, Hertford
Explore nearby