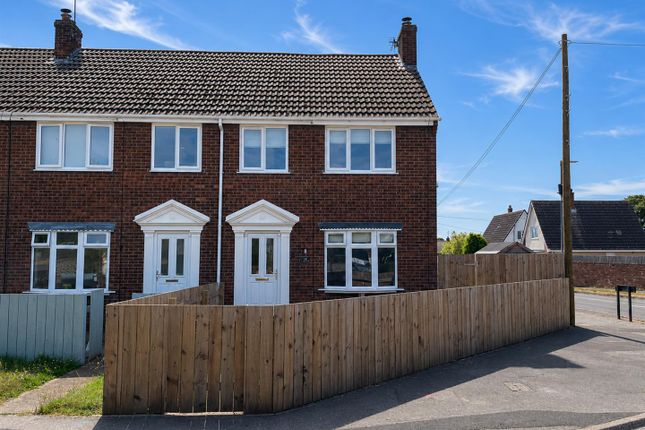
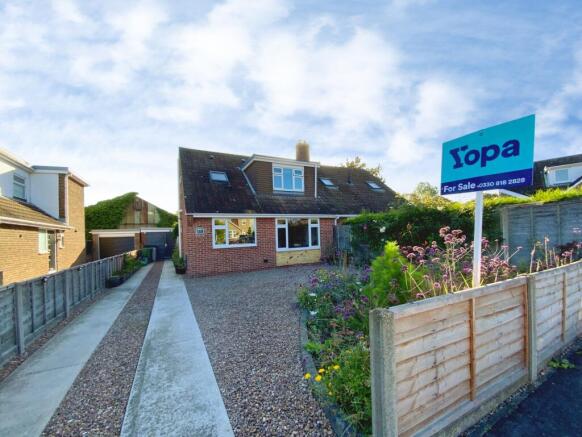
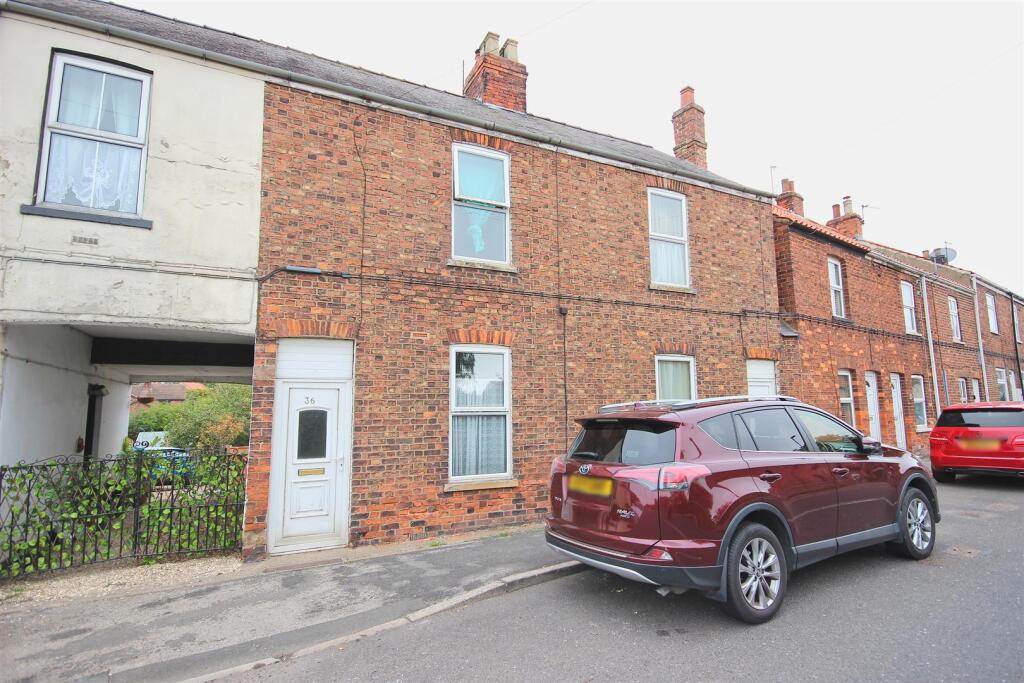
2-bedroom bungalow · HU11 4RH
Listing removedListed 224 days
Opportunity summary
See Archie’s verdict, returns by strategy and what to check before viewing.
About
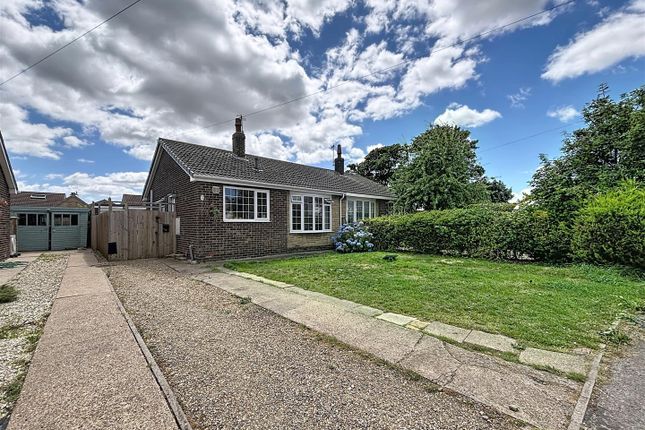
Upgraded by the current owners with a modern kitchen and shower room, air source heating this bungalow offers ready to move into accommodation enjoying plenty of parking and a well secluded garden to the rear.
Location This property fronts onto Queens Mead, a pleasant varied residential area within the popular village of Aldbrough.
Aldbrough is a charming and well-served coastal village on the East Yorkshire coast, offering an appealing blend of seaside living and everyday convenience.
With a parish population of around 1,350, the village enjoys a friendly community atmosphere while benefiting from a range of local amenities.
Ideally positioned, Aldbrough lies approximately 12 miles north of the city of Hull and around seven miles south of the popular seaside town of Hornsea, providing excellent access to both urban and coastal attractions.
The village is well equipped with local shops, public houses, a primary school, doctors’ surgery, playing field and sports hall, all supported by a regular country bus service.
This attractive coastal location makes Aldbrough a popular choice for those seeking a relaxed lifestyle by the sea without compromising on connectivity or essential facilities.
Accommodation The accommodation has air source central heating via hot water radiators, UPVC double glazing, UPVC facias and soffits and is arranged on one floor as follows: L Shaped Entrance Hall With composite entrance door, laminate flooring, access hatch leading to the roof space and one central heating radiator.
Lounge (3.61m x 4.67m (11'10" x 15'4")) With a cast iron basket grate fireplace with timber mantle over, a bow window to the front and two central heating radiators.
Kitchen (2.49m x 2.41m (8'2" x 7'11")) With a modern range of fitted base and wall units incorporating timber worksurfaces with an inset stainless steel sink unit, built in oven and split level ceramic hob with cooker hood over, space for a slot in fridge freezer, integrated washing machine, tiled splashbacks, laminate flooring and a wall mounted electric room heater.
Bedroom 1 (Rear) (3.63m x 3.58m (11'11" x 11'9")) With a built in cylinder / airing cupboard incorporating a pressurised heating system and one central heating radiator.
Bedroom 2 (Rear) (2.51m x 2.69m (8'3" x 8'10")) With laminate flooring, double French doors to the rear garden and one central heating radiator. Bathroom/W.C.
(1.57m x 1.78m (5'2" x 5'10")) With a modern suite comprising of a walk in shower cubicle with hand shower and rain shower above and full height tiling, pedestal wash hand basin, low level W.C., ceramic tile floor covering and a ladder towel radiator.
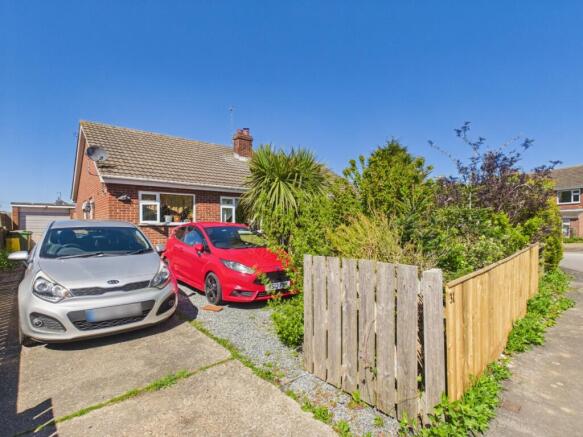
Outside The property fronts onto an ornamental foregarden with a pond and mature shrubs, gravelled and paved surfaces and there is a generous mainly gravelled parking drive which is accessed through double wrought iron gates and there is a dwarf walled frontage.
To the rear is a well secluded garden which incorporates a gravelled patio and an enclosed garden beyond with a decked sun terrace, artificial lawns and well stocked borders.
There are also two garden sheds, an outsider tap and external lighting. The rear garden adjoins open land beyond providing a great deal of privacy.
Tenure The tenure of this property is understood to be freehold (confirmation to be provided by the vendors solicitors) and vacant possession will be given upon completion at a date to be agreed.
Council Tax Band The council tax band for this property is band A.
Value & comps
No previous sales on record.
Returns
Set an offer; the calculator follows it.
We're still gathering serviced-accommodation data for this area.
Archie refurb estimate: a Pro feature
0.0% below asking
This is not financial or investment advice. Prop AI Deals is not authorised by the Financial Conduct Authority (FCA) to provide investment advice.
All investment calculators, property analyses, and AI-generated insights are for informational purposes only. Property investment carries risk and may result in financial loss. All calculations should be independently verified and you should consult with FCA-authorised financial advisors before making any investment decisions.
Past performance does not guarantee future results. Tax implications vary by individual circumstances.
Deal
Properties like this can earn 2–3x BTL yields when converted to HMO, with retrofit costs around £10k/room. Sign in to see the full tier, yield projection, and cost breakdown.
Commercial properties like this can earn 30-50% higher yields when converted to residential under Class MA / Q / P / PA, with prior approval costing ~GBP 96/unit. Sign in to see the recommended route, yield uplift, and cost breakdown.
BRRR-suited properties can recycle 80-100% of investor capital on refi, leaving a high-yielding rental with most of the money out. Sign in to see the refurb cost stack, ARV projection, and refinance maths.
Detached + large garden = sub-division play. Pro tier unlocks the tier badge, plot size, uplift estimate, and regional land benchmark.
Short-lease flats trade at deep discount, but extending under the 1993 Act often costs far less than the discount. Pro tier unlocks the tier badge, premium breakdown, long-lease ARV and arbitrage maths.
See projected short-stay revenue vs a vanilla BTL for this property.
See real sub-let margins (HMO room rates & SA nightly rates) vs the landlord rent.
Area
Agent & docs
FAQ
About 32, Queens Mead, Aldbrough
Explore nearby