4-bedroom terraced house · LA1 1YX
Listing removedListed 316 days
Opportunity summary
See Archie’s verdict, returns by strategy and what to check before viewing.
About
Here you can discover the charm of city living on St Mary’s Parade, one of Lancaster’s most desirable residential locations set within the prestigious Castle precinct.
Positioned beside the imposing Lancaster Castle and the historic Priory Church, the parade offers a rare blend of heritage, convenience and character.
Just moments from Lancaster train station and a short stroll to the city centre, it is perfectly placed for a car-free lifestyle.
Professionals and families alike will appreciate the vibrant cultural scene and access to excellent local schools, all within walking distance.
LOCATION Within the Conservation Area and offering all of lifestyle benefits of city living, St Mary’s Parade is central to one of Lancaster’s most sought-after residential locations.
Within the prestigious Lancaster Castle precinct, the parade is perfectly positioned beside the imposing Lancaster Castle, a captivating and well-preserved local landmark and the historic Priory Church; this address offers a truly unique blend of heritage, convenience and immense character.
Lancaster train station (on the main west coast line), making commuting, visits to London or Edinburgh or exploring the whole country accessible.
St Mary’s Parade also sits within easy walking distance of the city centre, placing an array of shops, restaurants, cafés and essential services quite literally on your doorstep.
From boutique retailers to popular dining spots, everything you need is close at hand to live a car-free life.
Professional buyers benefit from Lancaster’s vibrant cultural atmosphere as do families who will also appreciate access to excellent local schools.
St Mary’s Parade provides a peaceful, historic setting without sacrificing the convenience of modern urban living, an ideal location for those seeking both charm and practicality in the heart of the city.
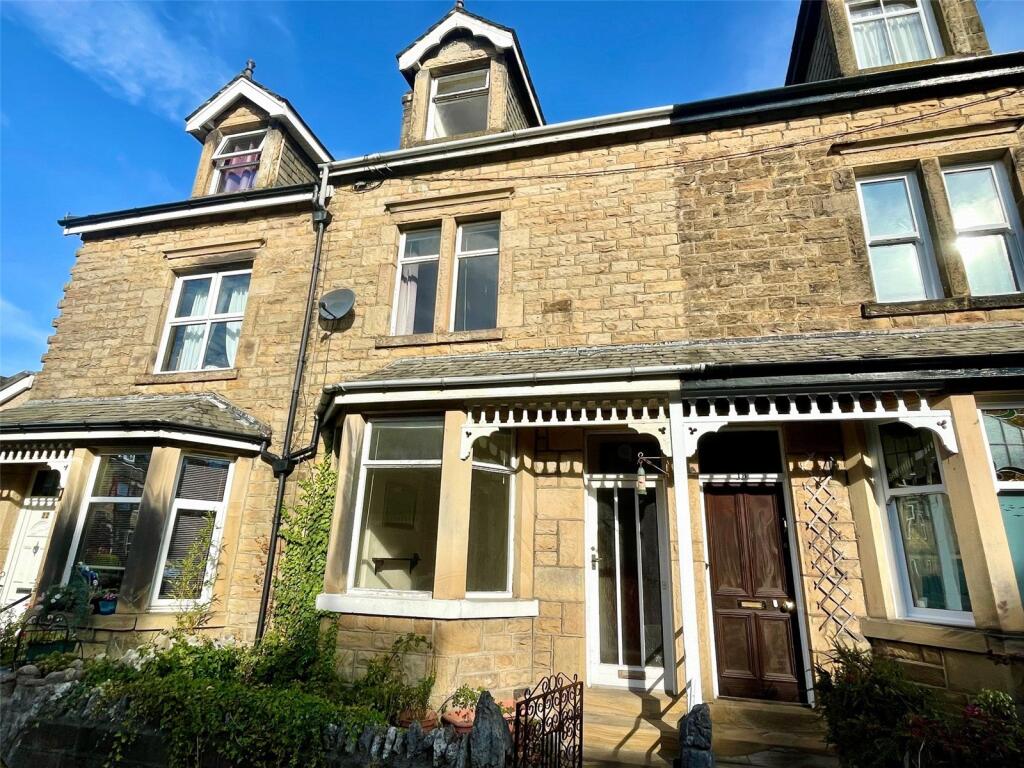
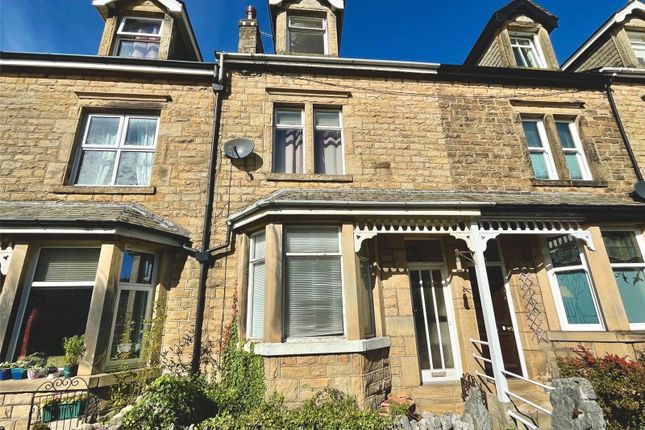
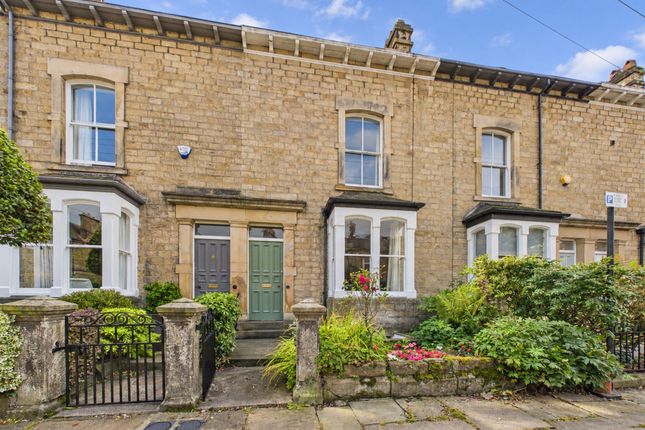
STEP INSIDE Step over the threshold and into this elegant Grade II Listed townhouse to discover generous, double-fronted accommodation arranged over four well-proportioned floors.
Rich in original period features, including sash windows, pine internal joinery (window shutters, staircase balustrading and skirting boards), exposed stoneworkand characterful fireplaces, the interior offers quaint heritage charm which whilst it has been modernised some time ago, now offers an exciting opportunity for new owners to update and refresh the property to their own taste and specification.
The west-facing rooms enjoy captivating views of the imposing medieval Lancaster Castle, while to the east, the outlook sweeps across the city’s enchanting roofscape, dotted with chimney pots and stretching out towards the iconic Ashton Memorial on the horizon.
These contrasting vistas bring natural light and a continuous sense of place to each floor.
The ground floor offers two inviting reception rooms, ideal for when you have friends or family visit or for relaxed everyday living.
On the lower ground floor, a kitchen sits alongside a versatile dining room (with a door out to the rear courtyard garden), perfect for family meals or hosting guests.
This level also includes two extremely useful storerooms and a well-placed cloakroom, enhancing practicality.
Across the first and second floors, four double bedrooms are arranged as two on each level, each one benefiting from its own ensuite bath or shower room.
This thoughtful layout provides privacy and comfort for family members and guests alike, making the property exceptionally flexible for modern living.
With its timeless architecture, atmospheric views and adaptable layout, this impressive townhouse presents a rare opportunity to create a truly special home in one of Lancaster’s most prestigious locations.
HISTORICAL NOTE No.15 is Grade II Listed, Historic England’s online listing states that the house was formerly two, and dates to the mid 19th Century, in the 20th Century it was altered to the current configuration.
STEP OUTSIDE There is a charming courtyard garden to the rear of the house with room to set out garden furniture. A handy shed sits in the corner of the yard for storage.
Services Mains electricity, gas, water and drainage. Gas fired central heating from a Worcester boiler in the dining room.
Mobile and broadband services For information on broadband and mobile services at the property, we advise prospective purchasers to consult the Ofcom website: checker.ofcom.org.uk Please note There is a pedestrian right of way across the back yard in favour of No.9 for the purpose of removing refuse.
No.15 exercises a pedestrian right of way across the back yard of No.19. No. 15 has a restrictive covenant preventing use as a restaurant or similar trade.
Whilst there is no private parking with the house, resident and visitor permits from Lancaster City Council are available for spaces in the locality.
Included in the sale Fitted carpets, curtains, curtain poles, blinds, light fittings, garden shed and fitted appliances of NEFF gas hob, NEFF electric oven and grill.
Anti Money Laundering Regulations (AML) Due to the Money Laundering Regulations, now officially known as Money Laundering, Terrorist Financing and Transfer of Funds Regulations 2017 we are required to follow government legislation and carry out identification checks on all purchasers.
We use a specialist third party company to conduct these checks at a charge of £48 inclusive of VAT per buyer once an offer has been accepted and you will be unable to proceed with the purchase of the property until these checks have been carried out.
This charge is non-refundable.
Value & comps
No previous sales on record.
Returns
Set an offer; the calculator follows it.
We're still gathering serviced-accommodation data for this area.
Archie refurb estimate: a Pro feature
0.0% below asking
This is not financial or investment advice. Prop AI Deals is not authorised by the Financial Conduct Authority (FCA) to provide investment advice.
All investment calculators, property analyses, and AI-generated insights are for informational purposes only. Property investment carries risk and may result in financial loss. All calculations should be independently verified and you should consult with FCA-authorised financial advisers before making any investment decisions.
Past performance does not guarantee future results. Tax implications vary by individual circumstances.
Deal
Properties like this can earn 2–3x BTL yields when converted to HMO, with retrofit costs around £10k/room. Sign in to see the full tier, yield projection, and cost breakdown.
Commercial properties like this can earn 30-50% higher yields when converted to residential under Class MA / Q / P / PA, with prior approval costing ~GBP 96/unit. Sign in to see the recommended route, yield uplift, and cost breakdown.
BRRR-suited properties can recycle 80-100% of investor capital on refi, leaving a high-yielding rental with most of the money out. Sign in to see the refurb cost stack, ARV projection, and refinance maths.
Detached + large garden = sub-division play. Pro tier unlocks the tier badge, plot size, uplift estimate, and regional land benchmark.
Short-lease flats trade at deep discount, but extending under the 1993 Act often costs far less than the discount. Pro tier unlocks the tier badge, premium breakdown, long-lease ARV and arbitrage maths.
See projected short-stay revenue vs a vanilla BTL for this property.
See real sub-let margins (HMO room rates & SA nightly rates) vs the landlord rent.
Area
Agent & docs

FAQ
About 15 St. Marys Parade, Lancaster, LA1 1YX
Explore nearby