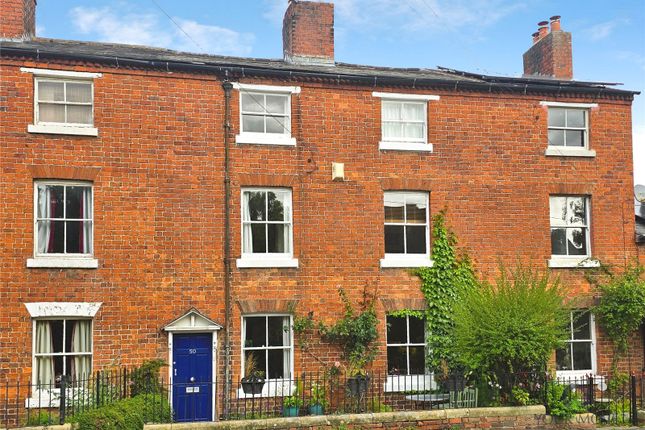
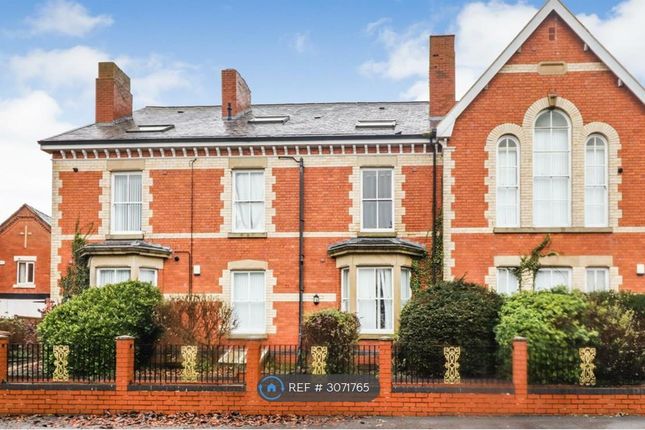
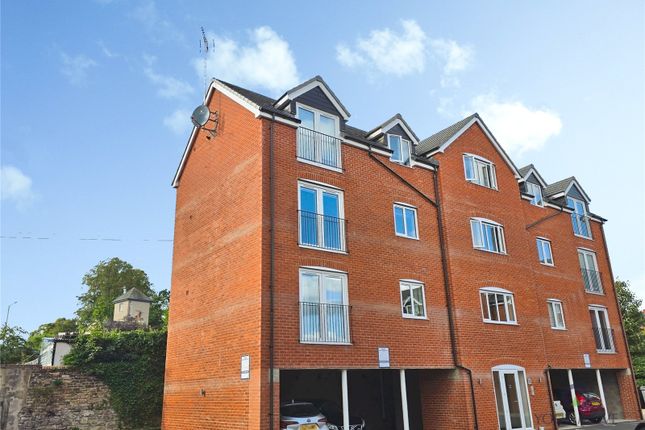
2-bedroom flat · SY11 2TB
To rentListed 3 days
Opportunity summary
See Archie’s verdict, returns by strategy and what to check before viewing.
About
Situated in a convenient town centre location, this deceptively spacious two-bedroom apartment offers comfortable and well-proportioned accommodation.
Just a short stroll from the town's bustling high street, independent shops, cafés and local amenities, the property is perfectly positioned for everyday convenience.
Benefiting from gas-fired central heating, two generously sized bedrooms and a practical layout, this apartment offers an excellent opportunity for those seeking a centrally located home.
Description - A well-located two-bedroom apartment offering comfortable accommodation within easy walking distance of Oswestry town centre, the local church and a range of everyday amenities.
The property benefits from gas-fired central heating and is available immediately, providing a conveniently positioned home close to the town’s shops and services.
Location - The apartment is situated above commercial premises, and prospective tenants should be mindful of the business operating below and respectful of its day-to-day activities.
Oswestry is a popular market town enjoying shopping facilities which serve the day-to-day needs of the area. Shrewsbury and Chester are both some half-an-hour drive.
Oswestry also gives easy access to the A5 trunk road, with links to Shrewsbury and Telford to the south and Chester and the Wirral to the north.
There is also a main line railway station at Gobowen, about 3 miles distance.
Schooling - The property lies within close proximity to a number of well regarded educational facilities, with Oswestry School, one of the earliest founded in England, located around 0.2 miles away; further to this are a wide number of both state and private schools, including Moreton Hall, The Marches School, Ellesmere College, The Meadows Primary, and Packwood Haugh School.
Directions - From the centre of Oswestry, proceed past the Church on Church Street with the Wynnstay Hotel on the left-hand side, go straight over at the traffic lights where the property is located immediately on the right-hand side.
W3w - ///grand.wells.windmills The Property - Entrance - Entrance to the property, proceed towards the traffic lights going up Upper Brook Street and through the black metal gates.
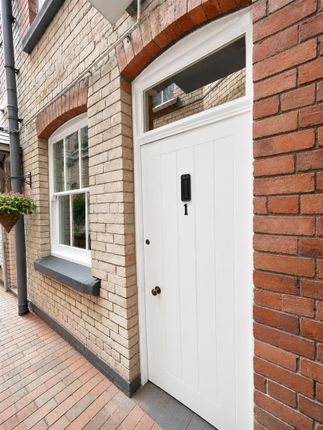
Entrance Hallway - With entrance door to the alleyway to Church Street and access through to; Reception Hall - With access to Bedrooms, Bathroom, Kitchen and Living Quarters.
Lounge - With two sash windows to the front elevation.
Kitchen Dining Room - With base and wall units, sink unit, space for appliances (appliances supplied can be used by the tenant but will not be replaced if they fail), window to the rear elevation, space for table, fitted cupboard.
Bedroom One - With exposed roof truss, two windows to the front elevation. Bedroom Two - With window to the rear elevation. Bathroom - Comprising a three piece suite with shower above the bath.
Local Authority - Shropshire Council, Shirehall, Abbey Foregate, Shrewsbury, Shropshire. Council Tax - The property is in band 'A' on the Shropshire Council Register.
Holding Deposit - A holding deposit equal to one week's rent will be due upon application. Dps Deposit - A security deposit equal to five weeks' rent will be due to be held by the DPS.
Terms - The property will be offered on an APT. Pets to be declared prior to viewing.
Services - The electricity and water is sub metered and the landlord will invoice the prospective tenant approximately £80.00 per month to cover the cost.
All other utilities and council tax will be payable direct to the respective companies. Viewings - By appointment through the letting agents. Halls, Oswestry Office, TEL or Email
Value & comps
No previous sales on record.
Rental comparables are shown in the Rental section below. Sold comparables remain for area capital context only.
Returns
We're still gathering serviced-accommodation data for this area.
This is not financial or investment advice. Prop AI Deals is not authorised by the Financial Conduct Authority (FCA) to provide investment advice.
All investment calculators, property analyses, and AI-generated insights are for informational purposes only. Property investment carries risk and may result in financial loss. All calculations should be independently verified and you should consult with FCA-authorised financial advisers before making any investment decisions.
Past performance does not guarantee future results. Tax implications vary by individual circumstances.
Deal
Properties like this can earn 2–3x BTL yields when converted to HMO, with retrofit costs around £10k/room. Sign in to see the full tier, yield projection, and cost breakdown.
Commercial properties like this can earn 30-50% higher yields when converted to residential under Class MA / Q / P / PA, with prior approval costing ~GBP 96/unit. Sign in to see the recommended route, yield uplift, and cost breakdown.
BRRR-suited properties can recycle 80-100% of investor capital on refi, leaving a high-yielding rental with most of the money out. Sign in to see the refurb cost stack, ARV projection, and refinance maths.
Detached + large garden = sub-division play. Pro tier unlocks the tier badge, plot size, uplift estimate, and regional land benchmark.
Short-lease flats trade at deep discount, but extending under the 1993 Act often costs far less than the discount. Pro tier unlocks the tier badge, premium breakdown, long-lease ARV and arbitrage maths.
See projected short-stay revenue vs a vanilla BTL for this property.
See real sub-let margins (HMO room rates & SA nightly rates) vs the landlord rent.
Area
Agent & docs

FAQ
About Upper Brook Street, Oswestry
Explore nearby