3-bedroom bungalow · LL18 4TH
Sold STCReduced £10k (−3.4%) on 21 JulListed 490 days
Opportunity summary
See Archie’s verdict, returns by strategy and what to check before viewing.
About
Elwy are delighted to market for sale a one-of-a-kind character home in sought-after south Rhyl location!
Set on the highly desirable Bryn Cwnin Road in South Rhyl, this truly unique and charming property offers a rare opportunity to acquire a home full of character, space, and versatility.
Ideally positioned, the location benefits from excellent transport links, nearby amenities including schools, shops, and leisure facilities, as well as easy access to both the coast and the rolling countryside.
From the moment you step into the entrance porch, the home exudes individuality.
The porch opens into an impressive entrance hall featuring exposed brickwork and beautiful wooden ceiling beams - setting the tone for the character found throughout.
The property offers generous accommodation, including two well-proportioned double bedrooms, both with fitted wardrobes, and a substantial master suite boasting an en-suite shower room and a separate dressing room with additional built-in storage.
The heart of the home is the bespoke kitchen/diner, finished with hand-crafted wooden details and ceiling beams.
It offers ample storage, a breakfast bar, dedicated coffee station, and space for a full dining table, making it a perfect space for everyday living and entertaining.
To the rear, the spacious living room is a real highlight, featuring exposed brickwork, a large feature fireplace with inset gas fire, and patio doors that flood the room with natural light and open directly onto the garden.
A stylish four-piece family bathroom serves the home, while a large converted loft room with Velux windows provides additional flexible space ideal for a home office, playroom, or occasional bedroom, with further eaves storage.
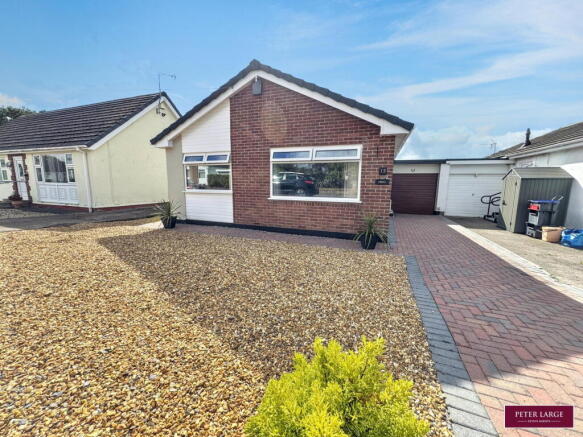
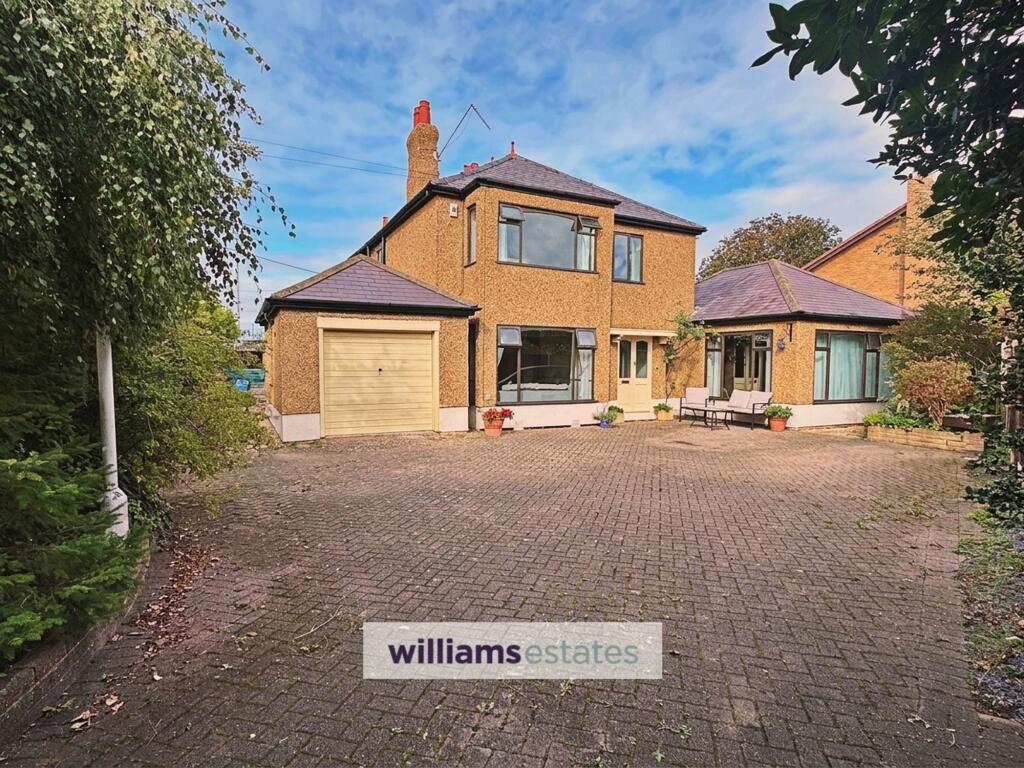
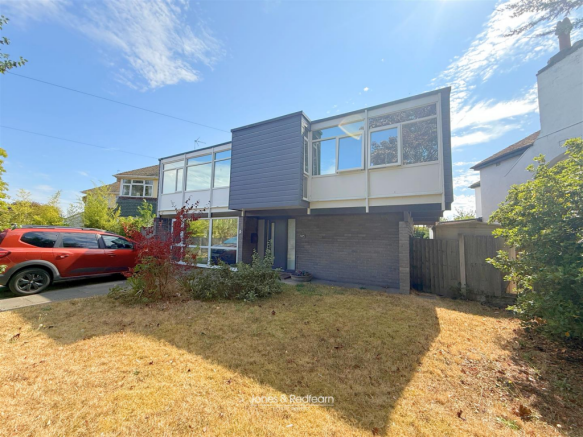
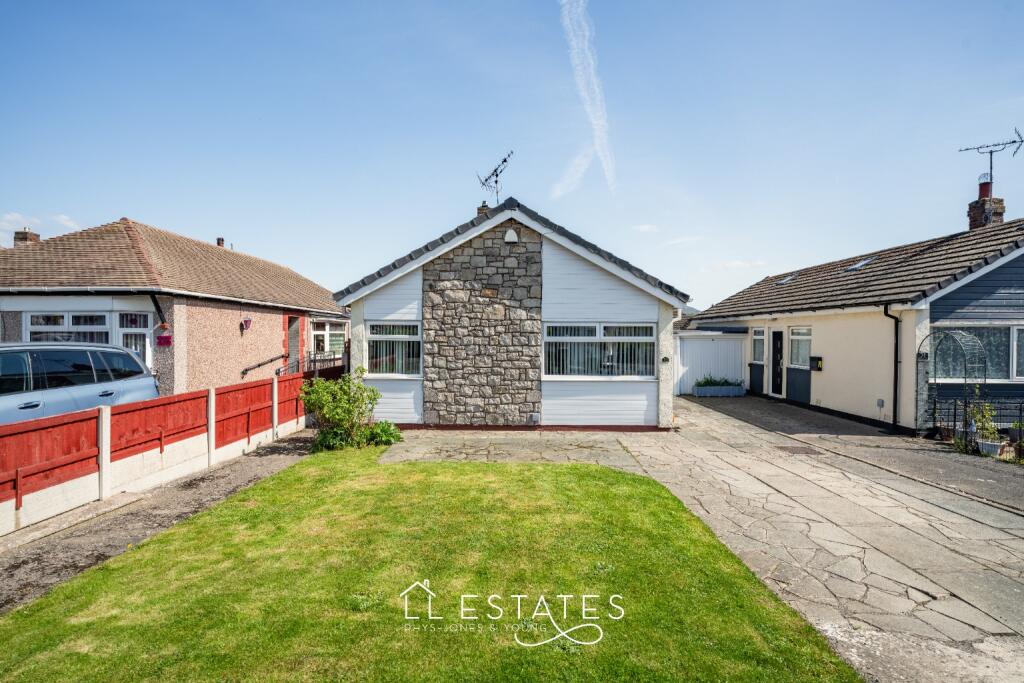
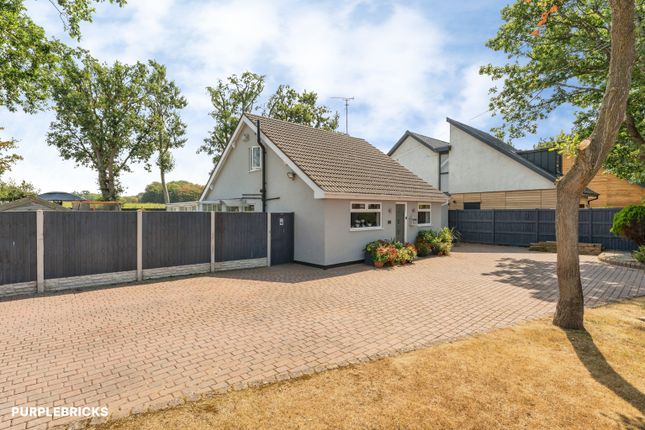
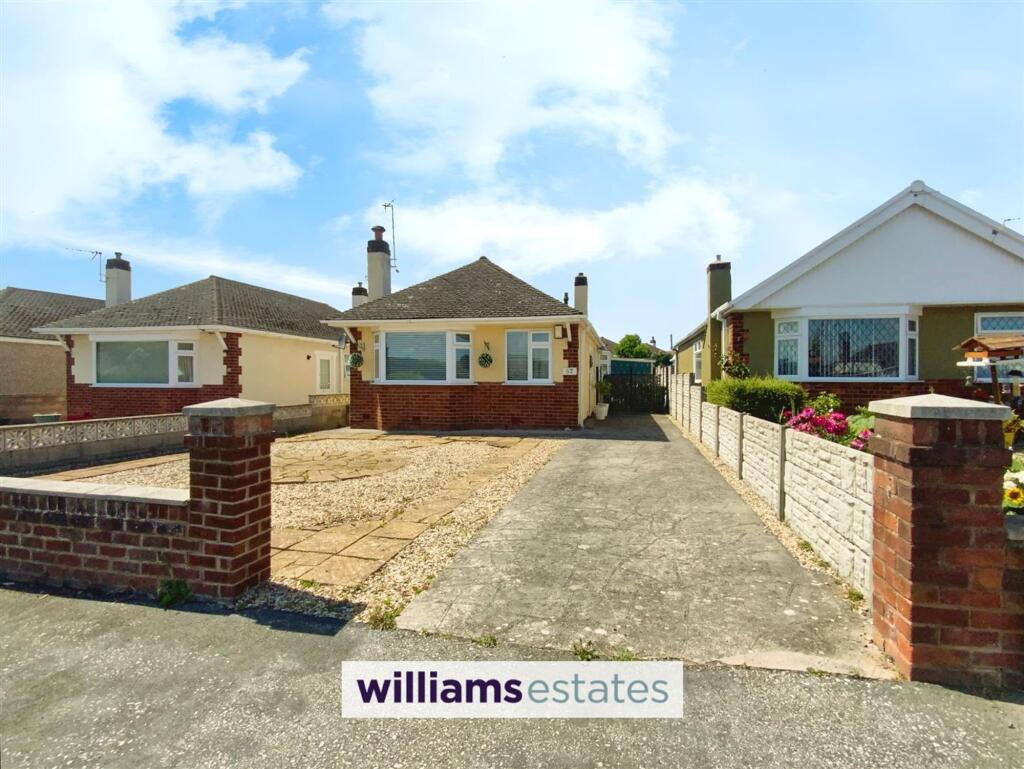
Externally, the front of the property is enclosed by an attractive brick wall and framed by mature shrubs and planting, offering privacy and kerb appeal.
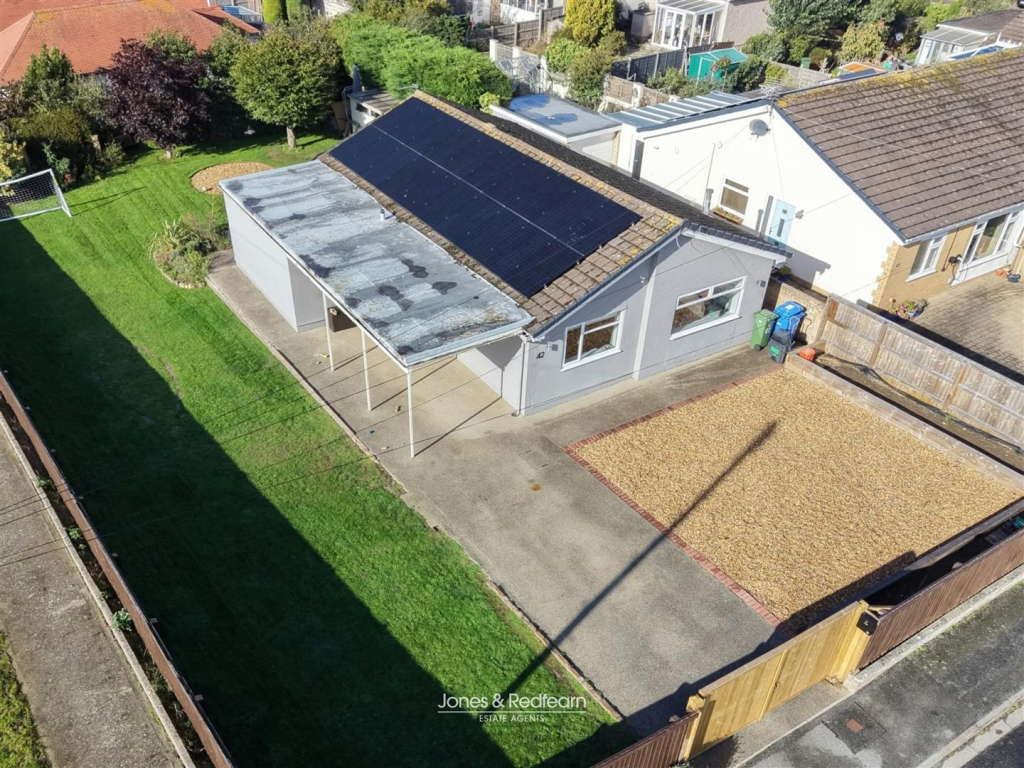
A hardstanding driveway provides off-road parking and leads to the integral garage with an electric roller door. A timber gate to the side gives access to a generous rear garden.
The rear garden is a true sanctuary - featuring a large paved patio with a raised ornamental pond, a second patio area directly accessed from the living room, and a well-maintained lawn surrounded by mature trees, shrubs, and well-stocked borders.
Additional features include a greenhouse, vegetable patch, timber garden arbour, outside tap, and external lighting, all contributing to a tranquil and private outdoor living space.
This property is ideal for a large family and, with some thoughtful adaptation, could easily lend itself to multi-generational living or the creation of a separate annex.
Offered for sale with no onward chain, this is a rare opportunity to purchase a truly special and individual home that combines charm, character, and flexible living in one of South Rhyl-s most coveted locations.
Tenure: Freehold. No chain. EPC Rating: Tbc Council Tax Band: D Entrance/Porch (2.58m x 2.94m) UPVC door opening into a handy porch. Dual aspect uPVC windows to the front of the property. Vinyl floor.
Power points. Accenta home alarm control panel. Inner window to the entrance hall.
Timber glazed door opening into: Entrance Hall (4.14m x 2.18m) Spacious entrance hall with exposed brick decorative wall. Decorative ceiling beams. Laminate floor. Radiator. Wall lights. Power points.
Large storage cupboard with shelving and utility meters. Bedroom 2 (4.94m x 3.34m) Large double bedroom with uPVC window to the front of the property.
Fitted wardrobes and dressing table with inset lights. Decorative fireplace surround. Radiator. Wall lights. Inset lights. Power points. TV connection.
Bedroom 3 (3.20m x 3.80m) Double bedroom with uPVC window to the front of the property. Fitted wardrobe. Radiator. Power points.
Bathroom (2.36m x 3.06m) Four piece bathroom suite comprising shower enclosure with thermostatic shower, panel bath, low level flush WC and vanity unit inset sink with storage. Radiator.
Part tiled walls. Laminate floor. Obscured uPVC window. Kitchen/Diner Fitted with a range of wall, base and drawer units with worksurface over extending into a breakfast bar.
Composite one and half sink sink and drainer. Freestanding cooker with bespoke timber hood and extractor over. Void for undercounter fridge. Void and plumbing for washing machine and tumble dryer.
Cupboard with louvre doors which houses the wall mounted Ideal Exclusive 30 gas combi boiler. Decorative ceiling beams. Tiled floor. Power points. Radiator. UPVC window to the side of the property.
Further uPVC window to the rear of the property. UPVC door opening onto the patio. Living Room (6.71m x 4.26m) Spacious and light room with aluminium double sliding doors to the rear garden.
UPVC window overlooking the patio. Ornate exposed brick fireplace with inset gas fire with a tiled hearth. Exposed brick decorative walls. Wall lights. Coved ceiling. Two radiators. Power points.
TV connection. Dressing Room (3.99m x 2.72m) Fitted with triple wardrobe with sliding doors and mirror. Radiator. Power points.
Opening into: Bedroom 1 (3.13m x 3.11m) Double bedroom with dual aspect uPVC windows to the rear of the property. Decorative ceiling beams. Radiator. Power points.
En-Suite (1.54m x 1.94m) Shower cubicle with Galaxy Serene electric shower. Vanity unit with sink. Low level flush WC. Obscured uPVC window. Part tiled walls. Decorative ceiling beams. Laminate floor.
Inner Hallway (2.58m x 2.44m) Internal room off the garage and rear bedroom. Tongue and groove ceiling. Power points. Stairs to the loft room.
Garage (2.43m x 5.44m) Integral garage with remote controlled electric roller door. Timber window to the side of the property. Power points. Lights.
Loft Room/Storage (4.35m x 13.32m) Large loft room leading to a secondary storage room. Two velux skylights. Power points. Storage into the eaves. Strip lights.
External The front of the property is enclosed by an attractive brick wall and complemented by mature shrubs and well-established planting, offering both privacy and charm.
A hardstanding driveway provides off-road parking and leads to an integral garage.
A timber side gate gives access to a generous rear garden, which features a large paved patio with a raised pond surrounded by decorative planting.
Directly off the living room, a second patio area offers additional outdoor entertaining space.
The expansive lawn is bordered by well-stocked flowerbeds, mature trees, and shrubs, creating a peaceful and secluded setting.
The garden also benefits from a greenhouse, a vegetable patch, and a wooden arbour providing a tranquil seating area. Practical additions include an outside tap and external lighting.
This beautifully mature garden is ideal for both relaxation and outdoor living.
Agent Note Services & Appliances: Unless stated, it is believed the property is connected to mains gas, electric, water and sewerage.
We recommend you confirm this prior to any offer being considered. Please note that no appliances or fixtures are tested by the agent.
Value & comps
No previous sales on record.
Returns
Set an offer; the calculator follows it.
Short-let licence or registration needed
We're still gathering serviced-accommodation data for this area.
Archie refurb estimate: a Pro feature
0.0% below asking
This is not financial or investment advice. Prop AI Deals is not authorised by the Financial Conduct Authority (FCA) to provide investment advice.
All investment calculators, property analyses, and AI-generated insights are for informational purposes only. Property investment carries risk and may result in financial loss. All calculations should be independently verified and you should consult with FCA-authorised financial advisers before making any investment decisions.
Past performance does not guarantee future results. Tax implications vary by individual circumstances.
Deal
Properties like this can earn 2–3x BTL yields when converted to HMO, with retrofit costs around £10k/room. Sign in to see the full tier, yield projection, and cost breakdown.
Commercial properties like this can earn 30-50% higher yields when converted to residential under Class MA / Q / P / PA, with prior approval costing ~GBP 96/unit. Sign in to see the recommended route, yield uplift, and cost breakdown.
BRRR-suited properties can recycle 80-100% of investor capital on refi, leaving a high-yielding rental with most of the money out. Sign in to see the refurb cost stack, ARV projection, and refinance maths.
Detached + large garden = sub-division play. Pro tier unlocks the tier badge, plot size, uplift estimate, and regional land benchmark.
Short-lease flats trade at deep discount, but extending under the 1993 Act often costs far less than the discount. Pro tier unlocks the tier badge, premium breakdown, long-lease ARV and arbitrage maths.
See projected short-stay revenue vs a vanilla BTL for this property.
See real sub-let margins (HMO room rates & SA nightly rates) vs the landlord rent.
Area
Agent & docs
FAQ
About 28, Bryn Cwnin Road, Rhyl
Explore nearby