3-bedroom semi-detached house · OX29 8BH
Listing removedListed 91 days
Opportunity summary
See Archie’s verdict, returns by strategy and what to check before viewing.
About
A semi-detached house that has been enlarged to provide 1,650 square feet of accommodation with works complete, that will include a splendid large kitchen dining room, four bedrooms and three bathrooms, which requires work to finish the project, for sale by Public Auction on Wednesday 25th February 2026.
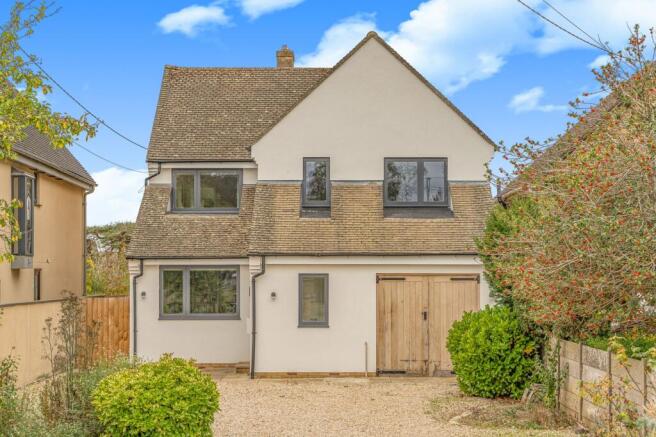
Originally a three-bedroom house, works have been undertaken to enlarge the building to three sides with an entrance porch at the front, a side extension to provide rooms on three levels, and a single storey addition at the rear.
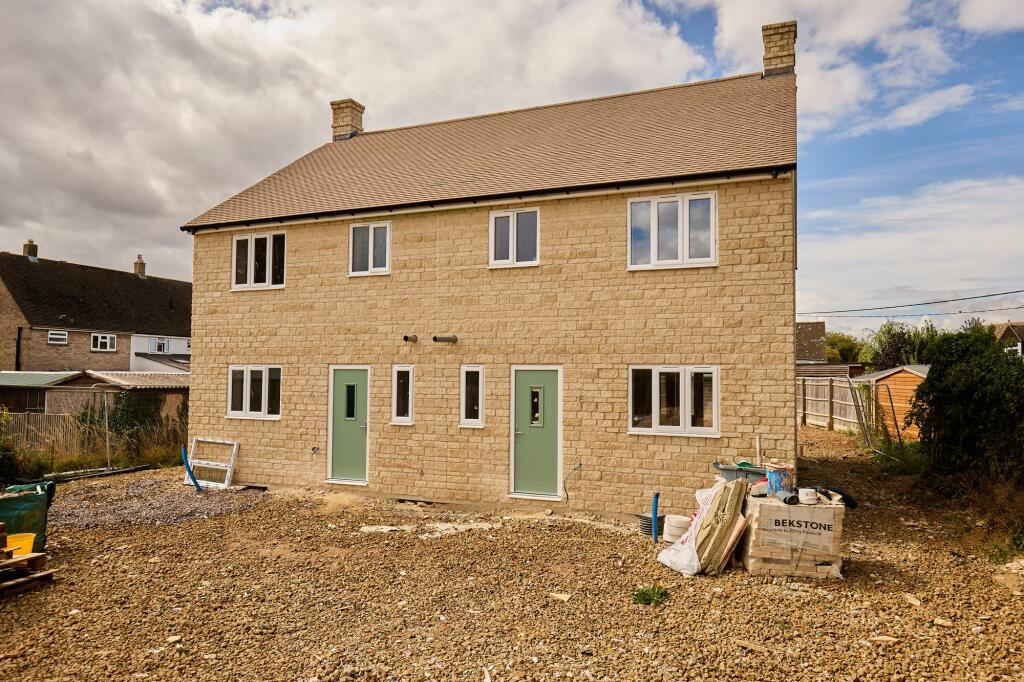
With the shell complete, significant works remain outstanding, including the creation of the second floor master bedroom within the original loft void, internal and external wall finishes, fixtures, fittings, electrical and plumbing works.
The house sits within a generous plot alongside the Witney Road, facing into a short no-through road that serves just 4 other houses, There is sufficient room at the front to allow for off road parking for several vehicles, then at the rear is a long garden that is well screened with a hedge along the side boundary providing a good degree of privacy.
This side boundary also benefits from a block and stone wall along the entire length. Tenure: Freehold Accommodation: Ground Floor: Entrance hallway, living room, kitchen/breakfast/family room.
First Floor: Landing, three bedrooms and family bathroom. Proposed Ground Floor: Entrance hallway, living room, kitchen, study, W/C, utility room and dining room.
Proposed First Floor: Landing, three bedrooms, shower room and bathroom. Proposed Second Floor: Bedroom with en-suite shower room and dressing room.
Exterior: Driveway and side access to a long enclosed rear garden.
Planning: Planning Reference: 24/02339/HHD Planning: Erection of single-storey rear, and two-storey side extensions along with construction of a front porch, conversion of loft space with front and rear dormer windows, and formation of a raised parking area within the front garden.
Decision Date: 17th Dec 2024 Decision: Approved Viewings: Please contact us on to arrange a viewing.
Council Tax Band: D EPC Rating: D VAT: VAT is not applicable Seller's Solicitor Solomon Solicitors Ref: Kate Bukhrashvili AW House, 6-8 Stuart Street, Luton, Bedfordshire, LU1 2SJ kate.
Local Authority: West Oxfordshire District Council - Services: Interested parties are requested to make their own enquiries to the relevant authorities as to the availability of services.
Buyers Premium: There is no Buyer's Premium payable on this lot. Disbursements: Please see the legal pack for any disbursements listed that may become payable by the purchaser on completion.
Administration Charge: Purchasers will be required to pay an administration fee of £1,500 incl. VAT
Value & comps
No previous sales on record.
See the independent valuation, upside vs guide, and per-strategy max bid for this lot. Sign in to see it.
Returns
Set an offer; the calculator follows it.
We're still gathering serviced-accommodation data for this area.
Archie refurb estimate: a Pro feature
0.0% below starting price
This is not financial or investment advice. Prop AI Deals is not authorised by the Financial Conduct Authority (FCA) to provide investment advice.
All investment calculators, property analyses, and AI-generated insights are for informational purposes only. Property investment carries risk and may result in financial loss. All calculations should be independently verified and you should consult with FCA-authorised financial advisers before making any investment decisions.
Past performance does not guarantee future results. Tax implications vary by individual circumstances.
Deal
Properties like this can earn 2–3x BTL yields when converted to HMO, with retrofit costs around £10k/room. Sign in to see the full tier, yield projection, and cost breakdown.
Commercial properties like this can earn 30-50% higher yields when converted to residential under Class MA / Q / P / PA, with prior approval costing ~GBP 96/unit. Sign in to see the recommended route, yield uplift, and cost breakdown.
BRRR-suited properties can recycle 80-100% of investor capital on refi, leaving a high-yielding rental with most of the money out. Sign in to see the refurb cost stack, ARV projection, and refinance maths.
Detached + large garden = sub-division play. Pro tier unlocks the tier badge, plot size, uplift estimate, and regional land benchmark.
Short-lease flats trade at deep discount, but extending under the 1993 Act often costs far less than the discount. Pro tier unlocks the tier badge, premium breakdown, long-lease ARV and arbitrage maths.
See projected short-stay revenue vs a vanilla BTL for this property.
See real sub-let margins (HMO room rates & SA nightly rates) vs the landlord rent.
Area
Agent & docs

FAQ
About Witney Road, Long Hanborough
Explore nearby