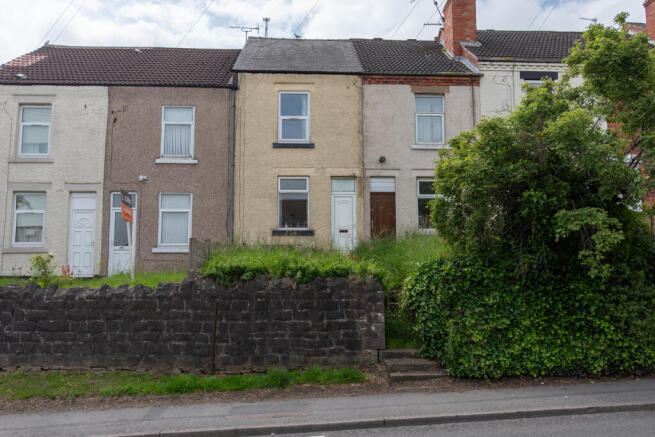
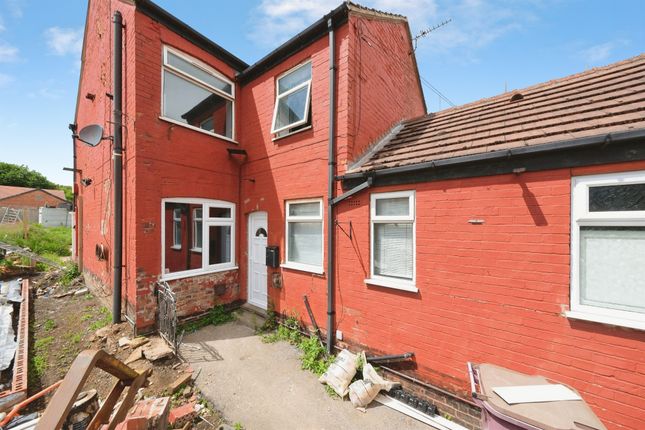
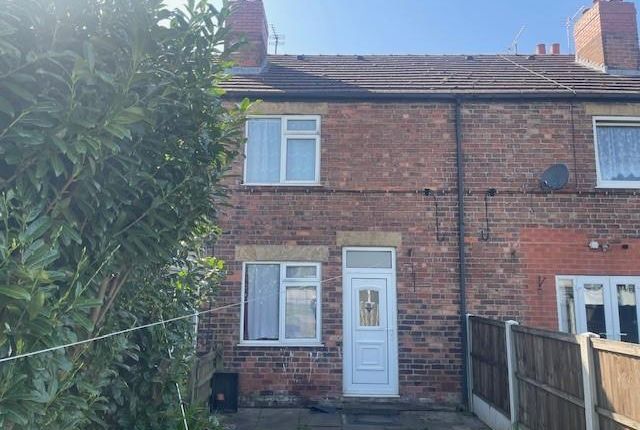
3-bedroom house · NG20 8NH
Listing removedReduced £10k (−7.1%) on 21 JunListed 210 days
Opportunity summary
See Archie’s verdict, returns by strategy and what to check before viewing.
About
Summary Three-bedroom semi-detached home in Shirebrook with no onward chain, large driveway, detached garage, and spacious garden. Ideal renovation project with great potential.
Includes lounge, kitchen, utility, three bedrooms, bathroom, WC, and ample outside storage.
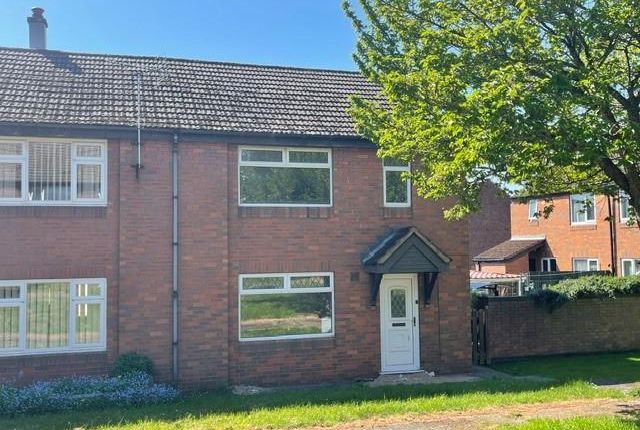
Description Welcome to this three-bedroom semi-detached property on Chestnut Drive, Shirebrook, offered with no onward chain and excellent potential for those seeking a renovation project.
The home benefits from generous off-road parking for multiple vehicles, plus a detached garage.
Inside, the layout includes a spacious lounge with dual front windows, a kitchen with pantry and rear access, utility room, three well-proportioned bedrooms, a bathroom and separate WC.
Outside, the rear garden features a concrete patio, lawned area, fenced boundaries, outside tap, electrics, and two useful sheds.
With scope to upgrade throughout, this property provides an ideal opportunity to modernise and create a wonderful family home in a popular residential location.
Entrance Hall Entered via a UPVC door, the entrance hall features a carpeted floor and provides access to the main ground-floor accommodation.
Lounge A bright lounge with two double-glazed front windows, carpet flooring, two wall-mounted radiators, and an electric fire.
Kitchen Fitted with units, laminate flooring, a double-glazed rear window, UPVC door to the garden, wall-mounted radiator, and an inset stainless steel sink with drainer.
Includes access to an understairs pantry with an opaque double-glazed side window.
Utility Room Offering additional storage with matching units, a wall-mounted radiator, and an opaque double-glazed rear window.
Landing Carpeted landing with a double-glazed side window, loft access, and built-in storage.
Bedroom One A front-facing double bedroom with carpet flooring, double-glazed window, and wall-mounted radiator.
Bedroom Two Rear-facing double bedroom with carpet flooring, double-glazed window, and wall-mounted radiator.
Bedroom Three Front-facing bedroom with carpet flooring, double-glazed window, wall-mounted radiator, and useful over-stairs storage.
Bathroom Featuring carpet flooring, tiled walls, bath, wash hand basin, wall-mounted radiator, and an opaque double-glazed rear window.
Separate Wc Includes carpet flooring, tiled walls, ceramic toilet, wall-mounted radiator, and an opaque double-glazed front window.
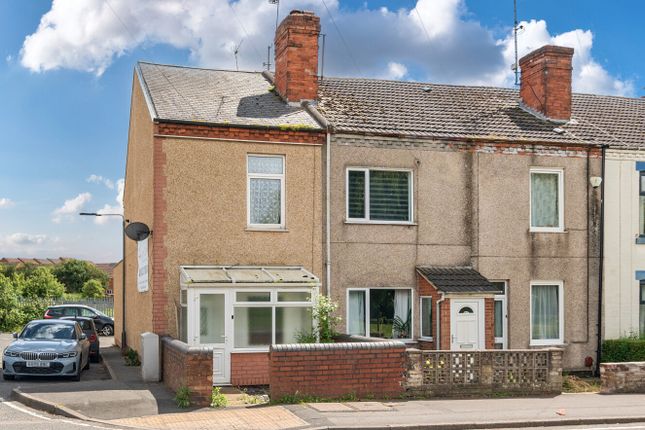
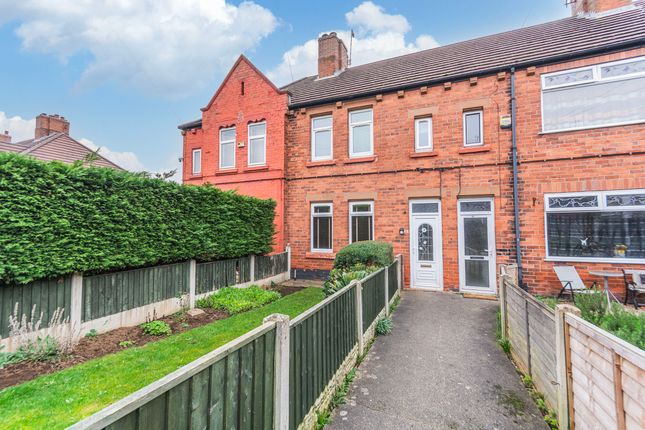
Front Elevation Loose-stone frontage with off-road parking for up to three vehicles, brick wall surround, and access to the garage.
Rear Elevation Concrete driveway leading to a detached garage, fenced garden with concrete patio, step to lawn, outside tap and electrics, plus two sheds. Garage Accessed by a sheet up-and-over door.
(Agent unable to enter to inspect.) Agent Note The sale of this property is subject to receipt of Grant of Probate.
Please obtain an update from the branch with regards to the potential timeframes involved. 1.
Money laundering regulations - Intending purchasers will be asked to produce identification documentation at a later stage and we would ask for your co-operation in order that there will be no delay in agreeing the sale.
2. These particulars do not constitute part or all of an offer or contract. 3. The measurements indicated are supplied for guidance only and as such must be considered incorrect. 4.
Potential buyers are advised to recheck the measurements before committing to any expense. 5.
Burchell Edwards has not tested any apparatus, equipment, fixtures, fittings or services and it is the buyers interests to check the working condition of any appliances. 6.
Burchell Edwards has not sought to verify the legal title of the property and the buyers must obtain verification from their solicitor.
Value & comps
No previous sales on record.
Returns
Set an offer; the calculator follows it.
We're still gathering serviced-accommodation data for this area.
Archie refurb estimate: a Pro feature
0.0% below asking
This is not financial or investment advice. Prop AI Deals is not authorised by the Financial Conduct Authority (FCA) to provide investment advice.
All investment calculators, property analyses, and AI-generated insights are for informational purposes only. Property investment carries risk and may result in financial loss. All calculations should be independently verified and you should consult with FCA-authorised financial advisors before making any investment decisions.
Past performance does not guarantee future results. Tax implications vary by individual circumstances.
Deal
Properties like this can earn 2–3x BTL yields when converted to HMO, with retrofit costs around £10k/room. Sign in to see the full tier, yield projection, and cost breakdown.
Commercial properties like this can earn 30-50% higher yields when converted to residential under Class MA / Q / P / PA, with prior approval costing ~GBP 96/unit. Sign in to see the recommended route, yield uplift, and cost breakdown.
BRRR-suited properties can recycle 80-100% of investor capital on refi, leaving a high-yielding rental with most of the money out. Sign in to see the refurb cost stack, ARV projection, and refinance maths.
Detached + large garden = sub-division play. Pro tier unlocks the tier badge, plot size, uplift estimate, and regional land benchmark.
Short-lease flats trade at deep discount, but extending under the 1993 Act often costs far less than the discount. Pro tier unlocks the tier badge, premium breakdown, long-lease ARV and arbitrage maths.
See projected short-stay revenue vs a vanilla BTL for this property.
See real sub-let margins (HMO room rates & SA nightly rates) vs the landlord rent.
Area
Agent & docs
FAQ
About 6, Chestnut Drive, Mansfield
Explore nearby