2-bedroom detached house · CV34 5TH
Under offerListed 190 days
Opportunity summary
See Archie’s verdict, returns by strategy and what to check before viewing.
About
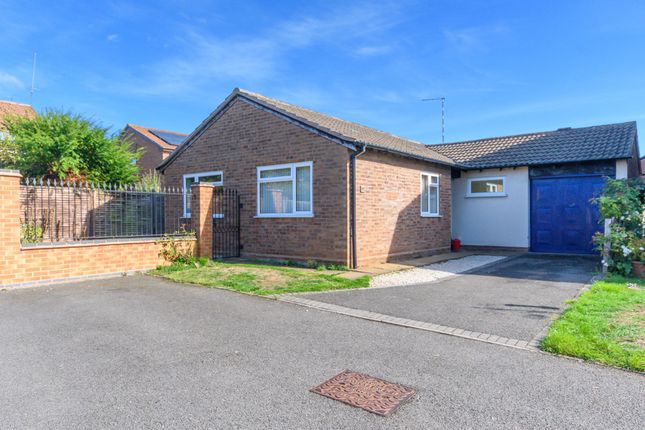
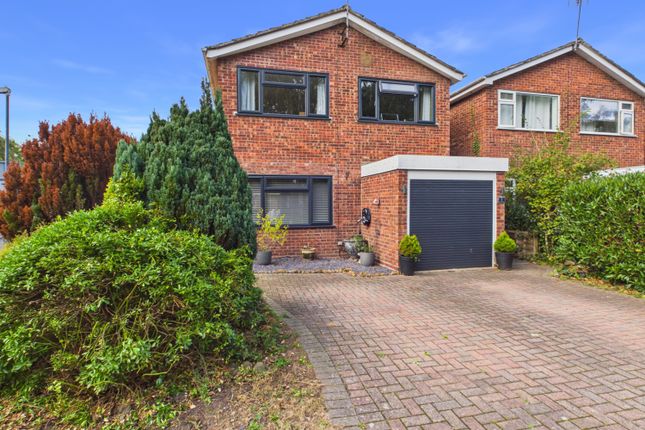
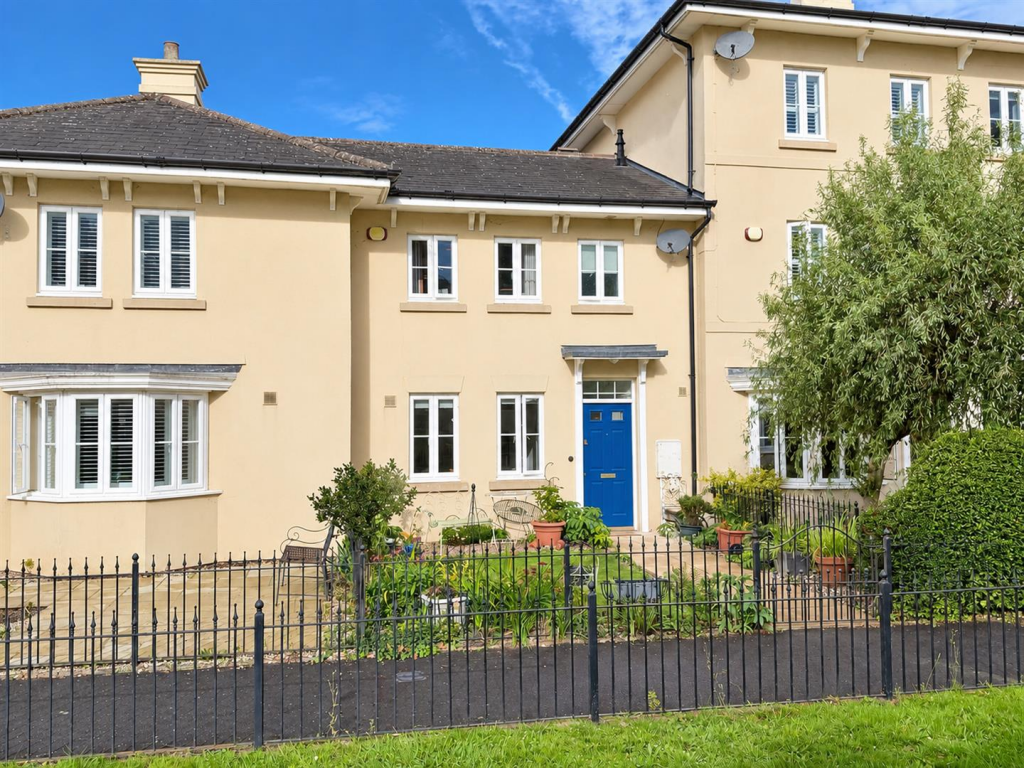
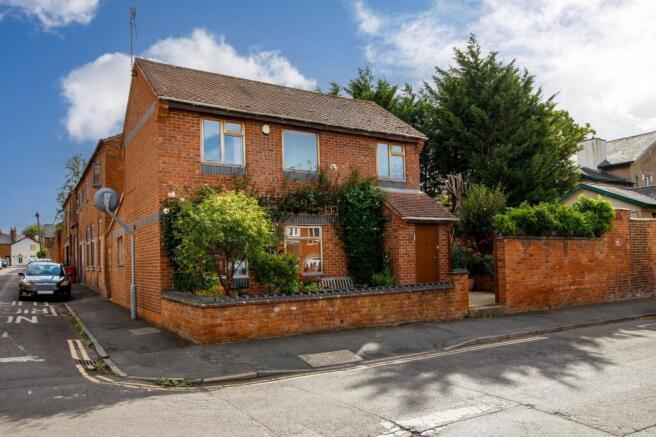
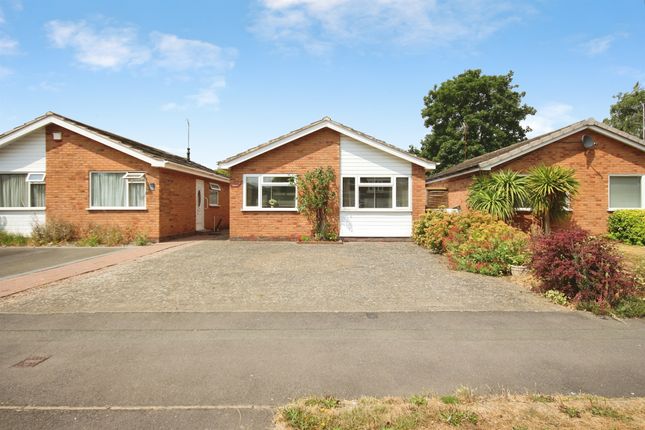
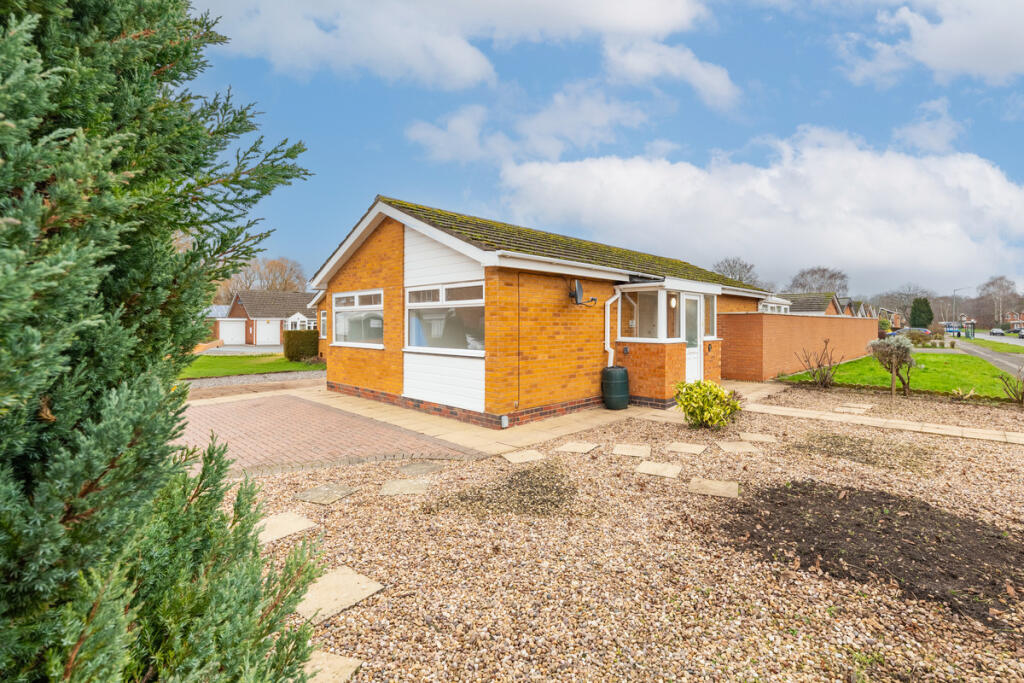
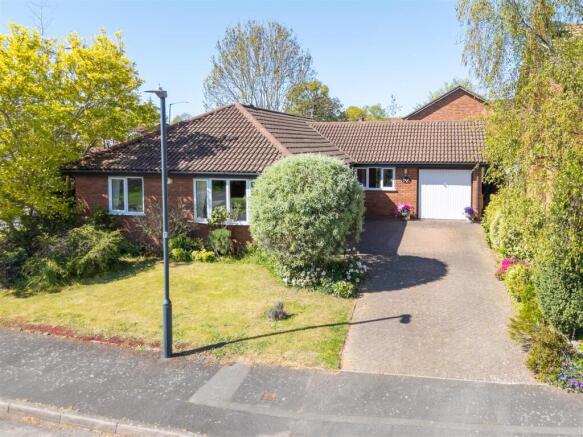
Set back from the road, this spacious two-bedroom detached bungalow enjoys an attractive frontage, featuring a well-maintained lawn, mature planting, and a low-level brick wall boundary.
The property benefits from a pleasant open outlook to the front, overlooking a green area with established trees, creating a wonderful sense of space.
The accommodation briefly comprises: entrance porch, reception hall, living room, garden room, open-plan dining kitchen, side entrance lobby/utility, and a shower room.
Outside, there is a private, established rear garden with a southerly aspect, along with a garage. Energy Rating D. No upward chain.
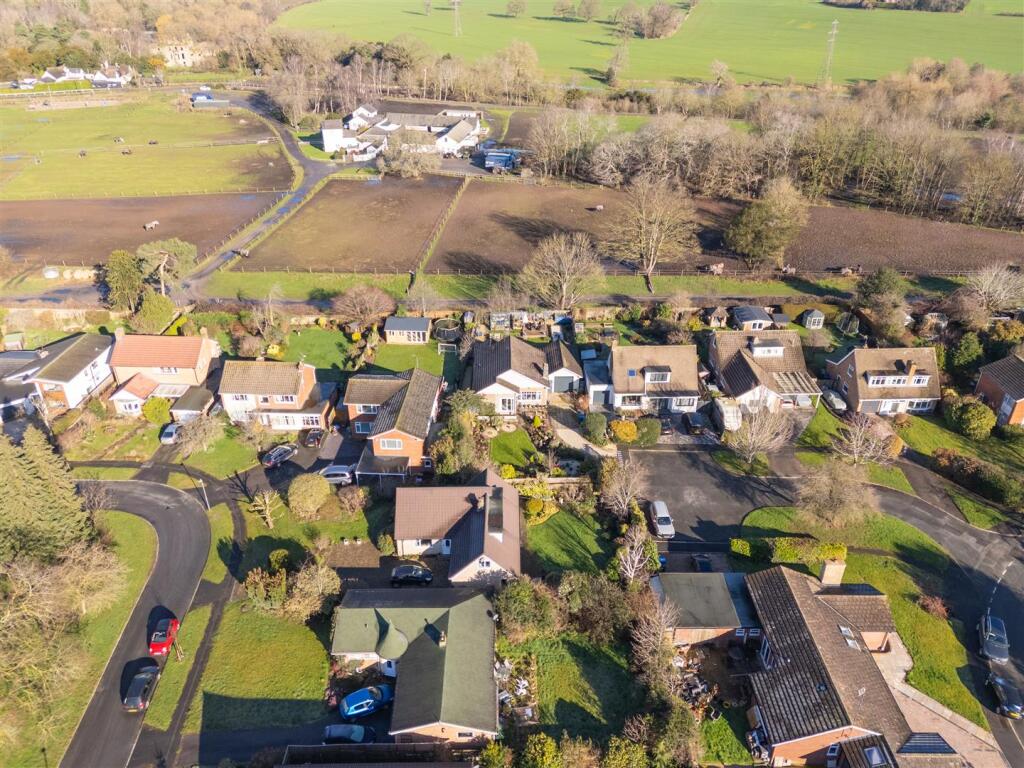
Location - Millbank is located within the established residential area of Millbank, offering convenient access to the town centres of Warwick and Leamington Spa.
It is also ideally positioned for commuters, with easy links to the A46 Warwick bypass, Junction 15 of the M40, and both Warwick and Warwick Parkway rail stations.
A range of local amenities is close by, while regular bus services provide straightforward connections to Warwick, approximately 1.5 miles away, and Leamington Spa, around 2 miles away.
Approach - Through a double-glazed entrance doors into: Entrance Porch - Double-glazed full-height windows and side screens with a further double-glazed entrance door leading to: Reception Hall - Radiator, wall light point, built-in Linen Cupboard and doors to: Living Room - 5.58m x 3.61m (18'3" x 11'10") - Double radiator, coving to ceiling, wall lights, double-glazed window to rear aspect, enjoying views of the rear garden.
Double-glazed sliding patio doors provide access to the: Garden Room - 2.46m x 2.31m max (8'0" x 7'6" max) - Double-glazed windows overlooking the gardens, with double-opening doors providing direct access to the garden.
Open-Plan Dining Kitchen - 5.92m x 3.87m (19'5" x 12'8") - Dining Area - Radiator, wall light points and a double-glazed window to the front aspect.
Kitchen Area - Range of matching wood fronted base and eye level units, ample worktops with a single drainer sink unit, tiled splashbacks.
Built-in Bosch electric oven and four ring gas hob with extractor fan over, shelved storage units, integrated dishwasher and space for a fridge/freezer.
Double glazed window to front aspect, multi-paned door to: Rear Entrance Lobby/Utility - Worktop with tiled splashbacks and space and plumbing below for a washing machine with an adjacent storage cupboard.
Double-glazed window to the side aspect, double-glazed casement door to the rear aspect and garden. Door to: Walk-In Shelved Storage Cupboard - With electric light.
Bedroom One - 3.91m x 3.62m (12'9" x 11'10") - Built-in full-height sliding door wardrobes, additional drawer units and a vanity area with knee hole space.
Radiator, bedside lights and a double-glazed window to the rear aspect.
Bedroom Two - 3.05m x 2.72m (10'0" x 8'11") - Radiator, built-in full height sliding double door wardrobes and a double-glazed window to the front aspect.
Shower Room - Suite comprising WC with a concealed cistern, wash basin with storage cupboard below.
Corner shower enclosure with curved glass shower doors and a chrome shower system with a separate shower attachment. Radiator, wood-effect floor and a double-glazed window.
Loft Space - From the entrance hall, a door leads to a narrow, steep staircase providing access to the loft space.
Part of this area is carpeted and benefits from a radiator and a double-glazed window.
Please note, this room does not comply with current building regulations and is intended for storage purposes only, though it has previously been used as an occasional bedroom.
A further access door leads to the remaining floor space, which houses the gas-fired combination boiler.
Outside - The property is approached via a well-maintained front garden, predominantly laid to lawn with mature shrubs and established planting.
A paved pathway leads to the entrance, with a low-level brick wall forming an attractive boundary.
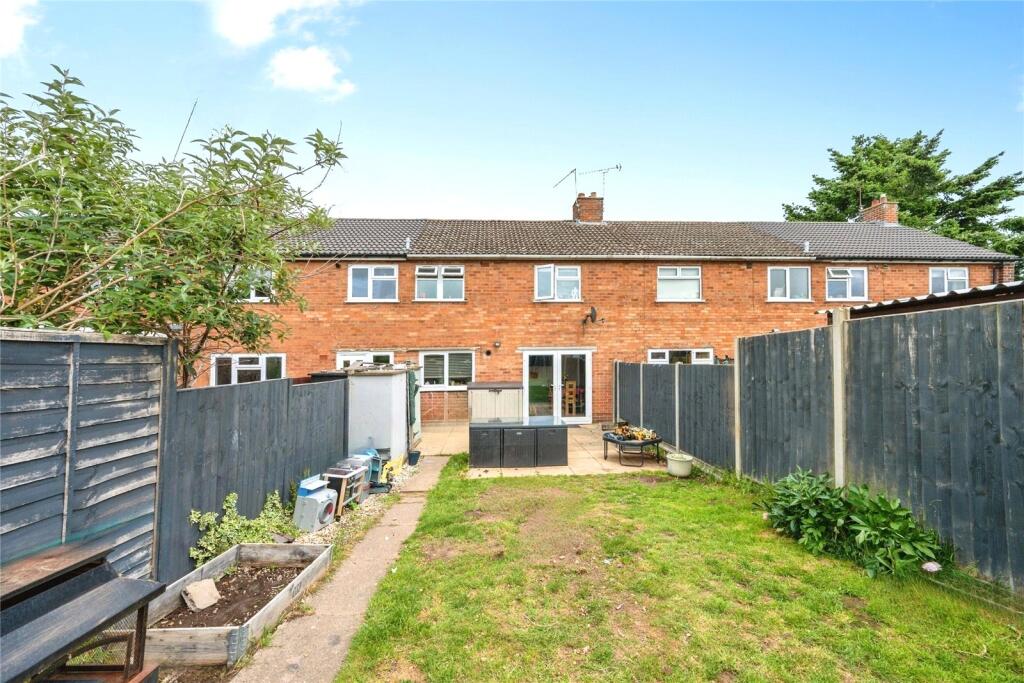
Rear Garden - A beautifully maintained and private rear garden, predominantly laid to lawn and gently sloping, creating a real sense of space and depth.
The garden is bordered by well-stocked, mature planting beds featuring a variety of shrubs, flowering plants and shaped hedging, offering year-round interest and colour.
A paved patio area sits adjacent to the property, ideal for outdoor seating and entertaining, with direct access to the conservatory.
A pathway runs along the side of the garden, leading to the rear and the garage.
The garden enjoys a sunny aspect and is enclosed by fencing, providing a good degree of privacy, with a gated side pedestrian access.
Single Garage - 5.75x 2.56m (18'10"x 8'4") - Benefiting from a remote-controlled up-and-over door, with power, lighting, a double-glazed window, and rear vehicular access.
Tenure - The property is understood to be freehold, although we have not inspected the relevant documentation to confirm this. Services - All mains services are understood to be connected.
NB We have not tested the heating, domestic hot water system, kitchen appliances or other services and whilst believing them to be in satisfactory working order, we cannot give warranties in these respects.
Interested parties are invited to make their own inquiries. Council Tax - The property is in Council Tax Band "D" - Warwick District Council Postcode - CV34 5TH
Value & comps
No previous sales on record.
Returns
Set an offer; the calculator follows it.
We're still gathering serviced-accommodation data for this area.
Archie refurb estimate: a Pro feature
0.0% below asking
This is not financial or investment advice. Prop AI Deals is not authorised by the Financial Conduct Authority (FCA) to provide investment advice.
All investment calculators, property analyses, and AI-generated insights are for informational purposes only. Property investment carries risk and may result in financial loss. All calculations should be independently verified and you should consult with FCA-authorised financial advisors before making any investment decisions.
Past performance does not guarantee future results. Tax implications vary by individual circumstances.
Deal
Properties like this can earn 2–3x BTL yields when converted to HMO, with retrofit costs around £10k/room. Sign in to see the full tier, yield projection, and cost breakdown.
Commercial properties like this can earn 30-50% higher yields when converted to residential under Class MA / Q / P / PA, with prior approval costing ~GBP 96/unit. Sign in to see the recommended route, yield uplift, and cost breakdown.
BRRR-suited properties can recycle 80-100% of investor capital on refi, leaving a high-yielding rental with most of the money out. Sign in to see the refurb cost stack, ARV projection, and refinance maths.
Detached + large garden = sub-division play. Pro tier unlocks the tier badge, plot size, uplift estimate, and regional land benchmark.
Short-lease flats trade at deep discount, but extending under the 1993 Act often costs far less than the discount. Pro tier unlocks the tier badge, premium breakdown, long-lease ARV and arbitrage maths.
See projected short-stay revenue vs a vanilla BTL for this property.
See real sub-let margins (HMO room rates & SA nightly rates) vs the landlord rent.
Area
Agent & docs
FAQ
About Millbank, Warwick
Explore nearby