5-bedroom detached house · KY7 6DG
Sold STCListed 174 days
Opportunity summary
See Archie’s verdict, returns by strategy and what to check before viewing.
About
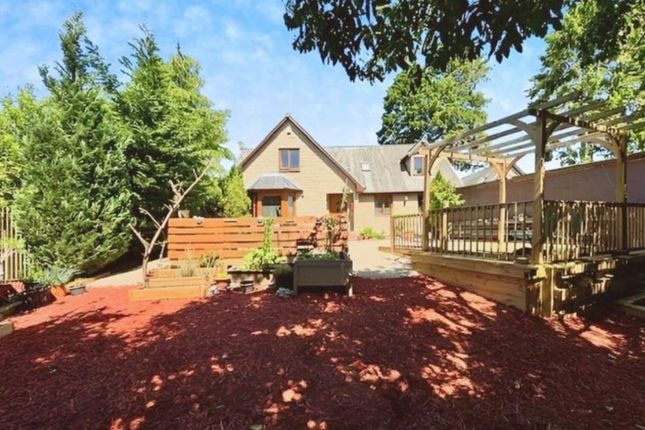
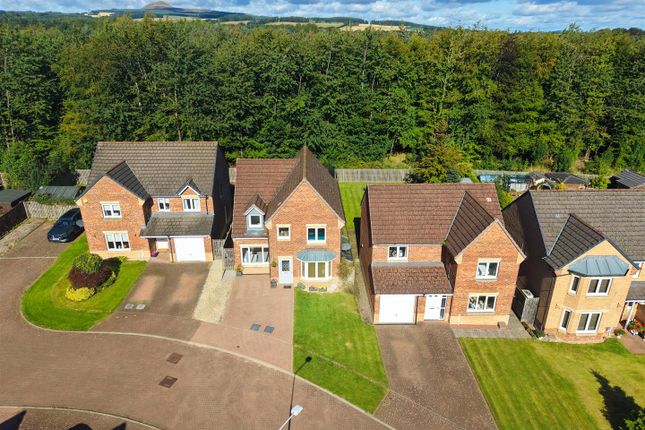
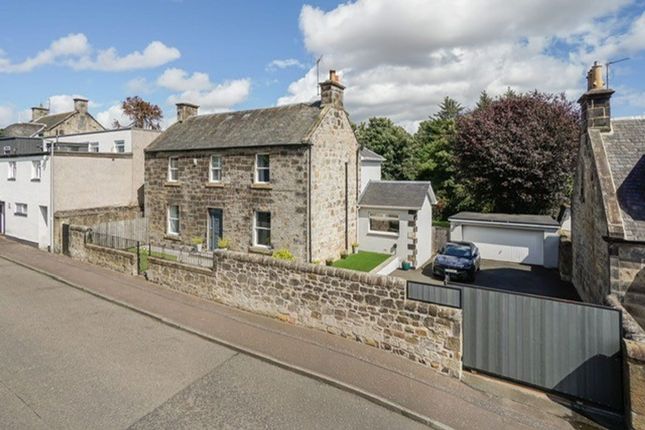
New for sale a Spacious Detached Villa set within extensive mature gardens to front, side & rear in small private cul de sac of 4 detached homes built 1960's.
An individually designed home requiring some modernising is reflected in the Home Report value & superb location.
Award Winning Home Sweet Home Estate Agents Fife are delighted to offer for sale a deceptively spacious & flexible family home comprising Vestibule - Entrance Hall - Large Lounge/ Diner - Breakfasting Kitchen - Utility - Sep WC - Five Bedrooms Four Double Master En-Suite - Family Bathroom.
Benefitting from DG - GCH - EPC F - HOME REPORT £290,000. Externally large driveway leads to detached Double Tandem Garage with pit. Beautiful mature & extensive gardens wrap around laid to lawn.
Early Viewing Highly Recommended.
EPC Rating: F DESCRIPTION New for sale a Spacious Detached Villa set within extensive mature gardens to front, side & rear in small private cul de sac of 4 detached homes built 1960's.
An individually designed home requiring some modernising is reflected in the Home Report value & superb location.
Award Winning Home Sweet Home Estate Agents Fife are delighted to offer for sale a deceptively spacious & flexible family home comprising Vestibule - Entrance Hall - Large Lounge/ Diner - Breakfasting Kitchen - Utility - Sep WC - Five Bedrooms Four Double Master En-Suite - Family Bathroom.
Benefitting from DG - GCH - EPC F - HOME REPORT £290,000. Externally large driveway leads to detached Double Tandem Garage with pit. Beautiful mature & extensive gardens wrap around laid to lawn.
Early Viewing Highly Recommended. LOCATION The historic town of Markinch boats a wide range of local shops, specialist stores, chemist, mini supermarket. Nursery/ primary Schooling.
Excellent road & rail links via A92 north & south & mainline train station to Perth/ Dundee/ Aberdeen/ Edinburgh & beyond. VESTIBULE Security door.
ENTRANCE HALL Leads to all accommodation over 2 levels. Deep under stairs store. Security door to rear garden.
LOUNGE/ DINER 5.19m x 6.47m Generous main public of size to accommodate a range of free-standing furniture.
Enjoys a dual aspect with 2 DG windows to front & 2 DG windows to rear all with garden aspects. Gas fire. Carpet.
BREAKFASTING KITCHEN 2.47m x 5.14m Fitted with range of modern style wall & base cabinets, wipe clean worktop surface, inset sink. Breakfast bar. Serving hatch to lounge.
Integrated gas hob, double oven. Dishwasher. Fridge Freezer. 2 DG windows to front. Laminate floor. UTILITY ROOM 2.84m x 2.45m Base storage unit, worktop. Boiler housed.
Frost DG window. SEP WC Low level wc. Wash hand basin. Frost DG window. INNER HALLWAY Deep store.
MASTER BEDROOM 3.2m x 3.74m Double bedroom with fitted wardrobes running width of room. DG window to rear. Carpet.
EN-SUITE SHOWER-ROOM 1.2m x 2.02m Double shower, wash hand basin, low level wc. Frost DG window. Tiled walls.
BEDROOM 2 2.62m x 3.74m Second double bedroom with fitted wardrobes. DG window to rear. Carpet. BEDROOM 3 2.73m x 2.8m Bright 3rd double bedroom with fitted wardrobe.
DG window to rear. Carpet. FAMILY BATHROOM 2.02m x 2.99m Comprising bath with mains shower, wash hand vanity unit, low level wc. Frost DG windows.
BEDROOM 4 3.15m x 6.42m Spacious fourth double bedroom with storage running along eaves. 2 DG windows to rear. Carpet.
BEDROOM 5/ OFFICE 2.6m x 3.5m 5ht bedroom, ideal single room or home office. Storage along eaves.
FRONT GARDEN Extensive front garden mainly laid to lawn, bordered by mature plants, shrubs & trees. LARGE DRIVEWAY Large drive provides off street parking for several vehicles.
DOUBLE TANDEM GARAGE 4.11m x 9.95m Roller door, power, light, pit. REAR GARDEN Enjoying privacy fully enclosed. Paved patio, lawn, stone chipped drying area.
Mature plants, shrubs, (trees & fruit trees). Brick shed. Security light. Parking - Driveway Parking - Garage
Value & comps
Land Registry doesn’t cover Scotland or Northern Ireland, so previous sales may not be on record.
Returns
Set an offer; the calculator follows it.
We're still gathering serviced-accommodation data for this area.
Archie refurb estimate: a Pro feature
0.0% below asking
This is not financial or investment advice. Prop AI Deals is not authorised by the Financial Conduct Authority (FCA) to provide investment advice.
All investment calculators, property analyses, and AI-generated insights are for informational purposes only. Property investment carries risk and may result in financial loss. All calculations should be independently verified and you should consult with FCA-authorised financial advisors before making any investment decisions.
Past performance does not guarantee future results. Tax implications vary by individual circumstances.
Deal
Properties like this can earn 2–3x BTL yields when converted to HMO, with retrofit costs around £10k/room. Sign in to see the full tier, yield projection, and cost breakdown.
Commercial properties like this can earn 30-50% higher yields when converted to residential under Class MA / Q / P / PA, with prior approval costing ~GBP 96/unit. Sign in to see the recommended route, yield uplift, and cost breakdown.
BRRR-suited properties can recycle 80-100% of investor capital on refi, leaving a high-yielding rental with most of the money out. Sign in to see the refurb cost stack, ARV projection, and refinance maths.
Detached + large garden = sub-division play. Pro tier unlocks the tier badge, plot size, uplift estimate, and regional land benchmark.
Short-lease flats trade at deep discount, but extending under the 1993 Act often costs far less than the discount. Pro tier unlocks the tier badge, premium breakdown, long-lease ARV and arbitrage maths.
See projected short-stay revenue vs a vanilla BTL for this property.
See real sub-let margins (HMO room rates & SA nightly rates) vs the landlord rent.
Area
Agent & docs

FAQ
About Laurel Bank Drive, Markinch, KY7
Explore nearby