4-bedroom house · NG18 5AR
For saleListed 4 days
Opportunity summary
See Archie’s verdict, returns by strategy and what to check before viewing.
About
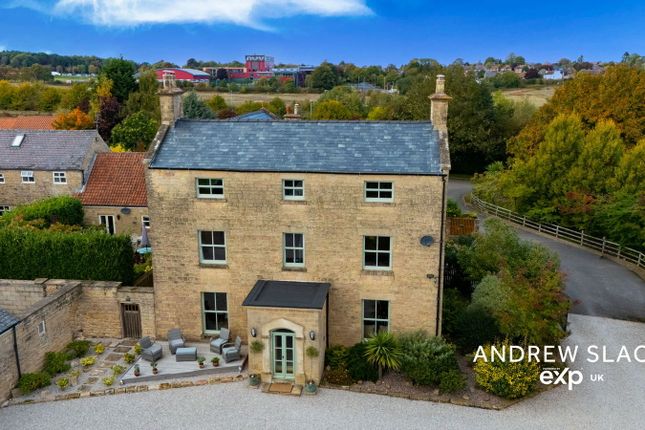
Leave The World Behind Hidden amongst fields and woodland, The Granary is a stone-built barn where contemporary comfort sits alongside the warmth and character of its rural origins.
Affectionately known as “The Wellness House”, it offers a private setting with no passing traffic, birdsong in the mornings and the sound of owls after dark.
Yet Mansfield’s amenities remain readily accessible, bringing convenience to this countryside retreat.
Four double bedrooms, generous living spaces, a recently added orangery and a dedicated home gym create a versatile home, complemented by established gardens and a swimming pool.
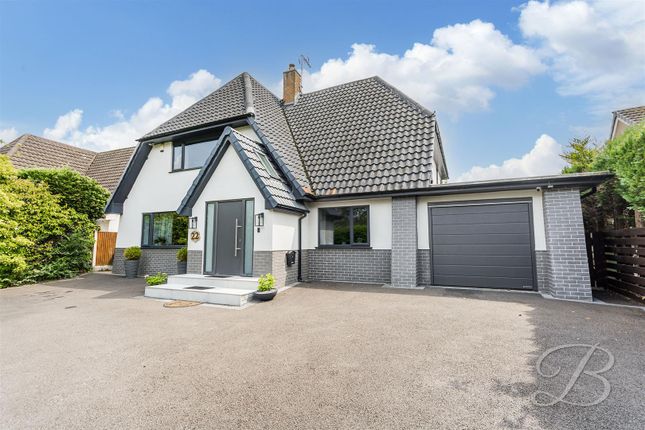
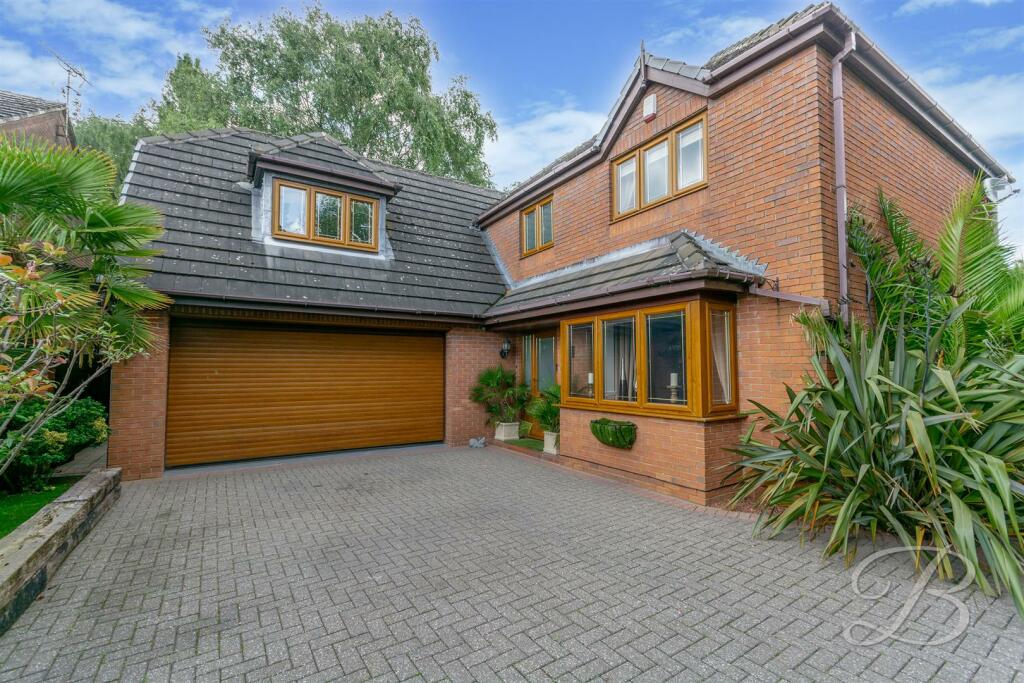
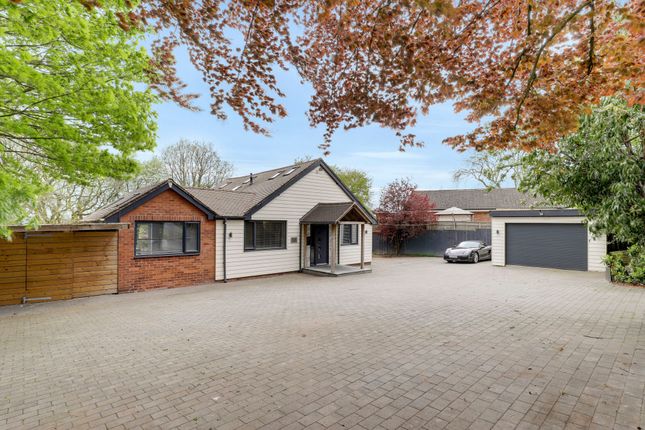
An Arrival With a Sense of Occasion Beyond the gates, a generous stone driveway provides extensive parking alongside the double garage.
Double entrance doors open into an impressive hall, where stone flooring, a double-height ceiling and a galleried landing reveal the scale of the building.
Full-height glazing draws the eye towards the gardens, while an oak staircase introduces warmth and craftsmanship. Beneath the stairs, a children’s reading nook adds a homely touch.
French doors lead onto the stone terrace, connecting the entrance and dining space with the greenery beyond.
The Heart Of The Home, Reimagined The kitchen combines contemporary finishes with generous proportions and carefully considered storage.
Underfloor heating warms the tiled floor, while floor-to-ceiling handleless cabinetry maintains clean, uncluttered lines.
A central island incorporates an undermounted sink with Quooker instant boiling water tap and further storage, with a circular breakfast island providing a sociable place for coffee, conversation and everyday meals.
The cooking specification includes a large induction hob with pop-up extractor, combination microwave, electric oven and combination steam oven.
A plumbed American-style fridge freezer, integrated dishwasher, washing machine and dedicated waste storage complete this well-equipped space.
Where The Kitchen Meets The Garden Extending from the kitchen, the recently added orangery brings another dimension to everyday living.
A roof lantern draws daylight from above, while floor-to-ceiling glazing frames the garden. Underfloor heating continues from the kitchen, making this a comfortable space throughout the seasons.
Open the bi-folding doors in summer and meals can move naturally onto the terrace. In colder weather, the garden remains part of the experience, enjoyed from the warmth of this light-filled room.
A Living Room Made For Slower Evenings Across the entrance hall, the main living room celebrates the architecture of the original barn.
A vaulted ceiling rises above exposed A-frame timber beams, with oak flooring bringing warmth underfoot.
A log-effect gas stove sits within a herringbone redbrick surround, creating a focal point for evenings at home.
Generous proportions allow space for family gatherings without losing the room’s comfortable atmosphere. Arched French doors open onto the Indian stone terrace, with views towards the swimming pool.
A Room To Become Whatever You Need The garden room retains exposed stonework and stone flooring, with glazing overhead and to the rear introducing natural light.
Currently used as a study, it offers flexibility for a family room, creative studio or games room.
Doors open onto the garden, while excellent broadband and Wi-Fi extending into the grounds support working from home.
Bathroom Bliss The ground-floor family bathroom combines a freestanding bath with a separate walk-in wet-room style shower and rainfall head.
Underfloor heating and a heated towel rail add comfort, alongside a wall-mounted basin and WC. An illuminated mirror with integrated Bluetooth radio completes the specification.
A Calming Ground-Floor Retreat The ground-floor double bedroom is decorated in soft green tones, with wall panelling adding texture and wooden flooring continuing the warmth beneath your feet.
Fitted wardrobes provide useful storage, while a low-set window frames the greenery outside and recalls the building’s agricultural origins.
Positioned away from the upstairs bedrooms, it offers comfortable accommodation for guests, visiting family or an older child.
Upstairs, The House Opens Up Again The oak staircase leads to the galleried landing, where the volume of the entrance can be appreciated from above.
Views extend across the dining space and through the full-height glazing towards the gardens, carrying the sense of light and openness onto the first floor.
A Principal Suite With Space To Exhale The principal bedroom combines generous proportions with a vaulted ceiling and extensive fitted wardrobes.
Windows introduce natural light, with room to include a quiet seating or dressing area.
Its private en-suite features a walk-in wet-room style shower, underfloor heating, heated towel rail, wash basin, WC and an illuminated mirror with integrated radio.
A fully boarded storage space above is accessed by a discreet drop-down ladder, replacing the former staircase and keeping the bedroom open while retaining useful additional storage.
A Guest Suite With a Balcony View At the opposite end of the first floor, the former principal bedroom now provides a generous guest suite.
Wooden flooring and extensive fitted wardrobes create a warm, practical interior, with views across the gardens and swimming pool.
A private balcony offers somewhere to step outside with a morning coffee or sit as the evening light settles over the grounds.
The adjoining en-suite includes underfloor heating, a rainfall shower, wash basin, WC, heated towel rail and illuminated mirror.
Room For Family and Guests The remaining bedroom overlooks the front of the property, completing the four-double-bedroom accommodation.
Together, the bedrooms provide flexibility for family life, visiting guests and changing needs, with scope to use rooms for hobbies, dressing space or additional home working.
Gardens, Pool and Outbuildings Enclosed by mature trees, the established gardens offer privacy, greenery and places to enjoy the sunshine throughout the day.
The swimming pool sits amongst Indian stone paving, with an extended patio providing generous space for loungers and outdoor gatherings.
An extensive pergola with integrated lighting creates a setting for shaded lunches and atmospheric evenings, while the orangery’s bi-folding doors connect the kitchen with the garden.
The former stable block now incorporates a dedicated home gym, with a remaining stable and tack room providing storage and flexibility for hobbies.
The double garage benefits from mezzanine storage, complemented by a plant room and separate washroom with WC and wash basin. Previous owners used the lower garden as a manège.
Neighbouring grazing land may be available to rent separately, subject to availability and agreement.
Alternative ancillary uses for the outbuildings, including annexe-style accommodation, would be subject to the necessary permissions.
Country Living Without Compromise Countryside walks begin close to home, with fields and woodland providing opportunities for dog walks and weekend rambles.
Mansfield offers shops, restaurants and leisure facilities, including dining at Il Rosso and Ciao Bella, alongside everyday shopping at Sainsbury’s and Aldi.
Titchfield Park provides gardens, a play area and tearoom, with further leisure facilities at the adjoining Water Meadows Swimming and Fitness Complex.
Local education options include High Oakham Primary School and Little Acorns Pre-School, with secondary schooling available within the wider area.
Sherwood Forest, Edwinstowe and Center Parcs offer options for days out, while Nottingham and Chesterfield are accessible by road.
Rail connections are available from Mansfield and Mansfield Woodhouse, with direct East Coast Mainline services towards London, York and Edinburgh from Newark Northgate.
A Home Designed Around How You Want To Feel The Granary brings together barn character, contemporary living and space to enjoy time at home.
From mornings beneath the orangery’s roof lantern to evenings beside the stove, it offers a thoughtful balance of sociability, privacy and everyday comfort. EPC Rating: C
Value & comps
No previous sales on record.
Returns
Set an offer; the calculator follows it.
We're still gathering serviced-accommodation data for this area.
Archie refurb estimate: a Pro feature
0.0% below asking
This is not financial or investment advice. Prop AI Deals is not authorised by the Financial Conduct Authority (FCA) to provide investment advice.
All investment calculators, property analyses, and AI-generated insights are for informational purposes only. Property investment carries risk and may result in financial loss. All calculations should be independently verified and you should consult with FCA-authorised financial advisers before making any investment decisions.
Past performance does not guarantee future results. Tax implications vary by individual circumstances.
Deal
Properties like this can earn 2–3x BTL yields when converted to HMO, with retrofit costs around £10k/room. Sign in to see the full tier, yield projection, and cost breakdown.
Commercial properties like this can earn 30-50% higher yields when converted to residential under Class MA / Q / P / PA, with prior approval costing ~GBP 96/unit. Sign in to see the recommended route, yield uplift, and cost breakdown.
BRRR-suited properties can recycle 80-100% of investor capital on refi, leaving a high-yielding rental with most of the money out. Sign in to see the refurb cost stack, ARV projection, and refinance maths.
Detached + large garden = sub-division play. Pro tier unlocks the tier badge, plot size, uplift estimate, and regional land benchmark.
Short-lease flats trade at deep discount, but extending under the 1993 Act often costs far less than the discount. Pro tier unlocks the tier badge, premium breakdown, long-lease ARV and arbitrage maths.
See projected short-stay revenue vs a vanilla BTL for this property.
See real sub-let margins (HMO room rates & SA nightly rates) vs the landlord rent.
Area
Agent & docs

FAQ
About Tucked away on the edge of rurality... The Granary, High Oakham Grange
Explore nearby