3-bedroom bungalow · TN38 0RP
Listing removedListed 65 days · slow let
Opportunity summary
See Archie’s verdict, returns by strategy and what to check before viewing.
About
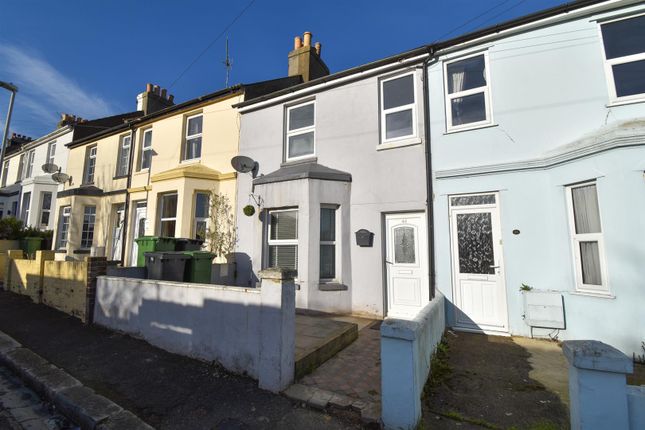
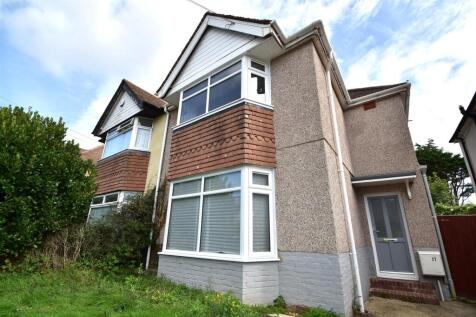
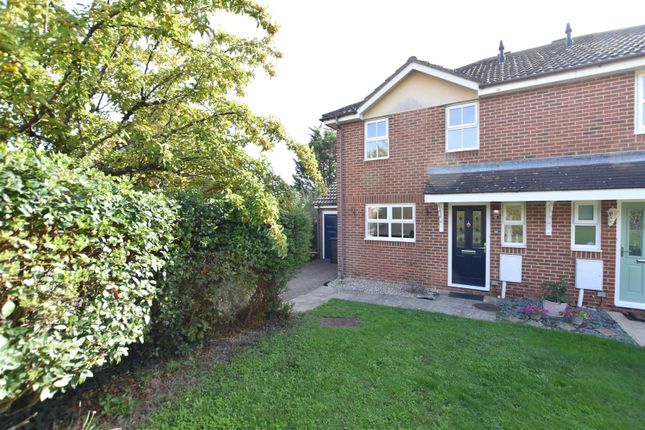
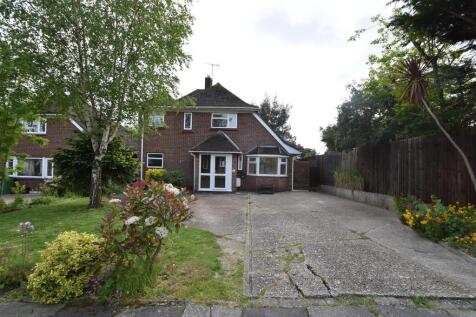
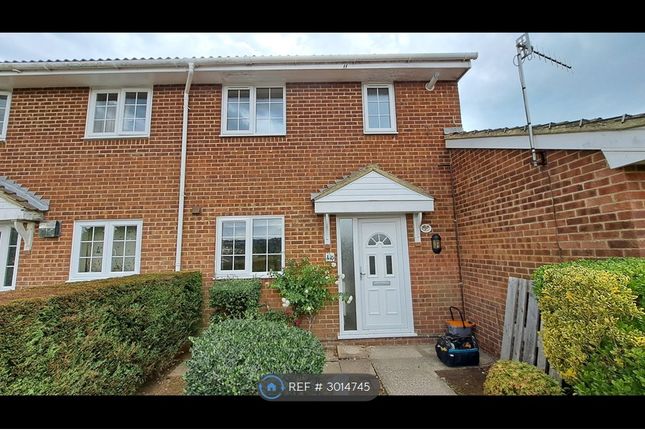
Home + Castle are pleased to present this unique and charming detached bungalow which has been beautifully refurbished throughout.
This deceptively spacious single-storey home combines character with modern living, comprising generous living room, well-appointed and meticulously finished kitchen/diner, three good sized bedrooms and a stylish bathroom.
Externally, the property benefits from a private, low-maintenance rear garden and a block-paved driveway providing off-road parking.
Ideally positioned within this popular residential area of St Leonards-on-Sea, with access to a range of amenities, local shops, supermarkets, cafés and convenient transport links.
St Leonards Warrior Square railway station is approximately half a mile away, providing connections towards Hastings, Eastbourne and London.
Viewing is highly recommended to fully appreciate the space, quality and charm this delightful home has to offer.
EPC Rating: D Approach & Driveway The block paved driveway leads to the front door and allows off road parking for two vehicles.
Hallway Natural light streams through the original stain glass feature window as well as the additional double glazed window and front door. Wood flooring flows throughout the property.
Radiator, thermostat and ceiling light.
Living Room (4.2m x 4.2m) Step down from the hallway into the well proportioned living room which is dual aspect; having double glazed patio doors to the front and a further double glazed window and door to the side aspect.
This door provides access to the rear garden. High ceiling, radiator, inset ceiling lights and television and telephone points.
Kitchen Diner (4.2m x 3.6m) A spacious room that is perfect entertaining and hosting guests as it has ample space for a dining table.
The kitchen is fitted with a comprehensive range of wall and floor units finished with taupe cabinetry and wood effect worktop.
One and a half bowl sink with drainer and mixer tap that is set beneath a double glazed window. There's a further double glazed window to the front aspect.
Integrated oven, four ring gas hob with extractor over. Space for further appliances. Radiator and inset ceiling spotlights.
Bedroom Two (4.1m x 2.3m) Two double glazed window, radiator, inset ceiling lights and powerpoints. Bedroom Three (4m x 3m) Double glazed window, radiator, inset ceiling lights and powerpoints.
Bathroom (3.0m x 2.2m) A well appointed bathroom that has both a bath and corner shower cubicle that has a dual head thermostatic shower. Stone effect shower wall panels.
Vanity unit with inset basin, storage beneath and toilet that has a concealed cistern. Chrome ladder radiator, double glazed window with obscured glass, extractor and inset ceiling spotlights.
Bedroom One (4.1m x 2.8m) Another dual aspect room that has a feature stain glass window as well as double glazed window. Inset ceiling spotlights, radiator and powerpoints.
Rear Garden A passageway from the living room leads to the enclosed and private rear garden. There's a raised plant bed, outside tap and wooden gate.
Additional Information EPC rating: D Council Tax Band: B All dimensions supplied are approximate and to be used for guidance purposes only. They do not form part of any contract.
No systems or appliances have been tested. Kitchen appliances shown on the floor plan are for illustration purposes only and are only included if integrated, built-in, or specifically stated.
Rear Garden A passageway from the living room leads to the enclosed and private rear garden. There's a raised plant bed, outside tap and wooden gate.
Disclaimer All dimensions supplied are approximate and to be used for guidance purposes only. They do not form part of any contract. No systems or appliances have been tested.
Kitchen appliances shown on the floor plan are for illustration purposes only and are only included if integrated, built-in, or specifically stated.
Value & comps
No previous sales on record.
Rental comparables are shown in the Rental section below. Sold comparables remain for area capital context only.
Returns
We're still gathering serviced-accommodation data for this area.
This is not financial or investment advice. Prop AI Deals is not authorised by the Financial Conduct Authority (FCA) to provide investment advice.
All investment calculators, property analyses, and AI-generated insights are for informational purposes only. Property investment carries risk and may result in financial loss. All calculations should be independently verified and you should consult with FCA-authorised financial advisers before making any investment decisions.
Past performance does not guarantee future results. Tax implications vary by individual circumstances.
Deal
Properties like this can earn 2–3x BTL yields when converted to HMO, with retrofit costs around £10k/room. Sign in to see the full tier, yield projection, and cost breakdown.
Commercial properties like this can earn 30-50% higher yields when converted to residential under Class MA / Q / P / PA, with prior approval costing ~GBP 96/unit. Sign in to see the recommended route, yield uplift, and cost breakdown.
BRRR-suited properties can recycle 80-100% of investor capital on refi, leaving a high-yielding rental with most of the money out. Sign in to see the refurb cost stack, ARV projection, and refinance maths.
Detached + large garden = sub-division play. Pro tier unlocks the tier badge, plot size, uplift estimate, and regional land benchmark.
Short-lease flats trade at deep discount, but extending under the 1993 Act often costs far less than the discount. Pro tier unlocks the tier badge, premium breakdown, long-lease ARV and arbitrage maths.
See projected short-stay revenue vs a vanilla BTL for this property.
See real sub-let margins (HMO room rates & SA nightly rates) vs the landlord rent.
Area
Agent & docs
FAQ
About 22 Springfield Valley, St. Leonards-On-Sea
Explore nearby