5-bedroom bungalow · NR13 4RS
Listing removedListed 154 days
Opportunity summary
See Archie’s verdict, returns by strategy and what to check before viewing.
About
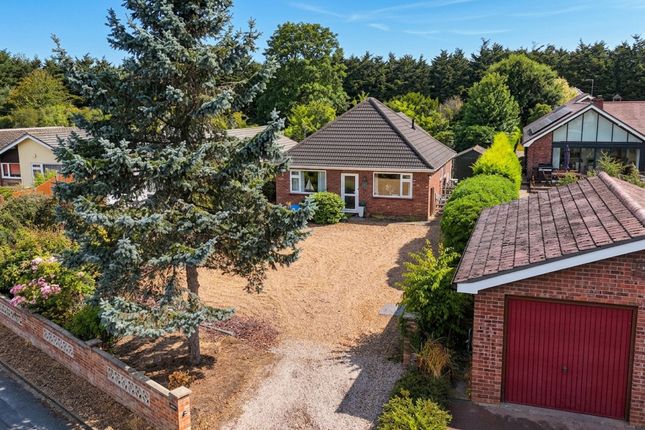
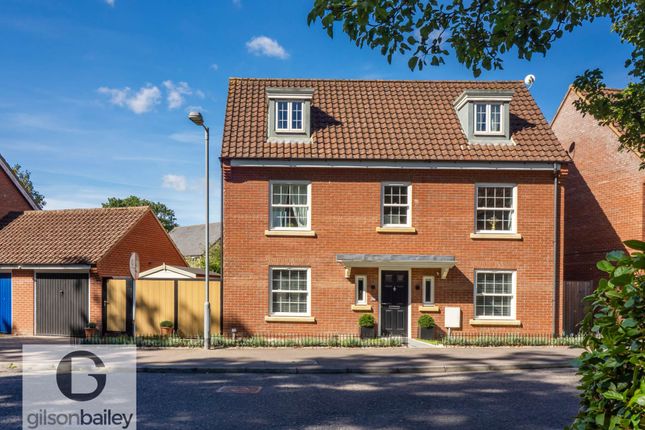
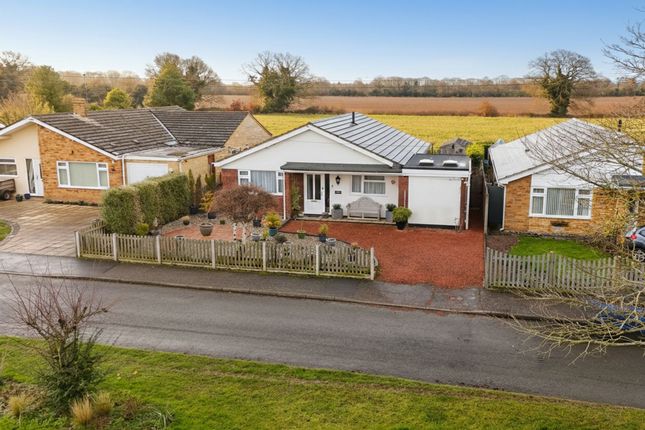
** vendor found ** bespoke detached family home built to an exceptionally high standard ** Gilson Bailey are delighted to offer this impressive five bedroom detached property situated with stunning views in the popular village of Blofield Heath.
Finished to an exceptional standard throughout, the property offers a perfect blend of luxury, comfort, and modern design.
At the heart of the home is a stunning open-plan kitchen and dining area, complete with underfloor heating and a range of high-specification integrated appliances including an eye line oven, induction hob, dishwasher, fridge freezer, wine fridge, and extendable tap.
The sleek glass splashback and premium finishes create a stylish yet practical space ideal for both everyday living and entertaining.
The spacious accommodation includes five well-proportioned bedrooms, with the main bedroom benefitting from a stylish en-suite.
The luxurious family bathroom features a four-piece suite with a high vaulted ceiling, rainfall shower, roll top bath and underfloor heating, creating a true spa-like feel.
The accommodation comprises of an entrance hall, lounge, kitchen/ dining room, utility, cloakroom, three bedrooms and a family bathroom on the ground floor.
The first floor consists of two additional bedrooms and an en-suite bathroom.
Externally, the property continues to impress with outdoor entertaining space enjoying uninterrupted field views, enhanced by a gym and a bespoke built-in bar, perfect for hosting family and friends all year round.
The property benefits from gas central heating, mains water and drainage.
Location Blofield Heath is a charming and peaceful village on the outskirts of Norwich, offering the perfect mix of countryside living with easy access to the city.
The area is popular with families and professionals alike, thanks to its strong sense of community, local amenities, and excellent schools nearby.
Surrounded by open fields and scenic walks, it's ideal for those who enjoy outdoor living, yet Norwich city centre is just a short drive away for shopping, dining, and entertainment.
With its welcoming atmosphere and convenient location, Blofield Heath combines rural charm with modern practicality.
Features The current owner, a construction professional, has built this property from the ground up to an exceptional bespoke specification, with high quality finishes and attention to detail throughout.
Approach & Parking Striking curved wrought iron and cedar clad entrance gates with twin driveway access Generous shingle driveway with Chelsea set block paving in front of the garage Integral single garage attached to the property Chelsea set block paving extending to the side of the property, leading to double gates providing secure rear access Electric vehicle charging point installed at the front of the property Exterior & Build Quality Contemporary low maintenance exterior with full k-render to the ground floor and cement-board cladding to the gable ends UPVC double glazed windows throughout Impressive 3-metre aluminium bifold doors opening directly onto the rear patio Constructed by the current owner to a professional standard, with meticulous attention to detail throughout Rear Garden & Outbuildings Extensive 5.5m x 14.5m limestone patio Attractive feature garden wall framing the outdoor entertaining space Uninterrupted far reaching views across open fields, with no overlooking properties Fully insulated 10m x 3m gym/annex with its own consumer unit and electrical supply, offering excellent potential for conversion into additional accommodation, a home office, or multi generational living Separate fully insulated out building currently arranged as a bar, complete with its own porcelain patio, dedicated hot tub area, independent consumer unit and electrical supply, all enjoying views over the surrounding fields Kitchen Fully fitted Wren kitchen with integrated appliances Solid glass splash backs throughout Induction hob Plinth and under unit lighting Impressive 3.6 metre vaulted ceiling with two Velux roof lights flooding the space with natural light Underfloor heating Family Bathroom 3.6 metre vaulted ceiling with a large Velux roof light His-and-hers vanity basins Free standing bath serving as a stylish centrepiece Spacious 800mm x 1600mm walk in shower Underfloor heating Living Spaces & Bedrooms Elegant living room featuring contemporary wall cladding finished in Farrow & Ball paint Spacious entrance hallway finished in Farrow & Ball paint Disclaimer To comply with Anti-Money Laundering (aml) regulations, successful buyers must complete the required aml checks and provide proof of funds.
A non-refundable fee of £60 including VAT is payable per purchaser, per transaction, including any individuals contributing or gifting funds towards the purchase.
Fees are payable for up to a maximum of two purchasers, for the transaction, any additional parties checks will be covered by these fees.
This fee must be paid directly to Gilson Bailey & Partners Ltd. All required checks must be completed before a memorandum of sale can be issued.
Notice Please note that we have not tested any apparatus, equipment, fixtures, fittings or services and as so cannot verify that they are in working order or fit for their purpose.
Gilson Bailey cannot guarantee the accuracy of the information provided. This is provided as a guide to the property and an inspection of the property is recommended.
Value & comps
No previous sales on record.
Returns
Set an offer; the calculator follows it.
We're still gathering serviced-accommodation data for this area.
Archie refurb estimate: a Pro feature
0.0% below asking
This is not financial or investment advice. Prop AI Deals is not authorised by the Financial Conduct Authority (FCA) to provide investment advice.
All investment calculators, property analyses, and AI-generated insights are for informational purposes only. Property investment carries risk and may result in financial loss. All calculations should be independently verified and you should consult with FCA-authorised financial advisers before making any investment decisions.
Past performance does not guarantee future results. Tax implications vary by individual circumstances.
Deal
Properties like this can earn 2–3x BTL yields when converted to HMO, with retrofit costs around £10k/room. Sign in to see the full tier, yield projection, and cost breakdown.
Commercial properties like this can earn 30-50% higher yields when converted to residential under Class MA / Q / P / PA, with prior approval costing ~GBP 96/unit. Sign in to see the recommended route, yield uplift, and cost breakdown.
BRRR-suited properties can recycle 80-100% of investor capital on refi, leaving a high-yielding rental with most of the money out. Sign in to see the refurb cost stack, ARV projection, and refinance maths.
Detached + large garden = sub-division play. Pro tier unlocks the tier badge, plot size, uplift estimate, and regional land benchmark.
Short-lease flats trade at deep discount, but extending under the 1993 Act often costs far less than the discount. Pro tier unlocks the tier badge, premium breakdown, long-lease ARV and arbitrage maths.
See projected short-stay revenue vs a vanilla BTL for this property.
See real sub-let margins (HMO room rates & SA nightly rates) vs the landlord rent.
Area
Agent & docs
FAQ
About 7, Heath Way, Norwich
Explore nearby