6-bedroom semi-detached house · NW2 3NY
To rentListed 4 days
Opportunity summary
See Archie’s verdict, returns by strategy and what to check before viewing.
About
A proper family home with room for every version of your life. Six bedrooms. Three bathrooms. Around 2,450 sq ft. A 68-foot garden. A roof terrace. Off-street parking.
And a location that keeps Kilburn, West Hampstead and the whole of London within easy reach. Fordwych Road isn’t just big! It’s brilliantly set up for real life.
Welcome To NW2 Tree-lined, leafy and full of period character, Fordwych Road is one of those streets that feels quietly established from the moment you arrive.
You’re caught between the buzz of Kilburn and the café-and-brunch energy of West Hampstead, with Mapesbury Dell close by for a proper green escape. Need to move? You’re spoilt.
Jubilee Line services from Kilburn, plus Overground and Thameslink options nearby, put the city firmly on your side.
Cricklewood station is around a six-minute walk, with West Hampstead roughly three minutes away and King’s Cross about thirteen ideal for commuters, city types and anyone who likes options.
Schools & Family Life This is a location built around family routines.
Popular schools including Northbridge House, The Mulberry House School and Emmanuel C of E are within reach, while the wider area offers parks, shops, restaurants and everyday essentials without the drama.
Brent Cross and the M1 are around ten minutes by car when the weekend calls for retail therapy, a road trip or simply an easier run out of London.
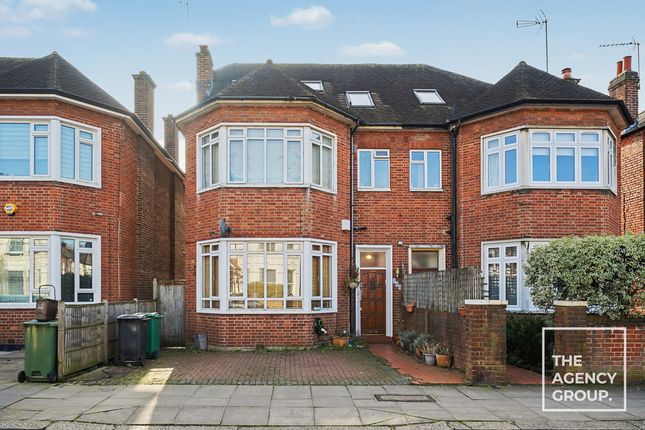
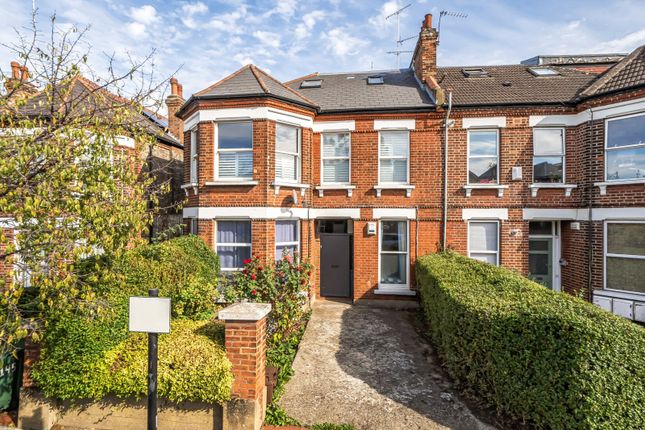
The House Itself Pull up behind the paved forecourt yes, there’s parking for two cars and this red-brick semi immediately makes sense.
Deep bay windows, classic early-1900s proportions and a handsome street presence set the tone before you’ve even stepped inside.
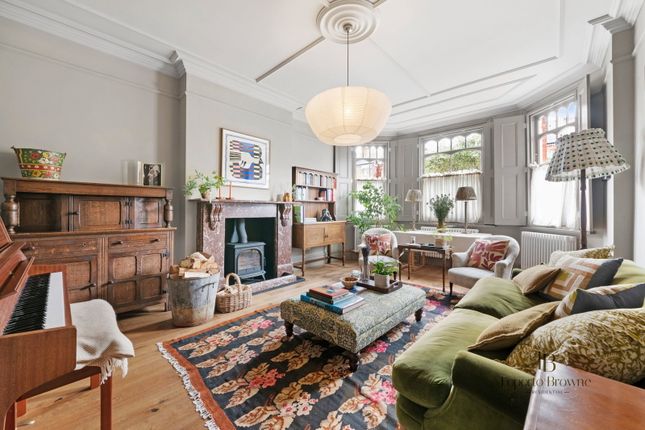
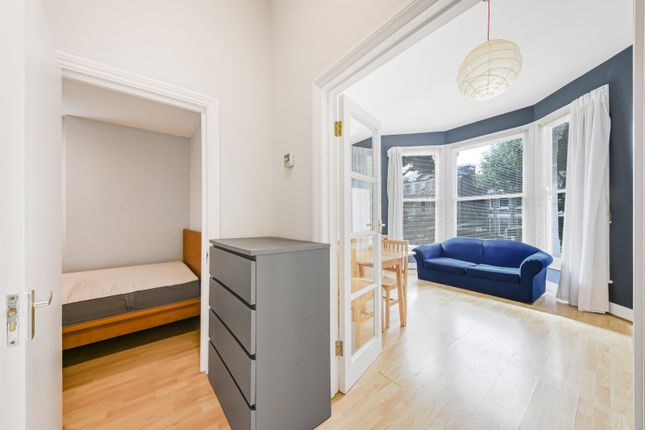
The central hall leads you through a ground floor made for gathering: a bay-fronted living room with a fireplace and timber floors, an arched opening into the dining room, and rear glazing that keeps the garden in view.
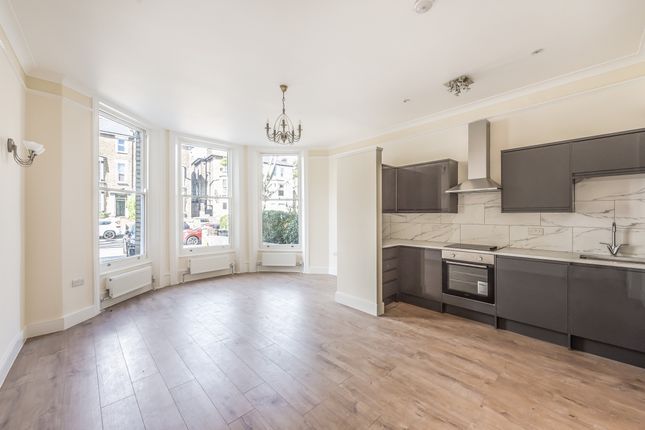
The kitchen runs along the back of the house with plenty of storage, workspace and a practical layout for busy mornings, big dinners and everything in between.
Room For Everyone Upstairs, the principal bedroom enjoys the front bay and comes with its own en-suite.
Two further bedrooms, a family bathroom and a useful utility/storage area complete the first floor enough flexibility for children, guests, a home office or a very serious wardrobe situation.
The top floor adds three more bedrooms beneath the roofline, including one with an en-suite and another opening directly onto the roof terrace.
Think morning coffees above the rooftops, evening drinks with a view, or a rare bit of outdoor calm in the middle of London. Eaves storage keeps the practical side covered too.
Garden Goals At around 68 feet, the rear garden is a genuine feature.
Mature planting and established borders frame a space with real potential outdoor dining, a firepit, a lawn for the dog, or a long table and a fridge within easy reach.
It’s the kind of garden that turns a house into a home. The Verdict Space, style, outside space, parking and a location that works hard seven days a week.
Fordwych Road ticks the boxes most London family homes make you compromise on. Contact The Agency Group today to arrange your viewing. Homes like this don’t hang around.
Value & comps
No previous sales on record.
Rental comparables are shown in the Rental section below. Sold comparables remain for area capital context only.
Returns
Short-let restrictions apply
We're still gathering serviced-accommodation data for this area.
This is not financial or investment advice. Prop AI Deals is not authorised by the Financial Conduct Authority (FCA) to provide investment advice.
All investment calculators, property analyses, and AI-generated insights are for informational purposes only. Property investment carries risk and may result in financial loss. All calculations should be independently verified and you should consult with FCA-authorised financial advisers before making any investment decisions.
Past performance does not guarantee future results. Tax implications vary by individual circumstances.
Deal
Properties like this can earn 2–3x BTL yields when converted to HMO, with retrofit costs around £10k/room. Sign in to see the full tier, yield projection, and cost breakdown.
Commercial properties like this can earn 30-50% higher yields when converted to residential under Class MA / Q / P / PA, with prior approval costing ~GBP 96/unit. Sign in to see the recommended route, yield uplift, and cost breakdown.
BRRR-suited properties can recycle 80-100% of investor capital on refi, leaving a high-yielding rental with most of the money out. Sign in to see the refurb cost stack, ARV projection, and refinance maths.
Detached + large garden = sub-division play. Pro tier unlocks the tier badge, plot size, uplift estimate, and regional land benchmark.
Short-lease flats trade at deep discount, but extending under the 1993 Act often costs far less than the discount. Pro tier unlocks the tier badge, premium breakdown, long-lease ARV and arbitrage maths.
See projected short-stay revenue vs a vanilla BTL for this property.
See real sub-let margins (HMO room rates & SA nightly rates) vs the landlord rent.
Area
Agent & docs

FAQ
About Fordwych Road, London, NW2
Explore nearby