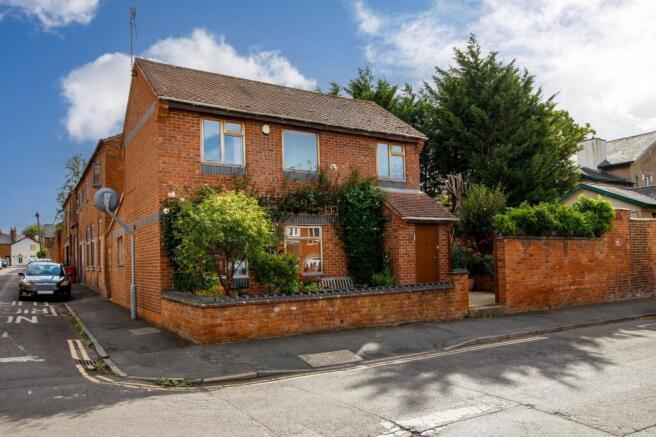
2-bedroom detached house · CV31 1ES
Listing removedListed 230 days
Opportunity summary
See Archie’s verdict, returns by strategy and what to check before viewing.
About
The accommodation is arranged over two floors and has been carefully maintained by the current owner, presenting in excellent decorative order throughout.
On entering the property, a welcoming entrance foyer leads through to an impressive open-plan living and dining space.
This generous room forms the heart of the home, offering clearly defined areas for both relaxing and entertaining.
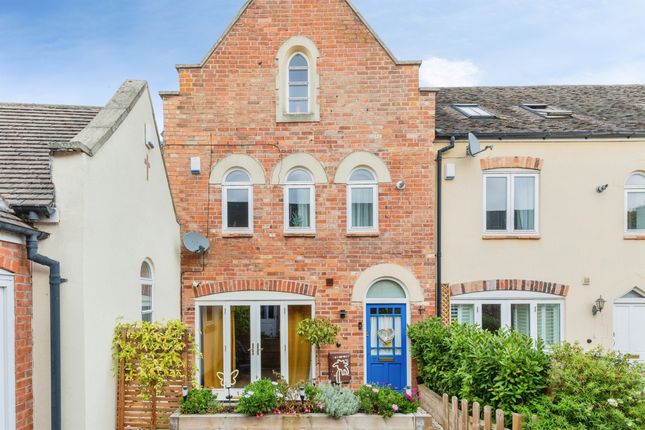
The dining area sits comfortably to the front, while the living space extends towards the rear, enhanced by exposed brickwork and architectural detailing that nods to the building’s heritage.
The kitchen is positioned open-plan yet neatly defined, fitted with contemporary cabinetry and timber worktops.
There is ample storage and preparation space, integrated oven and hob, and room for further appliances.
A window above the sink provides natural light, and the layout works particularly well for modern living and entertaining.
A dining/study space opens via double doors to the rear garden terrace, and houses the utility cupboards to the side. Upstairs, the property offers two well-proportioned bedrooms.
The principal bedroom is a comfortable double with pleasant outlook and ample space for wardrobes and additional furniture.
The second bedroom is also generously sized and would serve equally well as a guest room, study or home office.
The bathroom is finished in a clean, contemporary style, comprising bath with shower over, wash hand basin and WC, complemented by neutral tiling and modern fittings.
Throughout, the property benefits from gas central heating and has been beautifully maintained, creating a turn-key opportunity for the next owner.
To the rear is a private, enclosed courtyard garden — a charming and low-maintenance outdoor space ideal for morning coffee or evening dining.
The brick boundary walls enhance the sense of privacy and character. Parking is available on street.
Material Information: Council Tax: Band C Local Authority: Warwick District Council Broadband: Ultrafast Broadband Available (Checked on Ofcom Feb 26) Mobile Coverage: Variable/Good Coverage (Checked on Ofcom Feb 26) Heating: Gas Central Heating Listed: No Tenure: Freehold Location: Ideally located in the heart of Leamington Spa, this wonderful former Coach House places you within easy reach of the town’s rich heritage, green spaces, and thriving centre.
Just 700 metres from the bustling Parade, residents enjoy convenient access to an excellent range of independent shops, cafés, restaurants, and essential amenities, all within a short walk.
Leamington Spa is famed for its elegant Regency architecture and beautifully maintained public gardens.
Nearby green spaces such as Jephson Gardens and Pump Room Gardens (both just 0.4 miles away), as well as Newbold Comyn (0.8 miles), provide a perfect setting for relaxation and outdoor activities throughout the year.
Families will appreciate the wide choice of reputable schooling options in the area.
Highly regarded institutions such as Arnold Lodge (1.2 miles), Kingsley School (1.3 miles), and Myton School (1.9 miles) are all easily accessible, while the historic Warwick School (2.1 miles) and prestigious boarding options including Princethorpe College (8.3 miles) and Rugby School (14.8 miles) offer excellent alternatives.
For commuters, the property is exceptionally well connected.
Leamington Spa Railway Station is just 0.5 miles away, providing direct services to London Marylebone (approximately 1 hour 20 minutes) and Birmingham (around 33 minutes).
Road links via the M40 make travel to nearby cities and the national motorway network straightforward, while Birmingham International Airport—just a 35-minute drive—offers comprehensive domestic and international flight options.
Value & comps
No previous sales on record.
Returns
Set an offer; the calculator follows it.
We're still gathering serviced-accommodation data for this area.
Archie refurb estimate: a Pro feature
0.0% below asking
This is not financial or investment advice. Prop AI Deals is not authorised by the Financial Conduct Authority (FCA) to provide investment advice.
All investment calculators, property analyses, and AI-generated insights are for informational purposes only. Property investment carries risk and may result in financial loss. All calculations should be independently verified and you should consult with FCA-authorised financial advisors before making any investment decisions.
Past performance does not guarantee future results. Tax implications vary by individual circumstances.
Deal
Properties like this can earn 2–3x BTL yields when converted to HMO, with retrofit costs around £10k/room. Sign in to see the full tier, yield projection, and cost breakdown.
Commercial properties like this can earn 30-50% higher yields when converted to residential under Class MA / Q / P / PA, with prior approval costing ~GBP 96/unit. Sign in to see the recommended route, yield uplift, and cost breakdown.
BRRR-suited properties can recycle 80-100% of investor capital on refi, leaving a high-yielding rental with most of the money out. Sign in to see the refurb cost stack, ARV projection, and refinance maths.
Detached + large garden = sub-division play. Pro tier unlocks the tier badge, plot size, uplift estimate, and regional land benchmark.
Short-lease flats trade at deep discount, but extending under the 1993 Act often costs far less than the discount. Pro tier unlocks the tier badge, premium breakdown, long-lease ARV and arbitrage maths.
See projected short-stay revenue vs a vanilla BTL for this property.
See real sub-let margins (HMO room rates & SA nightly rates) vs the landlord rent.
Area
Agent & docs
FAQ
About Mill Street, Leamington Spa, Warwickshire, CV31
Explore nearby