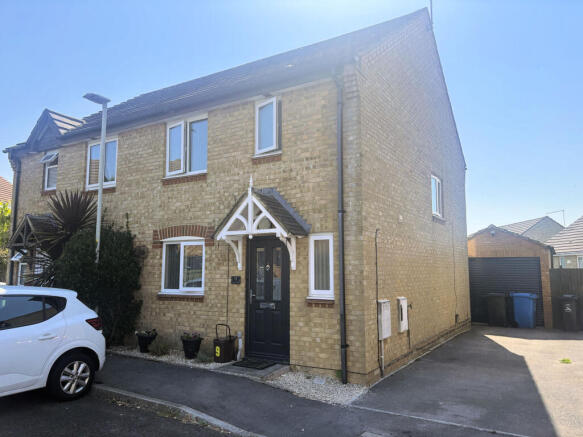
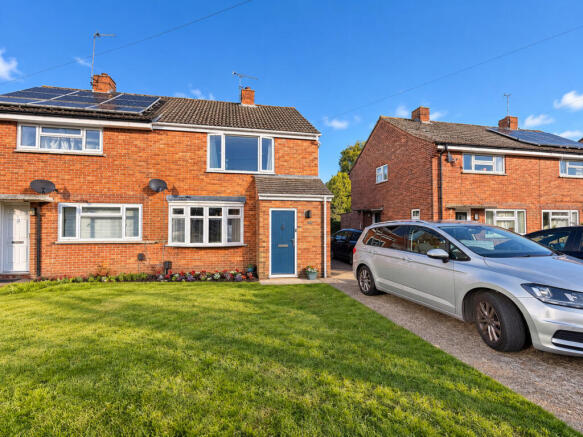
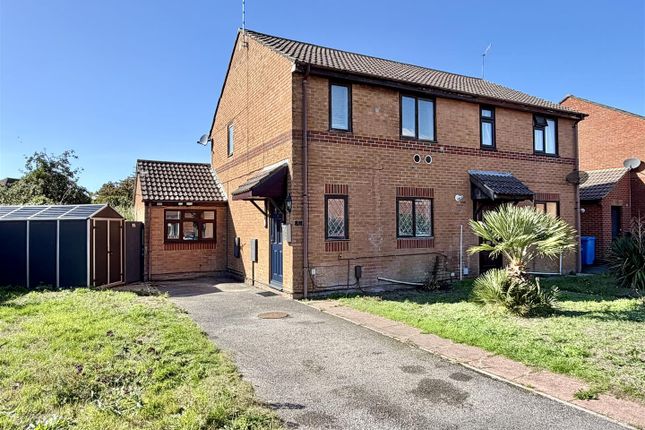
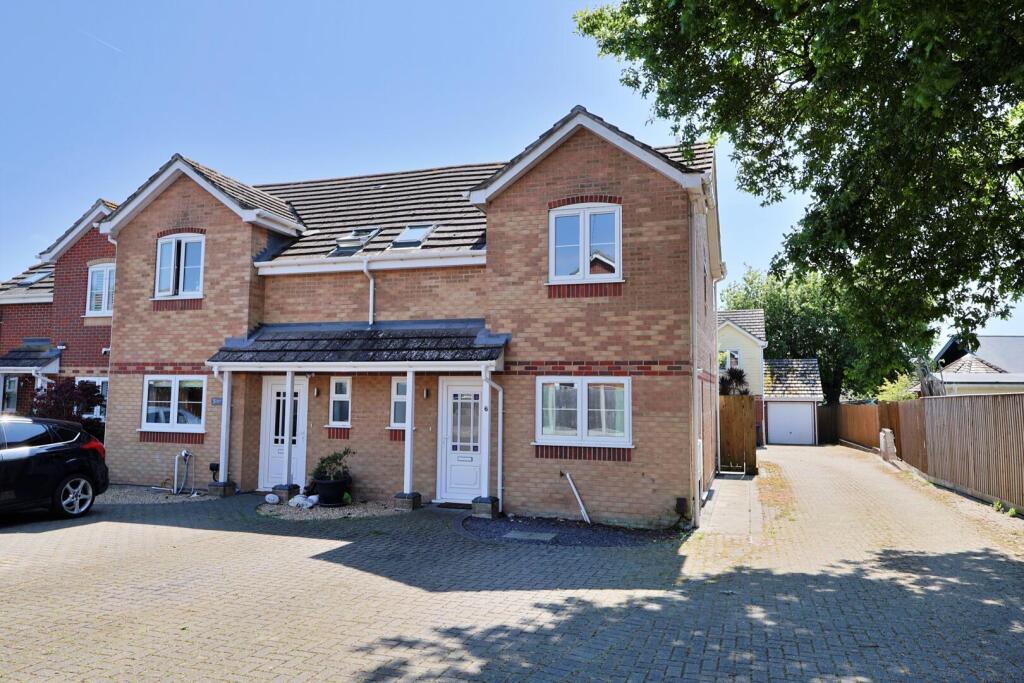
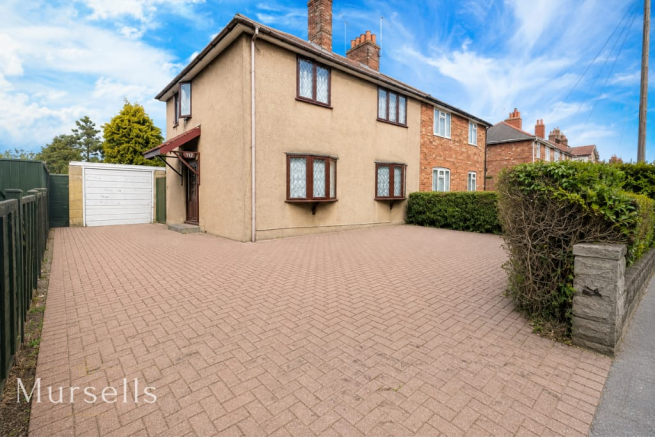
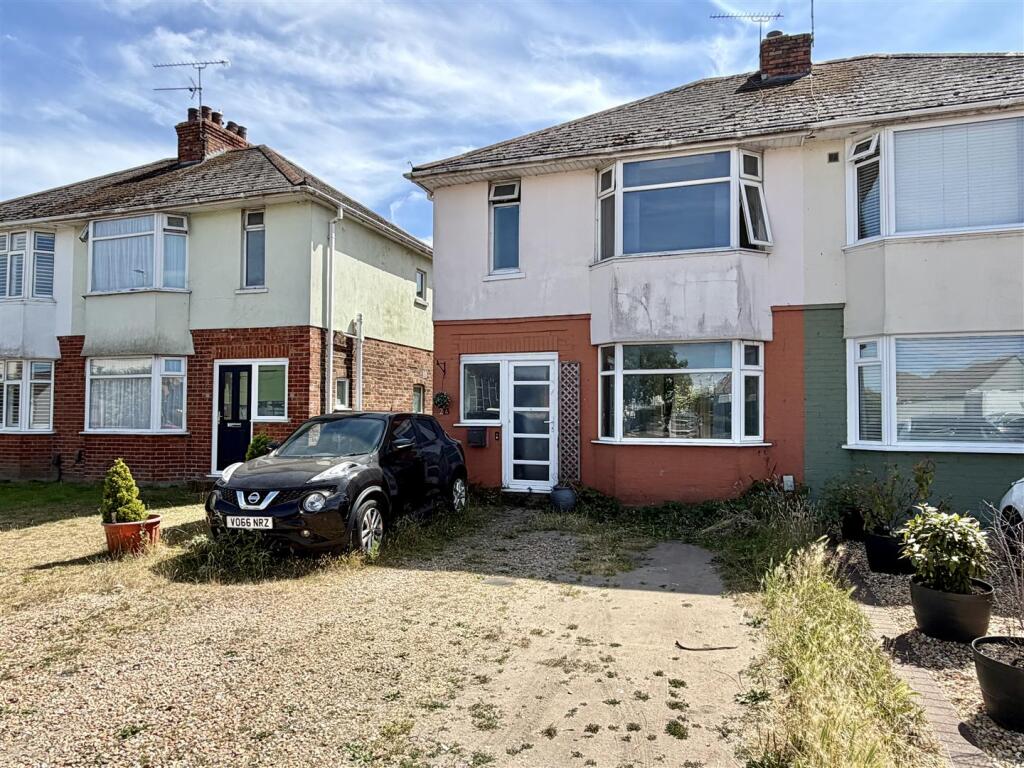
3-bedroom semi-detached house · BH15 4PA
For saleListed 3 days
Opportunity summary
See Archie’s verdict, returns by strategy and what to check before viewing.
About
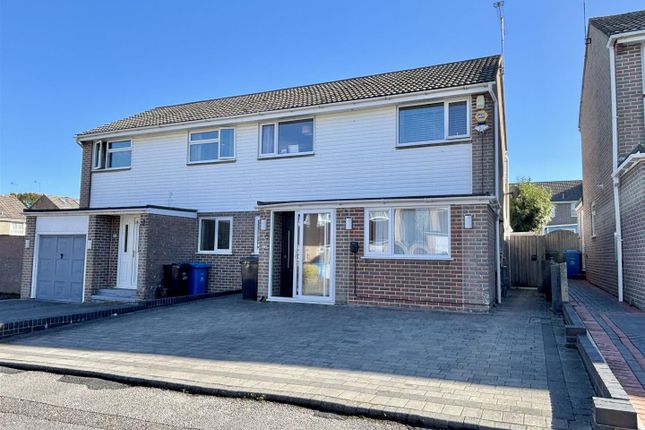
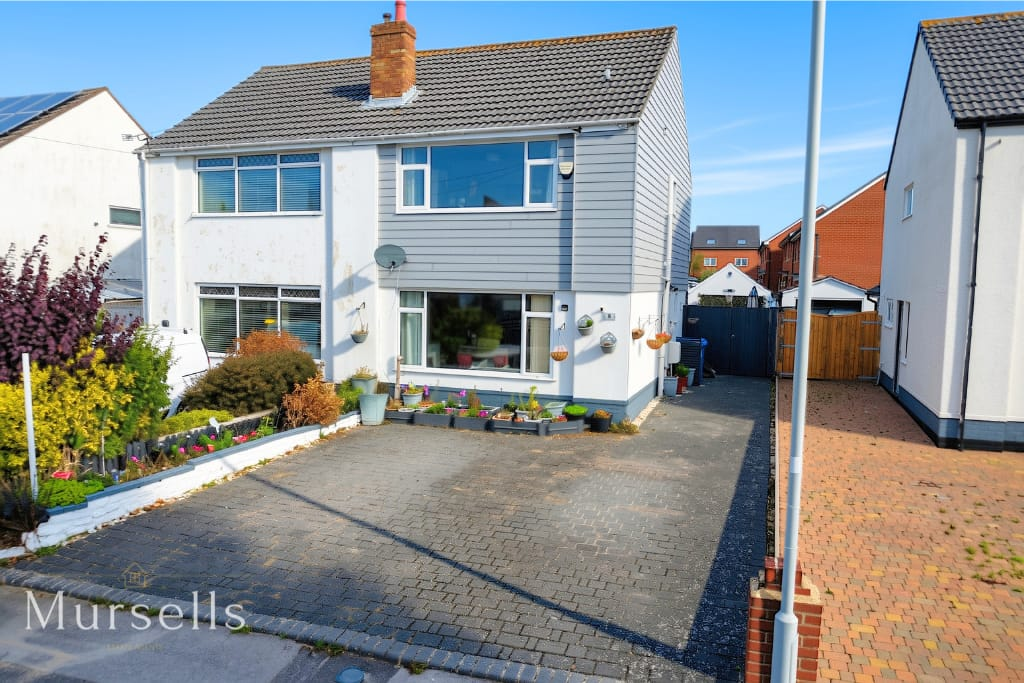
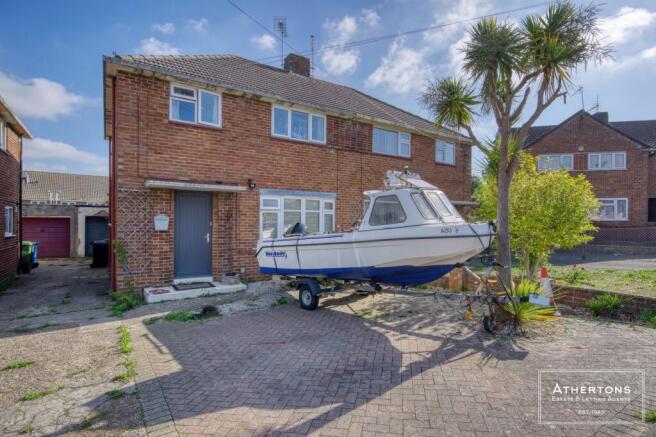
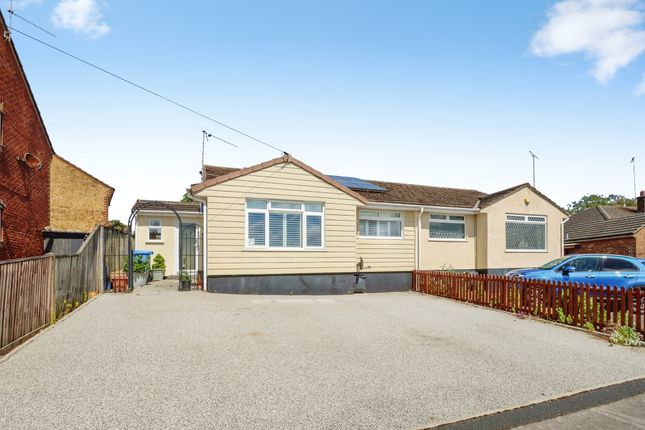
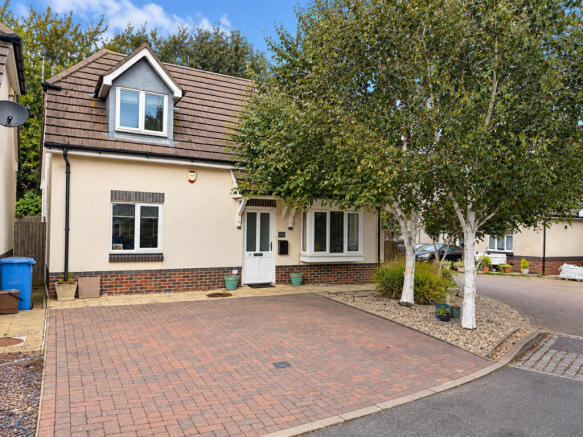
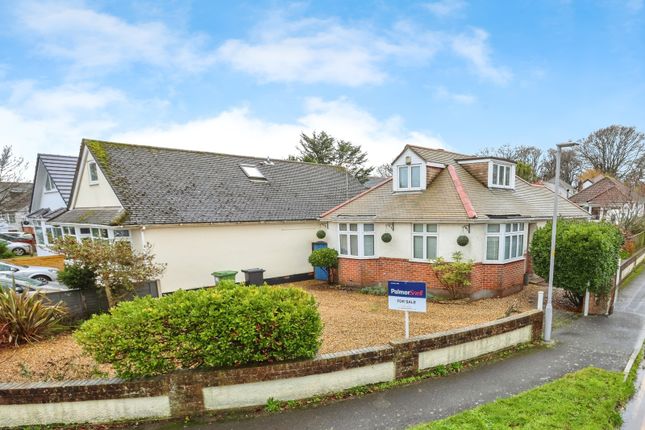
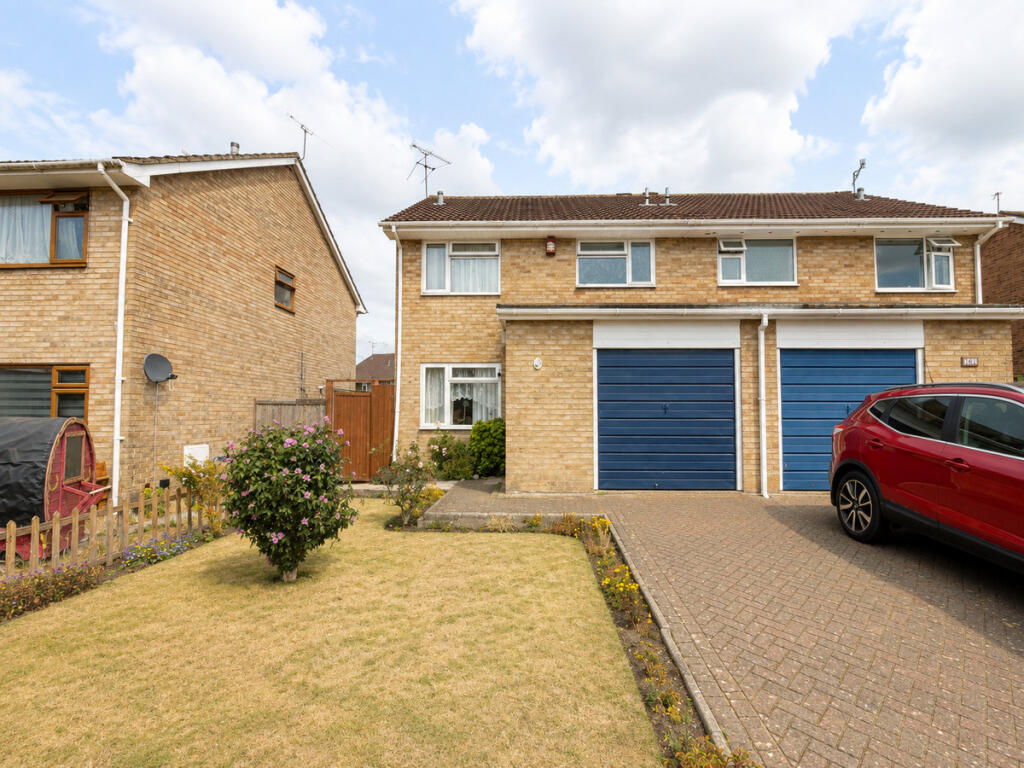
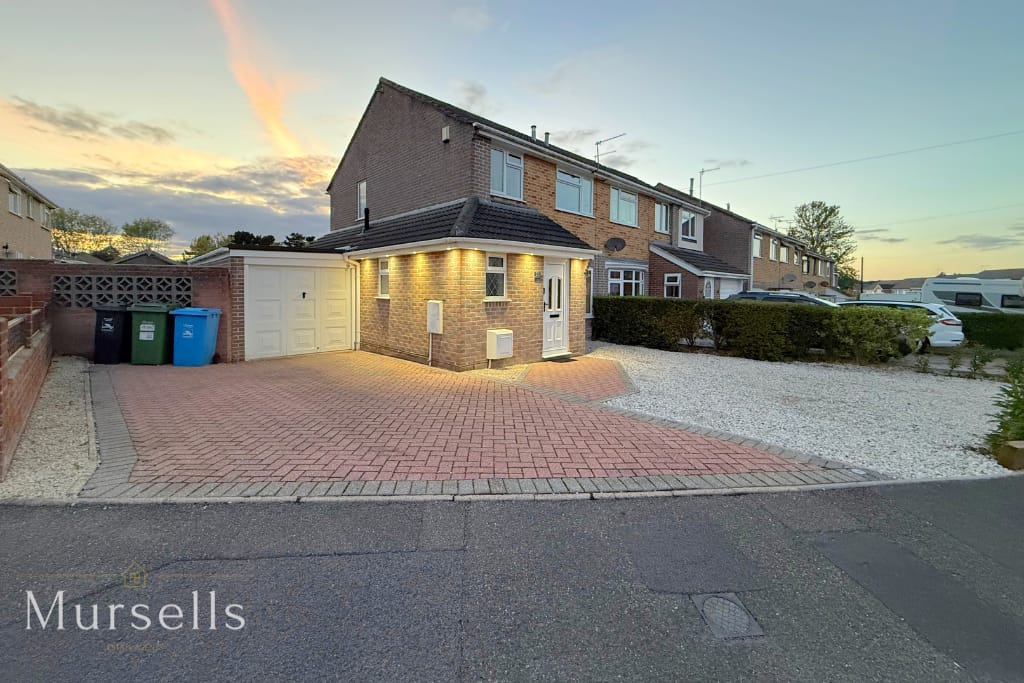
Situated in an established residential area of Hamworthy, this beautifully presented three-bedroom semi-detached home has been thoughtfully extended to create spacious and versatile accommodation extending to approximately 1,109 sq.
ft.
Having been in the same ownership since 2001, the property has been carefully maintained and improved over the years, with a particular highlight being the impressive kitchen/dining room, which forms part of a single-storey rear extension completed in 2019.
Upon entering the property, an entrance hallway provides access to the main living accommodation and stairs rising to the first floor.
The generous living room measures approximately 23'8" in length, offering ample space for comfortable seating and additional furniture, with an electric fireplace providing a focal point.
To the rear of the property is the impressive kitchen/dining room, measuring approximately 18'10" x 17'7".
Installed in 2019, the bespoke Hale & Murray kitchen features an excellent range of soft-close cabinetry, a central island and a comprehensive selection of integrated NEFF appliances.
These include a large induction hob with overhead extractor, oven, combination microwave oven, full-size dishwasher, full-height fridge and separate full-height freezer.
Karndean flooring complements the space, while French doors open directly onto the south-facing rear garden, creating a lovely connection between the indoor and outdoor areas.
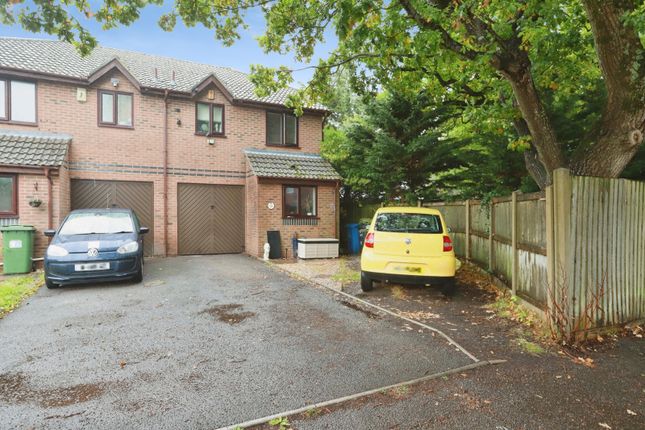
The ground floor accommodation is further enhanced by a separate study, ideal for those working from home, which has been created through the partial conversion of the original garage.
The remaining section has been retained as a useful garage/storage area.
There is also a separate utility room providing space for a washing machine and tumble dryer, together with a convenient ground floor cloakroom WC.
On the first floor, the landing leads to three bedrooms and the family bathroom.
The bathroom is fitted with a bath incorporating an overhead shower and separate handheld shower attachment, wash hand basin and WC.
Additional storage is available within the boarded loft, which is accessed via a pull-down ladder.
Externally, the property benefits from a driveway providing off-road parking, together with access to the remaining garage area, offering useful storage.
To the rear is a beautifully landscaped, south-facing garden, thoughtfully arranged with an area of lawn and an attractive porcelain-tiled patio, providing an ideal setting for outdoor dining, entertaining and relaxation.
The garden also benefits from external power sockets, an outside tap and a shed, which is included in the sale.
Further practical features include hardwired smoke and heat detectors, Ethernet connections in the kitchen and rear bedroom, and a combination boiler with service history available.
The property has also previously benefited from planning permission for an extension above the garage, suggesting potential for further development, subject to obtaining the necessary planning permissions and consents.
Buyers are advised to make their own enquiries regarding the status of any previous approvals.
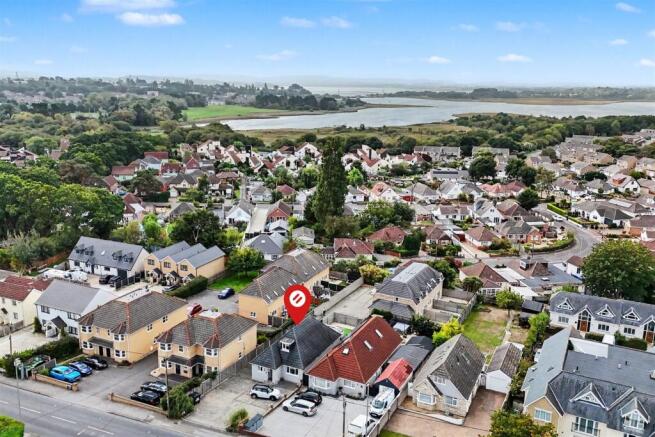
The property is conveniently positioned for a range of local amenities, with the popular Cobb's Quay Marina nearby, offering a picturesque waterside setting, restaurant and boating facilities.
Upton Country Park is also within easy reach, with access available from nearby Symes Road, providing beautiful parkland, woodland walks and open green spaces to enjoy.
Hamworthy Park and its beach are also close by, offering further recreational facilities and views across Poole Harbour towards the Purbeck Hills.
The surrounding area benefits from local shops, schools and transport links, while Poole town centre, its historic Quay and wider shopping and leisure facilities are readily accessible.
Hamworthy railway station also provides connections along the South West Main Line.
Overall, this is a very well-presented and thoughtfully extended family home, combining generous living accommodation, a high-quality bespoke kitchen and an attractive south-facing rear garden, all within a convenient location close to Poole Harbour, Upton Country Park and a variety of local amenities.
Important Notice / Disclaimer These particulars have been prepared in good faith and are intended as a general guide to the property only.
Whilst every reasonable effort has been made to ensure the information provided is accurate, no representation or warranty, express or implied, is given as to its accuracy or completeness.
The particulars do not constitute, nor form any part of, an offer or contract and must not be relied upon as statements or representations of fact.
Prospective purchasers should satisfy themselves as to the accuracy of all information provided through their own enquiries, inspections and, where appropriate, their solicitor, surveyor or other professional adviser.
All measurements, distances and areas are approximate and for guidance only.
Services, systems, appliances, fixtures and fittings have not been tested unless expressly stated, and no guarantee is given as to their condition or working order.
Any reference to alterations, planning permission, building regulations, tenure or other legal matters should be independently verified.
Nothing in these particulars is intended to exclude or limit any liability that cannot lawfully be excluded.
Buyer Verification & Anti-Money Laundering Checks In accordance with UK Anti-Money Laundering requirements, successful purchasers will be required to complete an identity verification and compliance check once an offer has been accepted.
A fee of £10 including VAT per purchaser is payable for this check. This fee is non-refundable and is payable by each individual purchaser.
Value & comps
No previous sales on record.
Returns
Set an offer; the calculator follows it.
We're still gathering serviced-accommodation data for this area.
Archie refurb estimate: a Pro feature
0.0% below asking
This is not financial or investment advice. Prop AI Deals is not authorised by the Financial Conduct Authority (FCA) to provide investment advice.
All investment calculators, property analyses, and AI-generated insights are for informational purposes only. Property investment carries risk and may result in financial loss. All calculations should be independently verified and you should consult with FCA-authorised financial advisers before making any investment decisions.
Past performance does not guarantee future results. Tax implications vary by individual circumstances.
Deal
Properties like this can earn 2–3x BTL yields when converted to HMO, with retrofit costs around £10k/room. Sign in to see the full tier, yield projection, and cost breakdown.
Commercial properties like this can earn 30-50% higher yields when converted to residential under Class MA / Q / P / PA, with prior approval costing ~GBP 96/unit. Sign in to see the recommended route, yield uplift, and cost breakdown.
BRRR-suited properties can recycle 80-100% of investor capital on refi, leaving a high-yielding rental with most of the money out. Sign in to see the refurb cost stack, ARV projection, and refinance maths.
Detached + large garden = sub-division play. Pro tier unlocks the tier badge, plot size, uplift estimate, and regional land benchmark.
Short-lease flats trade at deep discount, but extending under the 1993 Act often costs far less than the discount. Pro tier unlocks the tier badge, premium breakdown, long-lease ARV and arbitrage maths.
See projected short-stay revenue vs a vanilla BTL for this property.
See real sub-let margins (HMO room rates & SA nightly rates) vs the landlord rent.
Area
Agent & docs

FAQ
About Inglesham Way, Poole, BH15
Explore nearby