3-bedroom detached house · PE30 3PU
Under offerListed 174 days
Opportunity summary
See Archie’s verdict, returns by strategy and what to check before viewing.
About
North Wootton is a popular residential location situated just to the North of King's Lynn.
Coupled with South Wootton, the area offering a range of amenities including shops, mini-market, doctor's surgery, chemist, post office, vets, churches and village halls.
King's Lynn town centre is around 3 miles away with regular bus services and King's Lynn Golf Club is only a 5 minute drive way.
The delightful Norfolk countryside and Royal Sandringham Estate are within easy reach, as are the renowned Norfolk beaches.
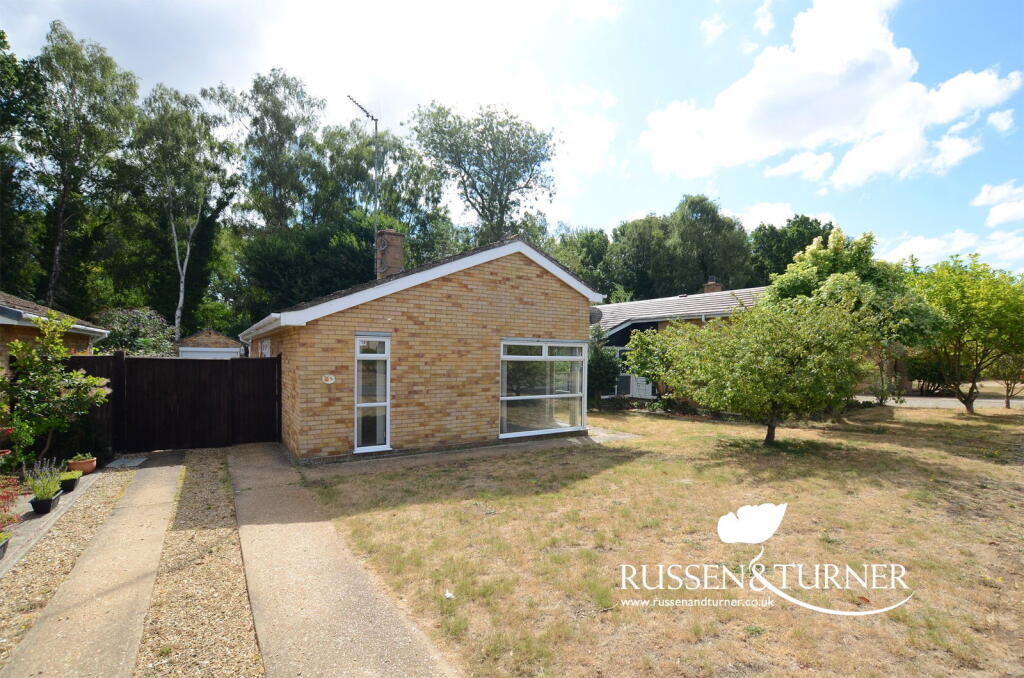
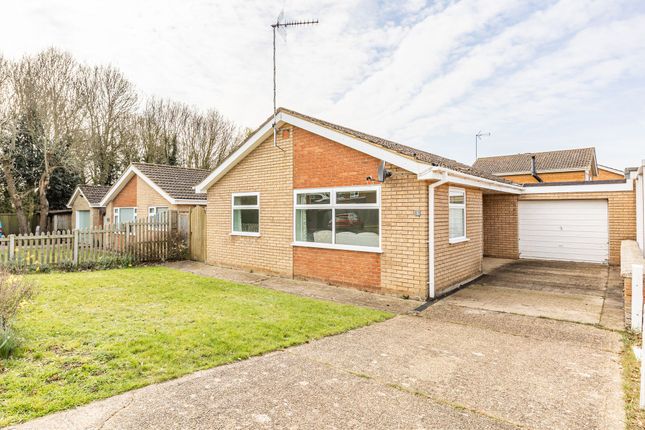
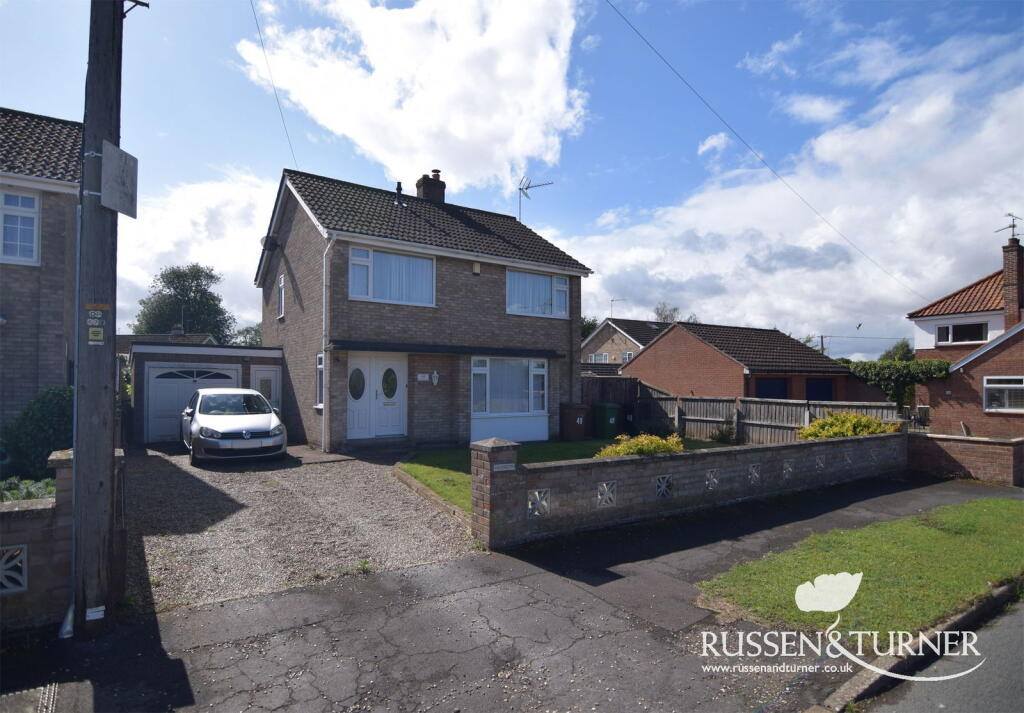
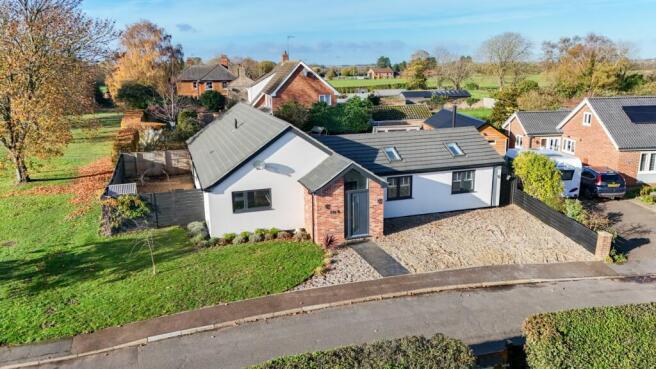
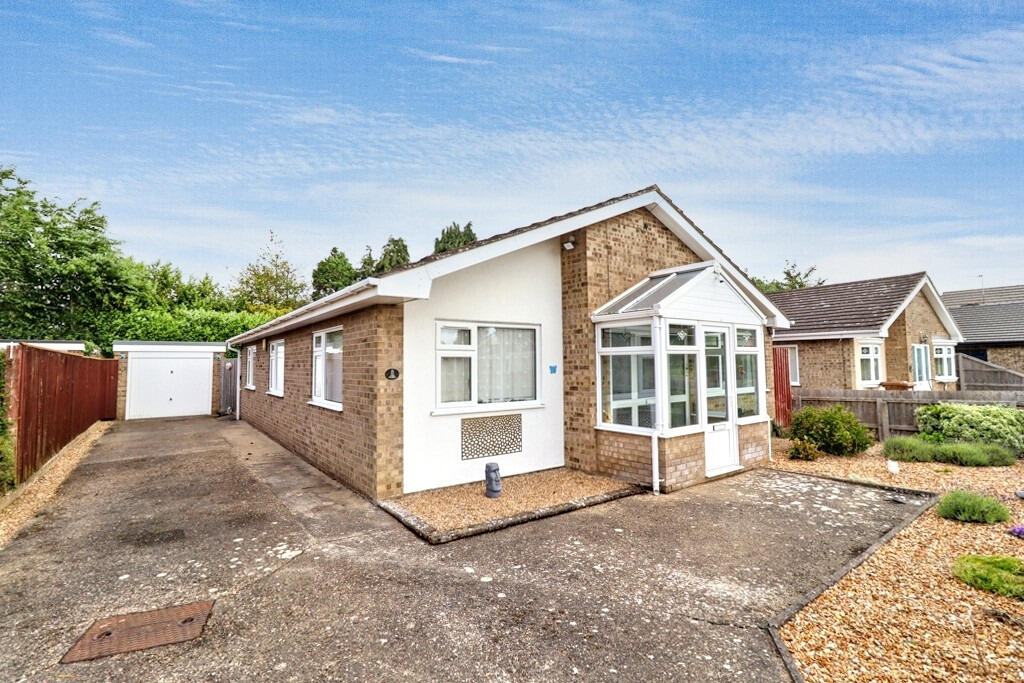
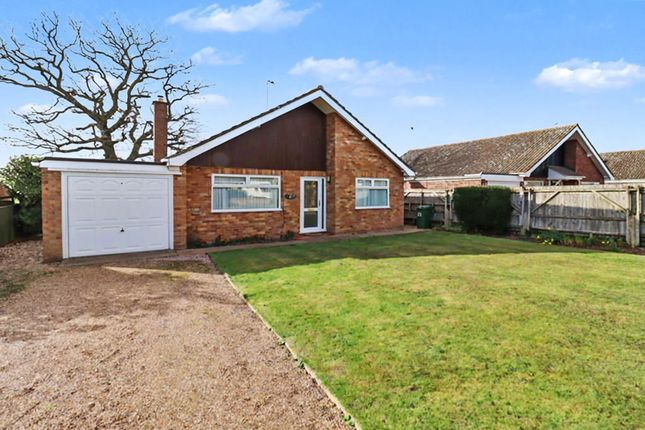
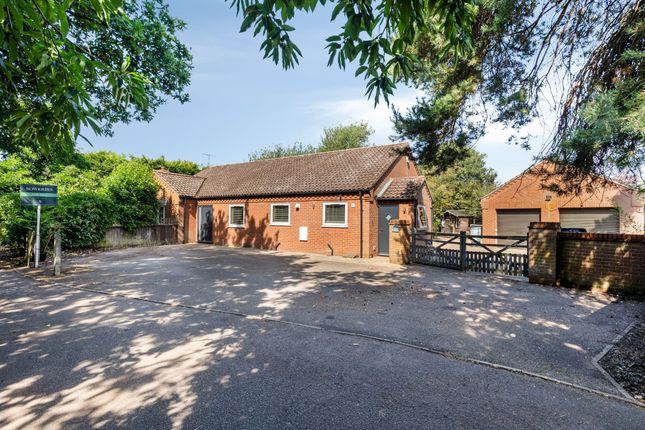
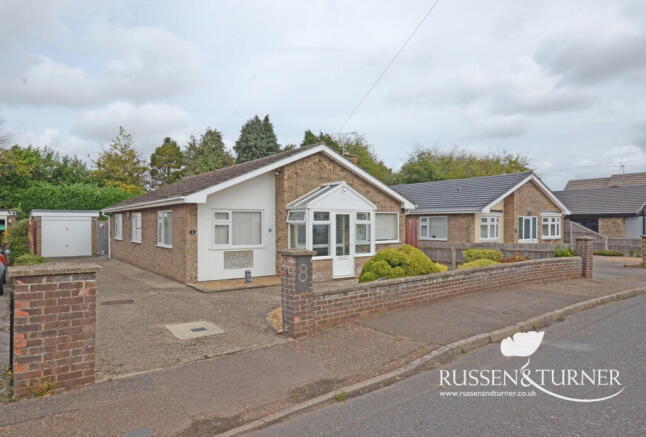
11 Meadow Close is a detached bungalow located in the heart of North Wootton village comprising of 3 bedrooms . NOTE: The property requires a scheme of works with cash buyers being sought.
Entrance Hall With UPVC & double glazed entrance door, radiator, room thermostat, loft hatch, skirting & coving.
Living Room 15' 6" x 12' 3" (4.72m x 3.73m) With radiator with TRV, BT telephone point , skirting & coving.
Kitchen 12' 3" x 7' 11" (3.73m x 2.41m) With fitted wall & base units, fitted worktops, 1 ½ bowl stainless steel sink with drainer & monobloc tap, space for a freestanding electric cooker, tiled surrounds, tiled floor, radiator with TRV, UPVC & double glazed door, skirting & coving.
Utility Room 8' 10" x 6' 7" (2.69m x 2.01m) With stainless steel sink with drainer, plumbing for a washing machine, tiled surrounds, tiled floor, radiator, wall mounted gas boiler and programmer.
Cupboard housing hot water cylinder. Bedroom 1 14' 8" x 9' (4.47m x 2.74m) With radiator with TRV, skirting & coving.
Bedroom 2 12' 3" x 9' 1" (3.73m x 2.77m) (max) With radiator with TRV, skirting & coving.
Bedroom 3 9' 3" x 7' (2.82m x 2.13m) With radiator with TRV, cupboard housing electricity meter, skirting & coving.
Bathroom 8' 2" x 5' 10" (2.49m x 1.78m) With low level WC, pedestal hand basin, panelled bath, shower cubicle with sliding glazed doors & electric shower, tiled walls, tiled floor, radiator with TRV, extractor and coving.
Cloakroom 5' 11" x 3' 7" (1.8m x 1.09m) With low level WC, pedestal hand basin, partially tiled walls, tiled floor, radiator, shaver point and coving.
Outside The property is set back from Meadow Close with gravel driveway affording off road parking.
The garden sits on the Eastern side of the property and is laid to lawn for ease of maintenance with laurel hedging around the perimeter.
Energy Performance Certificate (EPC) The EPC for this property is provided by an Energy Assessor independent of LANDLES.
Applicants should view the complete EPC report online at and searching by postcode. Services All mains services are understood to be available.
These services and related appliances have not been tested. Council Tax Enquiries indicate the property is assessed at Council Tax Band "C" with a current annual charge of £2,159.35, 2026/2027.
Tenure Viewing Further details and arrangements for viewing may be obtained from the appointed selling agents, LANDLES Negotiations All negotiations in respect of this property are to be carried out strictly via the Agents, LANDLES Anti-Money Laundering Directive Prospective purchasers will be required to provide the usual PROOF OF IDENTITY documents at the stage of agreeing a subject to contract sale.
OFFER REFERENCING Applicants who wish to put forward subject to contract offers agree to the selling agents, LANDLES, making the usual enquiries in respect of chain checking, to provide evidence of a lenders mortgage application in principal note, and to provide proof of funds on request, etc.
Privacy Statement The LANDLES Privacy Statement is available to view online or upon request. SUBJECT TO CONTRACT ALL NEGOTIATIONS IN RESPECT OF THIS PROPERTY REMAIN SUBJECT TO CONTRACT AT ALL TIMES.
Please read the IMPORTANT NOTES included on these Particulars.
IMPORTANT NOTES LANDLES for themselves and for the Vendors or Lessors of this property whose Agents they are give notice that (i) the particulars are produced in good faith and are set out as a general guide only do not constitute any part of a contract and LANDLES accepts no responsibility for any error omission or mis-statement in these particulars (ii) no person in the employment of LANDLES has any authority to make or give any representation or warranty whatever in relation to this property (iii) any plans produced on these particulars are for illustrative purposes only and are not to scale, any area or other measurements stated are subject to measured survey (iv) unless specifically referred to in these particulars any chattels, garden furniture or statuary, equipment, trade machinery or stock, fittings etc is excluded from the sale or letting whether appearing in images or not (v) Applicants should make their own independent enquiries into current USE or past use of the property, any necessary permissions for use and occupation and any potential uses that may be required (vi) all prices and rents are quoted subject to contract and NET of VAT unless otherwise stated (vii) the Agents take no responsibility for any costs applicants may incur in viewing the property, making enquiries or submitting offers (viii) any EPC indicated in these particulars is produced independently of LANDLES and no warranty is given or implied as to its accuracy or completeness.
Value & comps
No previous sales on record.
Returns
Set an offer; the calculator follows it.
We're still gathering serviced-accommodation data for this area.
Archie refurb estimate: a Pro feature
0.0% below asking
This is not financial or investment advice. Prop AI Deals is not authorised by the Financial Conduct Authority (FCA) to provide investment advice.
All investment calculators, property analyses, and AI-generated insights are for informational purposes only. Property investment carries risk and may result in financial loss. All calculations should be independently verified and you should consult with FCA-authorised financial advisers before making any investment decisions.
Past performance does not guarantee future results. Tax implications vary by individual circumstances.
Deal
Properties like this can earn 2–3x BTL yields when converted to HMO, with retrofit costs around £10k/room. Sign in to see the full tier, yield projection, and cost breakdown.
Commercial properties like this can earn 30-50% higher yields when converted to residential under Class MA / Q / P / PA, with prior approval costing ~GBP 96/unit. Sign in to see the recommended route, yield uplift, and cost breakdown.
BRRR-suited properties can recycle 80-100% of investor capital on refi, leaving a high-yielding rental with most of the money out. Sign in to see the refurb cost stack, ARV projection, and refinance maths.
Detached + large garden = sub-division play. Pro tier unlocks the tier badge, plot size, uplift estimate, and regional land benchmark.
Short-lease flats trade at deep discount, but extending under the 1993 Act often costs far less than the discount. Pro tier unlocks the tier badge, premium breakdown, long-lease ARV and arbitrage maths.
See projected short-stay revenue vs a vanilla BTL for this property.
See real sub-let margins (HMO room rates & SA nightly rates) vs the landlord rent.
Area
Agent & docs
FAQ
About NORTH WOOTTON - Good Sized Detached Bungalow in Centre of Village
Explore nearby