4-bedroom detached house · PA7 5FY
Under offerListed 187 days
Opportunity summary
See Archie’s verdict, returns by strategy and what to check before viewing.
About
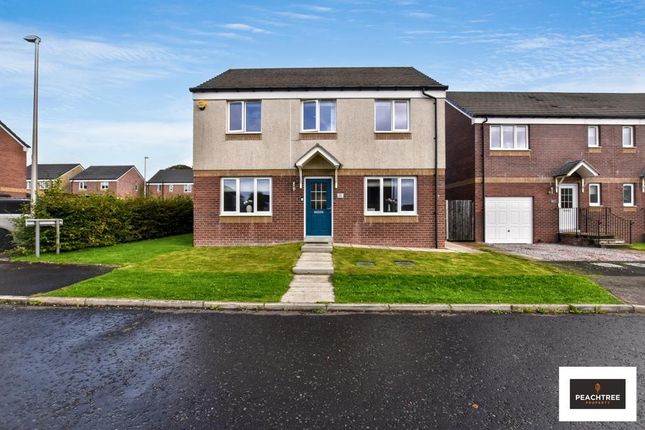
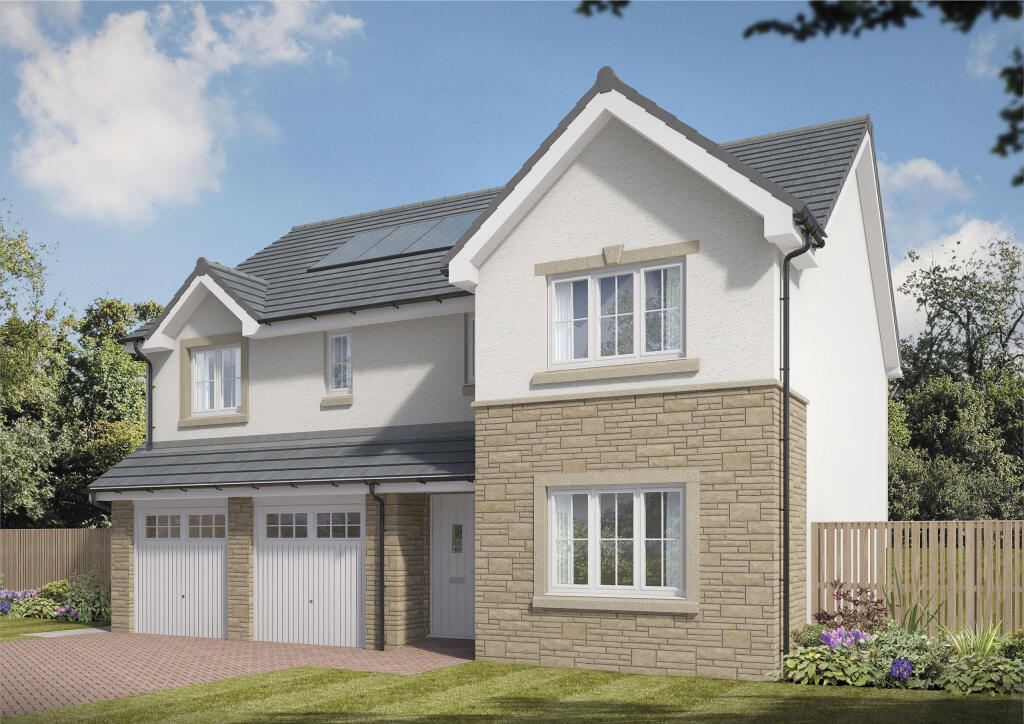
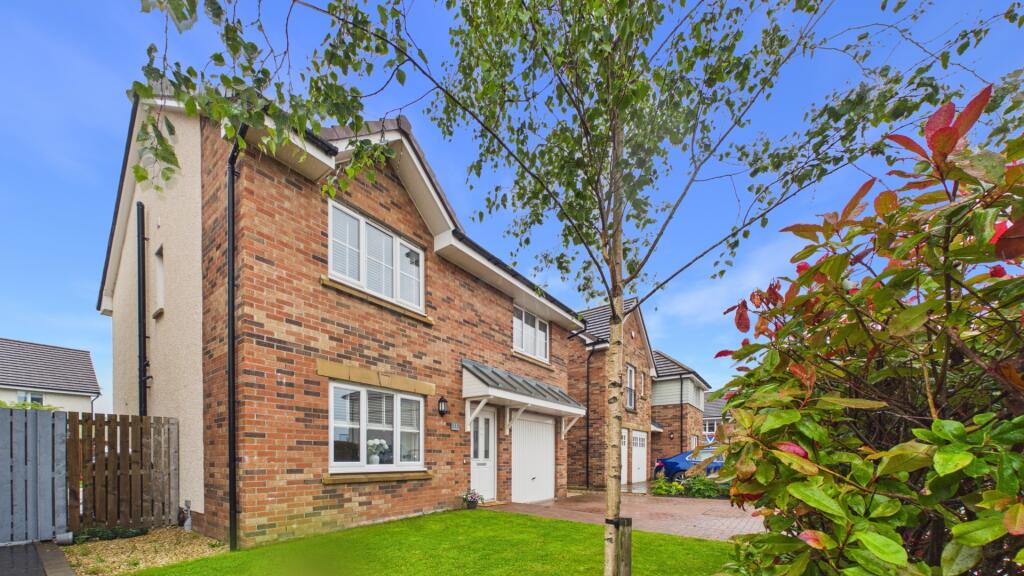
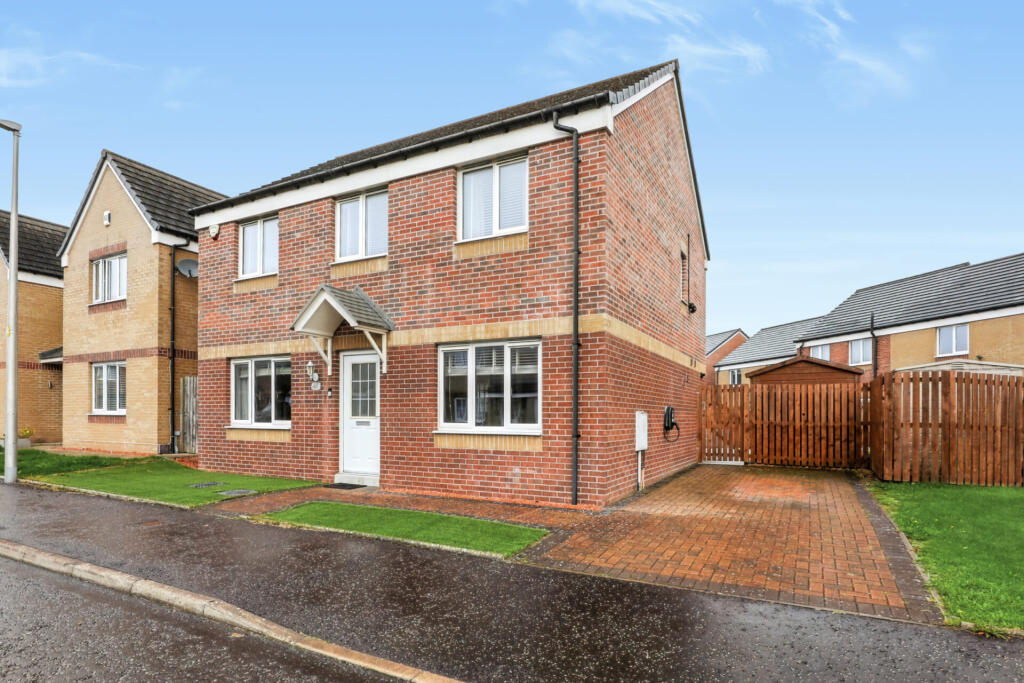
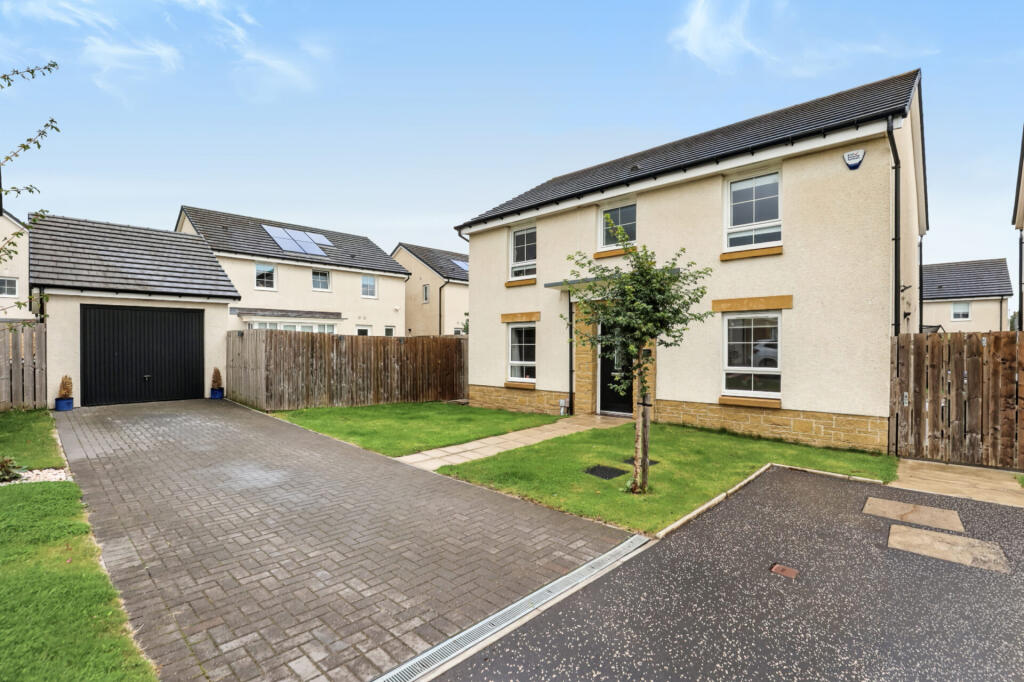
ELLE MARIE PROPERTY is pleased to present to the market this rarely available 4/5 bedroom "Dukeswood" detached villa, constructed by Stewart Milne in 2021, immaculately presented to the market with luxury high specification throughout.
Located in the south of Dargavel Village, Bishopton, the property enjoys an enviable corner plot position.
The property has been lovingly cared for throughout ownership and is in true-walk in condition offering stylish and spacious flexible living with rear open plan kitchen and dining, French doors leading to the rear garden, separate front facing dual aspect lounge, 4 well-proportioned bedrooms, family bathroom, en-suite and WC and generous external boundary with front lawn, mono-block driveway and rear enclosed landscaped garden.
In more detail, the property comprises: ENTRANCE HALL The entrance hall is a great first impression to the property with Porcelanosa flooring, designer wallpaper and engineered oak staircase.
LOUNGE The dual aspect lounge is front facing with neutral wall décor and natural stone feature Porcelanosa wall. The lounge also features a Limestone electric panoramic fire.
There is ample space for lounge furniture and furnishings. The windows in the lounge allow good natural light. The flooring is engineered oak.
SITTING ROOM The sitting room is front facing with Porcelanosa flooring and neutral wall decor. There is ample space for furniture and furnishings.
This room is versatile for use as a sitting room/5th bedroom or playroom.
DINING KITCHEN The dining kitchen has been designed and finished to a high standard comprising a range of wall and floor units with premium worktop.
Integrated appliances include AEG oven and microwave, 5 burner stainless steel gas hob and dishwasher. The flooring is Porcelanosa with neutral wall décor with feature Porcelanosa wall tiling.
There is ample space for a dining table and chairs. The kitchen also benefits from separate utility and lean to pantry/shed constructed to a high standard providing excellent additional storage space.
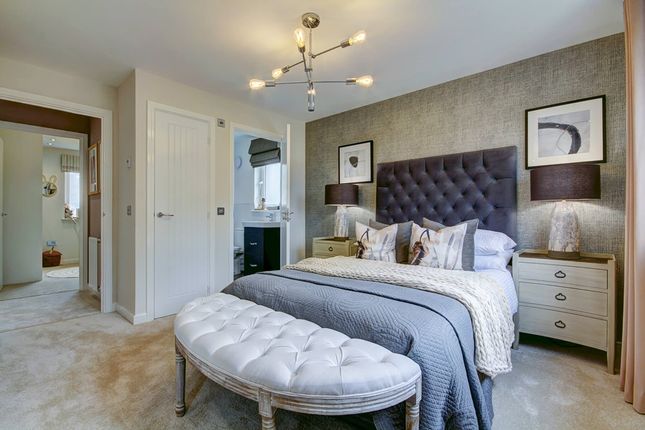
There are French doors leading to the rear garden. BEDROOM 1 Bedroom 1 is generous in size and is front facing with engineered oak flooring and designer wallpaper.
There is good space for bedroom furniture and furnishings. Bedroom 1 also benefits from en-suite and triple built-in wardrobe.
BEDROOM 2 Bedroom 2 is double in size and is rear facing with engineered oak flooring and neutral wall décor. There is good space for bedroom furniture and furnishings.
Bedroom 2 benefits from premium Hammond made to measure wardrobe. BEDROOM 3 Bedroom 3 is double in size and is rear facing with engineered oak flooring and neutral wall décor.
There is good space for bedroom furniture and furnishings. Bedroom 3 benefits from premium Hammond made to measure wardrobe.
BEDROOM 4 Bedroom 4 is front facing with engineered oak flooring and designer wallpaper. At present, Bedroom 4 is being used as a home office. There is ample space for use as a home office or bedroom.
BATHROOM The bathroom has been designed and finished to a high standard comprising bath, walk-in shower unit with thermostatic shower, WC, vanity unit with integrated basin and chrome heated towel rail.
There is Porcelanosa flooring and wall tiling.
EN-SUITE The en-suite in the bedroom 1 is generous in size and has been designed and finished to a high standard and comprises a double walk-in shower cubicle with thermostatic shower, WC, wash-hand basin and chrome heated towel rail.
There is Porcelanosa flooring and wall tiling.
WC The WC is conveniently located on the ground floor and has been designed and finished to a high standard comprising WC, wash-hand basin unit with built-in storage and chrome heated towel rail.
There is Porcelanosa flooring and wall tiling with natural stone feature wall.
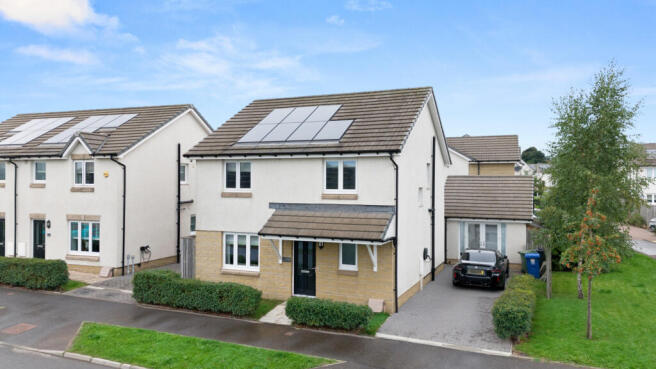
EXTERNAL Externally, the property enjoys an enviable corner plot in Birchtree Road with front turfed lawn and mono-block driveway enclosed by manicured hedge.
The rear garden has been professionally landscaped with a generous section of manicured lawn and Indian sandstone patio.
The rear garden is enclosed by timber fencing with a stunning feature wall complimenting the outdoor space. There is excellent space for garden furniture and accessories.
The garden is perfect for enjoyment in the spring and summer months.
EPC Rating: B Dimensions: Lounge: 11'2"x14'5" Kitchen/Dining: 9'4"x24'10" Sitting Room: 8'3"x16'6" Utility: 6'1"x4'3" WC: 3'10"x6'2" Bedroom 1: 11'2"x10'3" Bedroom 2: 10'3"x9'7" Bedroom 3: 9'6"@longest point x 8'5" Bedroom 4: 9'4"x6'11" Bathroom: 7'10"x8'6" En-Suite: 5'11"x7'(into shower) These property details are set out as a general outline only and do not constitute any part of an Offer or Contract.
The photographs are for illustrative purposes only. Any services, equipment, fittings or central heating systems have not been tested and no warranty is given as to their working order.
Fixtures, fittings and other items are not included unless specifically described. All measurements are approximate and for guidance only.
Value & comps
Land Registry doesn’t cover Scotland or Northern Ireland, so previous sales may not be on record.
Returns
Set an offer; the calculator follows it.
Short-let licence or registration needed
We're still gathering serviced-accommodation data for this area.
Archie refurb estimate: a Pro feature
0.0% below asking
This is not financial or investment advice. Prop AI Deals is not authorised by the Financial Conduct Authority (FCA) to provide investment advice.
All investment calculators, property analyses, and AI-generated insights are for informational purposes only. Property investment carries risk and may result in financial loss. All calculations should be independently verified and you should consult with FCA-authorised financial advisers before making any investment decisions.
Past performance does not guarantee future results. Tax implications vary by individual circumstances.
Deal
Properties like this can earn 2–3x BTL yields when converted to HMO, with retrofit costs around £10k/room. Sign in to see the full tier, yield projection, and cost breakdown.
Commercial properties like this can earn 30-50% higher yields when converted to residential under Class MA / Q / P / PA, with prior approval costing ~GBP 96/unit. Sign in to see the recommended route, yield uplift, and cost breakdown.
BRRR-suited properties can recycle 80-100% of investor capital on refi, leaving a high-yielding rental with most of the money out. Sign in to see the refurb cost stack, ARV projection, and refinance maths.
Detached + large garden = sub-division play. Pro tier unlocks the tier badge, plot size, uplift estimate, and regional land benchmark.
Short-lease flats trade at deep discount, but extending under the 1993 Act often costs far less than the discount. Pro tier unlocks the tier badge, premium breakdown, long-lease ARV and arbitrage maths.
See projected short-stay revenue vs a vanilla BTL for this property.
See real sub-let margins (HMO room rates & SA nightly rates) vs the landlord rent.
Area
Agent & docs

FAQ
About Birchtree Road, Bishopton, Renfrewshire, PA7
Explore nearby