3-bedroom house · MK16 0JA
For saleListed 1 day
Opportunity summary
See Archie’s verdict, returns by strategy and what to check before viewing.
About
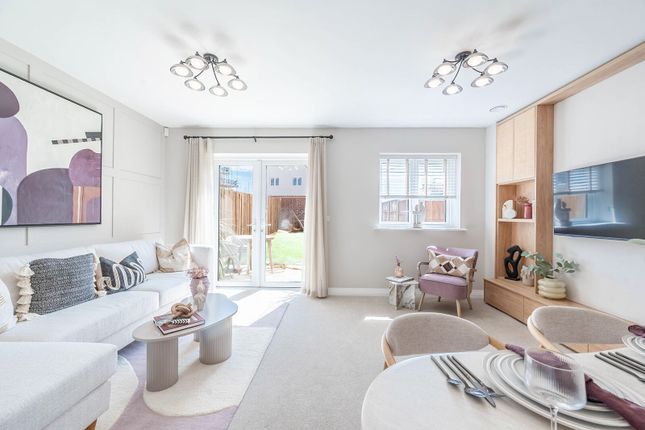
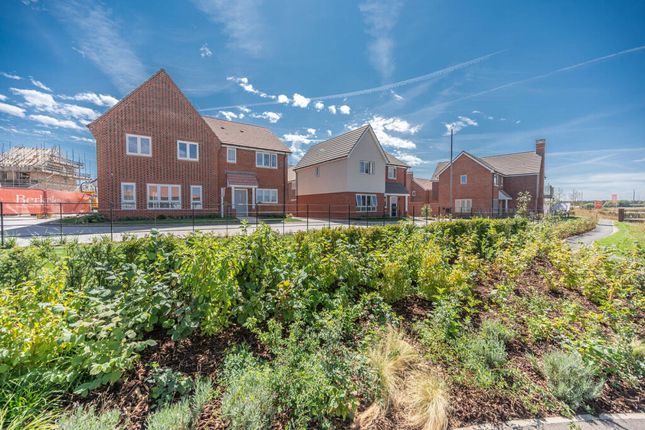
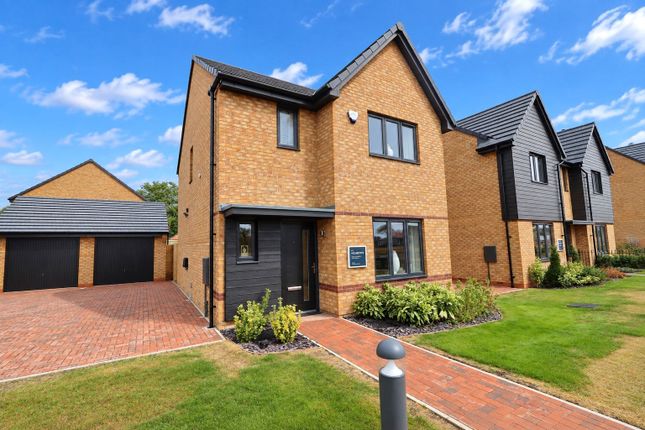
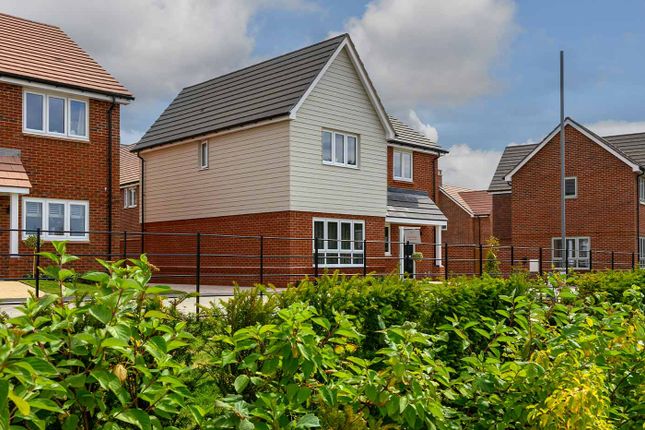
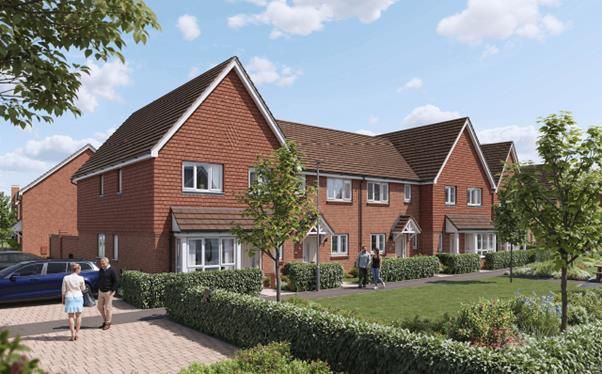
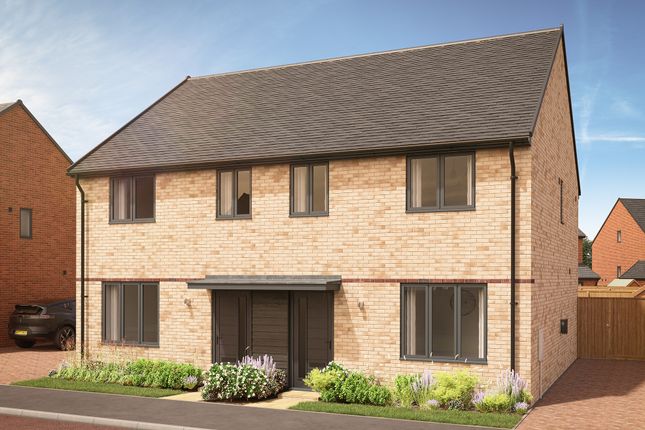
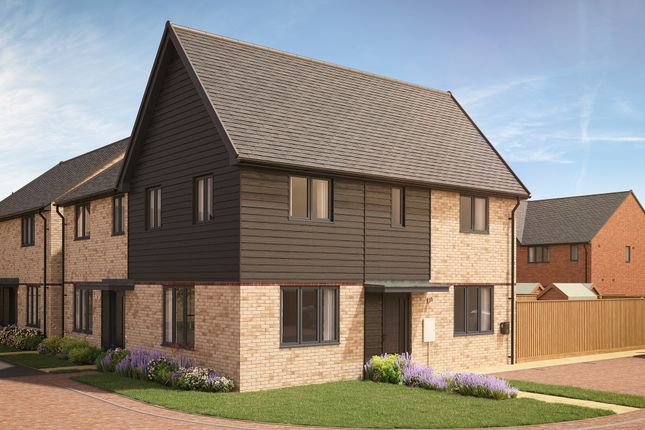
Cauldwell are proud to present The Alder a brand new two bedroom home covering 860 square feet in the prestigious Eastbrook Village development to the North East of Milton Keynes.
We are offering a range of one and two bedroom apartments with 999 year leases and a variety of two and five bedroom freehold homes. Please call for more information and to arrange a visit.
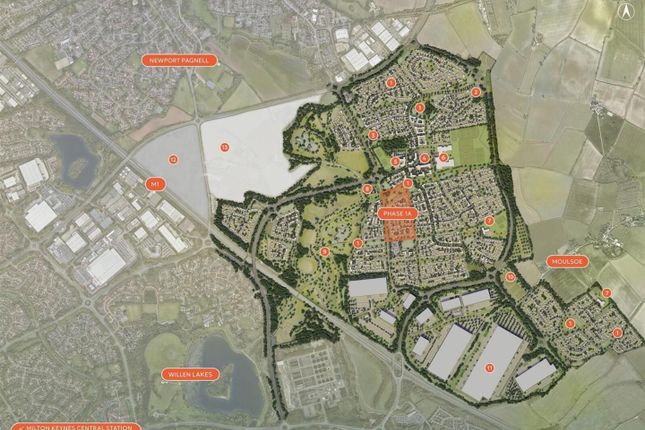
Eastbrook Village will offer a 160 acre country park, a variety of play areas, sports pitches, community/health Hub, a convenience store, local Pub, three primary schools, a secondary school, remembrance Garden, allotments and a later living provision.
Plots available from April 2027.
Kitchen (3.60m x 2.54m (11'9" x 8'3")) Lounge/Diner (4.93m x 4.93m (16'2" x 16'2")) Bedroom One (3.73m x 3.21m (12'2" x 10'6")) Bedroom Two (3.26m x 2.56 (10'8" x 8'4")) Bedroom Three (3.26m x 2.28m (10'8" x 7'5")) Kitchen Specification Contemporary styled kitchen incorporating a choice of door and solid surface worktops with upstand Bosch integrated oven Bosch integrated microwave oven Bosch induction hob Integrated extractor Integrated Bosch fridge/freezer Integrated Bosch dishwasher Pre-Plumbed location for washing machine in utility room Tumble dryer space provided in utility room Stainless steel undermount sink with mixer tap Home Entertainment And Communication TV aerial point in living room, dining room, play room and bedroom usb charging points provided to kitchen and master bedroom (only) Interior Features Painted internal doors with chrome finish door furniture Painted staircase with stained oak handrail Full height wardrobe with sliding doors to bedroom 1 Satin paint finish to all internal joinery Karndean flooring throughout the ground floor and living room if adjoining the kitchen Fitted carpets to stairs, landing, all bedrooms, and living room where separate from the kitchen Bathroom Specification Contemporary styled bathroom Vanity basin to bathroom and en-suites Mirrored wall unit with shaver socket in bathroom and en-suites Bathroom with shower over bath and screen WC with dual-flush plate, concealed cistern and soft-close seat Chrome finish dual fuel heated towel rails to first floor bathroom and ensuites Ceramic wall tiles to wet areas with feature tiling to vanity units Exterior Features External light to front door and lights at rear Turf to rear garden External tap and water butt provided Installed car charging point to driveway Sheds to all properties with gardens Security And Peace Of Mind High security front entrance door with multi-point locking system Facility for future wireless alarm system Mains fed smoke detector with battery backup, fitted to hall and landing 10-Year building warranty provided by NHBC.
3. Mortgage Mortgage & financial - The Mortgage Store can provide you with up to the minute information on all available rates.
To arrange an appointment, telephone this office your home is at risk if you do not keep up repayments on A mortgage or other loans secured on it. Full quotation available on request.
A suitable life policy may be required. Loans subject to status. Minimum age 18. 4. Solicitors We routinely refer customers to Franklins solicitors, Gough Thorne and The Mortgage Store.
It is your decision whether you choose to deal with them, in making that decision, you should know that we receive a referral fee in the region of £80 to £250 for recommending you to them 5.
Anti Money Laundering Verification Checks All clients are subject to identity and source of funds checks. We use a third party company to complete these for us.
The charge is £60 inc vat per transaction which requires to be paid at your earliest convenience once your offer has been accepted, this enables us to conduct the verification checks we are obliged to do as per hmrc Anti Money Laundering guidelines.
Value & comps
No previous sales on record.
Returns
Set an offer; the calculator follows it.
We're still gathering serviced-accommodation data for this area.
Archie refurb estimate: a Pro feature
0.0% below asking
This is not financial or investment advice. Prop AI Deals is not authorised by the Financial Conduct Authority (FCA) to provide investment advice.
All investment calculators, property analyses, and AI-generated insights are for informational purposes only. Property investment carries risk and may result in financial loss. All calculations should be independently verified and you should consult with FCA-authorised financial advisors before making any investment decisions.
Past performance does not guarantee future results. Tax implications vary by individual circumstances.
Deal
Properties like this can earn 2–3x BTL yields when converted to HMO, with retrofit costs around £10k/room. Sign in to see the full tier, yield projection, and cost breakdown.
Commercial properties like this can earn 30-50% higher yields when converted to residential under Class MA / Q / P / PA, with prior approval costing ~GBP 96/unit. Sign in to see the recommended route, yield uplift, and cost breakdown.
BRRR-suited properties can recycle 80-100% of investor capital on refi, leaving a high-yielding rental with most of the money out. Sign in to see the refurb cost stack, ARV projection, and refinance maths.
Detached + large garden = sub-division play. Pro tier unlocks the tier badge, plot size, uplift estimate, and regional land benchmark.
Short-lease flats trade at deep discount, but extending under the 1993 Act often costs far less than the discount. Pro tier unlocks the tier badge, premium breakdown, long-lease ARV and arbitrage maths.
See projected short-stay revenue vs a vanilla BTL for this property.
See real sub-let margins (HMO room rates & SA nightly rates) vs the landlord rent.
Area
Agent & docs

FAQ
About Phase one, Milton Keynes
Explore nearby