2-bedroom house · CF41 7HY
Listing removedListed 78 days
Opportunity summary
See Archie’s verdict, returns by strategy and what to check before viewing.
About
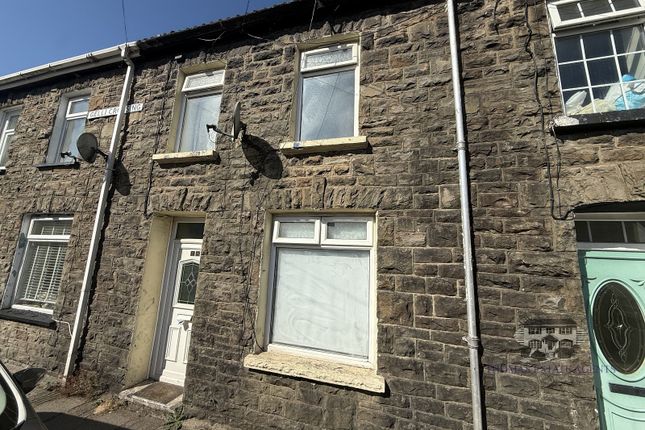
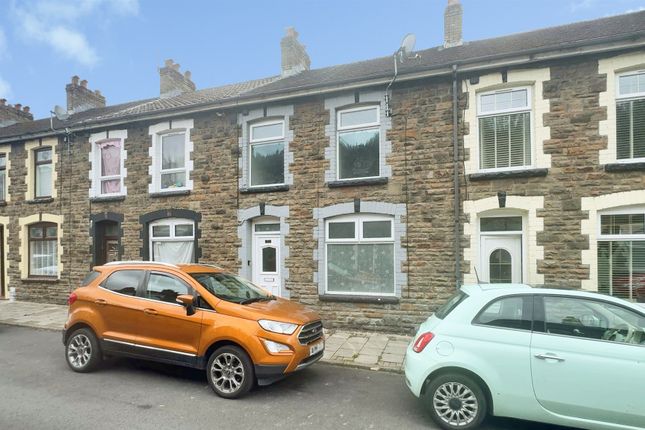
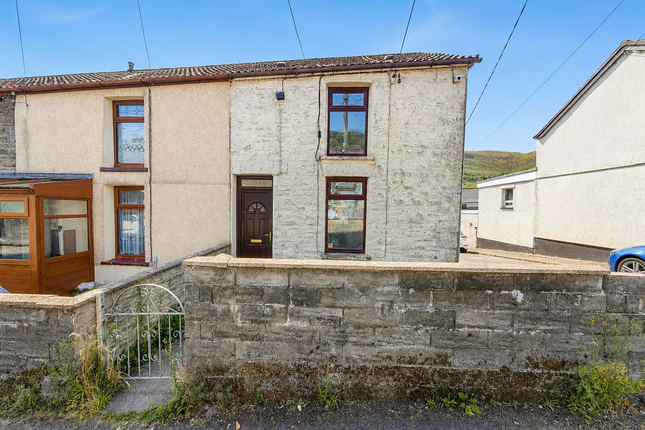
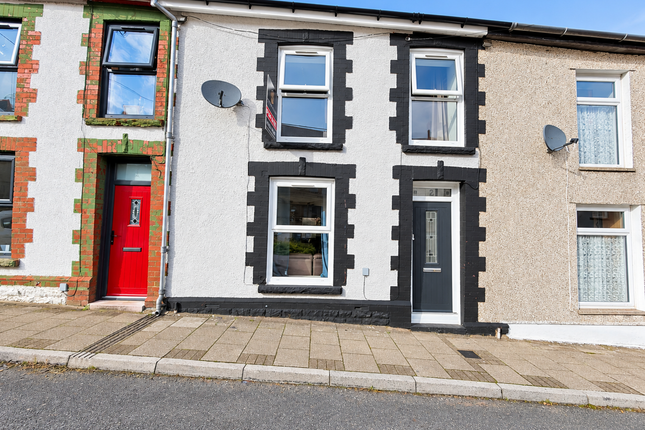
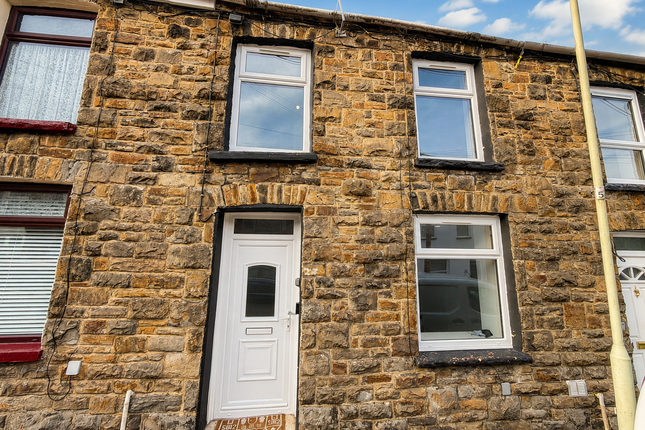
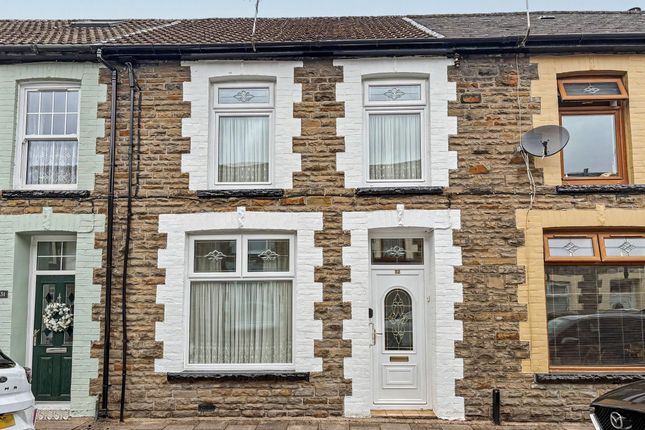
Nestled in the charming area of Pentre, Treharne Street presents a delightful opportunity to acquire a two-bedroom house that perfectly balances comfort and convenience.
This property is ideal for property investors. As you step inside, you will find a well-proportioned living space that invites natural light, creating a warm and welcoming atmosphere.
The layout is thoughtfully designed, ensuring that each room flows seamlessly into the next.
The two bedrooms offer ample space for relaxation and rest, making them perfect for personal retreats or guest accommodation.
The house is situated in a location that boasts easy access to local amenities, including shops, schools, and parks, making it an excellent choice for those who appreciate the convenience of nearby facilities.
The surrounding area is known for its friendly neighbourhood vibe, providing a sense of community that is often sought after.
Whether you are looking to make this house your home or seeking a sound investment opportunity, Treharne Street offers a unique blend of comfort and practicality.
With its appealing features and prime location, this property is sure to attract interest. Do not miss the chance to explore what could be your next home in Pentre.
Hallway This welcoming hallway features textured wallpaper fitted carpet. A wooden handrail runs along one side above a radiator, and a wooden framed glazed door leads into the living room.
Natural light filters in from the front door's upper window panes, creating a bright and inviting entrance.
Living Room (6.75x3.71) The living room offers a traditional setting with floral wallpaper and a blue patterned carpet.
It is furnished with a leather sofa and two armchairs arranged around a small glass coffee table.
A classic fireplace with a gas fire acts as a cosy focal point, while the large window at the far end fills the room with natural light. The room connects through glazed double doors to the hallway.
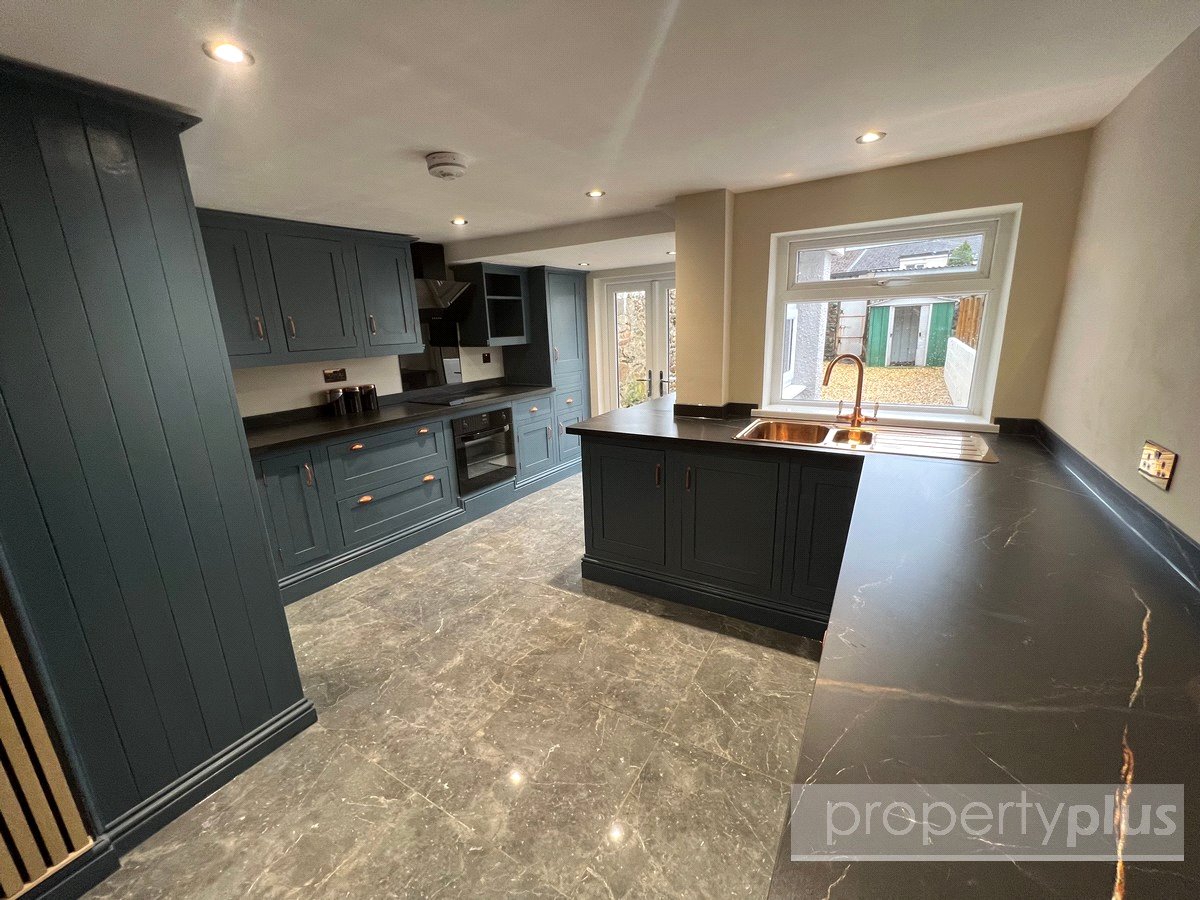
Kitchen/Diner (4.59x.48) The kitchen is a narrow, galley-style space with dark wood cabinets and cream tiled walls accented by small decorative tiles. T.
The ceiling is topped with a large translucent roof panel, allowing generous natural light, and a door at the far end opens to the garden.
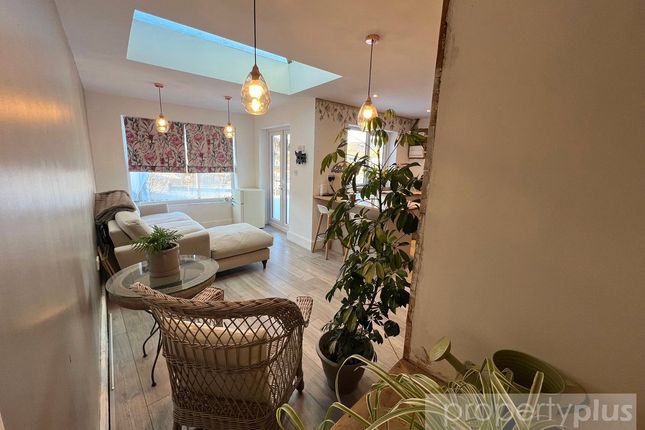
At the side of the kitchen, the dining area is spacious and bright, featuring a large window and a glass door leading out to the garden.
Landing This first-floor landing is bright and airy with textured wallpaper and a fitted carpet.
A wooden handrail runs along one side, and a louvered wooden door provides access to a storage cupboard. The landing benefits from natural light through a window in the door at the end of the space.
Bedroom 1 (4.57x4.08) This double bedroom has a calm, neutral palette with pale wallpaper and a fitted carpet. A double bed is centrally positioned beneath a large window dressed with curtains.
Ample storage is provided by large mirrored sliding wardrobes along one wall, as well as a chest of white drawers beside the window.
Bedroom 2 (2.88x2.51) A compact single bedroom featuring wallpaper . With a large window dressed with curtains allowing natural light to fill the room.
Bathroom (3.86x2.55) The family bathroom is a generous size and features a combination of painted walls and cream ceramic tiles with a decorative border.
It includes a white pedestal sink, a toilet with a wooden seat, a bath with a wooden panel, and a separate corner shower enclosure.
A window brings in natural light, and the flooring is a warm wood effect. Rear Garden The rear garden is an enclosed outdoor space bordered by stone walls and hedges.
It features a small paved patio area, alongside a lawn with mature shrubbery a. At the far end, a small outbuilding or shed is visible, accessible via a gate.
Value & comps
No previous sales on record.
Returns
Set an offer; the calculator follows it.
We're still gathering serviced-accommodation data for this area.
Archie refurb estimate: a Pro feature
0.0% below asking
This is not financial or investment advice. Prop AI Deals is not authorised by the Financial Conduct Authority (FCA) to provide investment advice.
All investment calculators, property analyses, and AI-generated insights are for informational purposes only. Property investment carries risk and may result in financial loss. All calculations should be independently verified and you should consult with FCA-authorised financial advisors before making any investment decisions.
Past performance does not guarantee future results. Tax implications vary by individual circumstances.
Deal
Properties like this can earn 2–3x BTL yields when converted to HMO, with retrofit costs around £10k/room. Sign in to see the full tier, yield projection, and cost breakdown.
Commercial properties like this can earn 30-50% higher yields when converted to residential under Class MA / Q / P / PA, with prior approval costing ~GBP 96/unit. Sign in to see the recommended route, yield uplift, and cost breakdown.
BRRR-suited properties can recycle 80-100% of investor capital on refi, leaving a high-yielding rental with most of the money out. Sign in to see the refurb cost stack, ARV projection, and refinance maths.
Detached + large garden = sub-division play. Pro tier unlocks the tier badge, plot size, uplift estimate, and regional land benchmark.
Short-lease flats trade at deep discount, but extending under the 1993 Act often costs far less than the discount. Pro tier unlocks the tier badge, premium breakdown, long-lease ARV and arbitrage maths.
See projected short-stay revenue vs a vanilla BTL for this property.
See real sub-let margins (HMO room rates & SA nightly rates) vs the landlord rent.
Area
Agent & docs
FAQ
About 70, Treharne Street, Pentre
Explore nearby