3-bedroom house · NE64 6AH
Listing removedListed 145 days
Opportunity summary
See Archie’s verdict, returns by strategy and what to check before viewing.
About
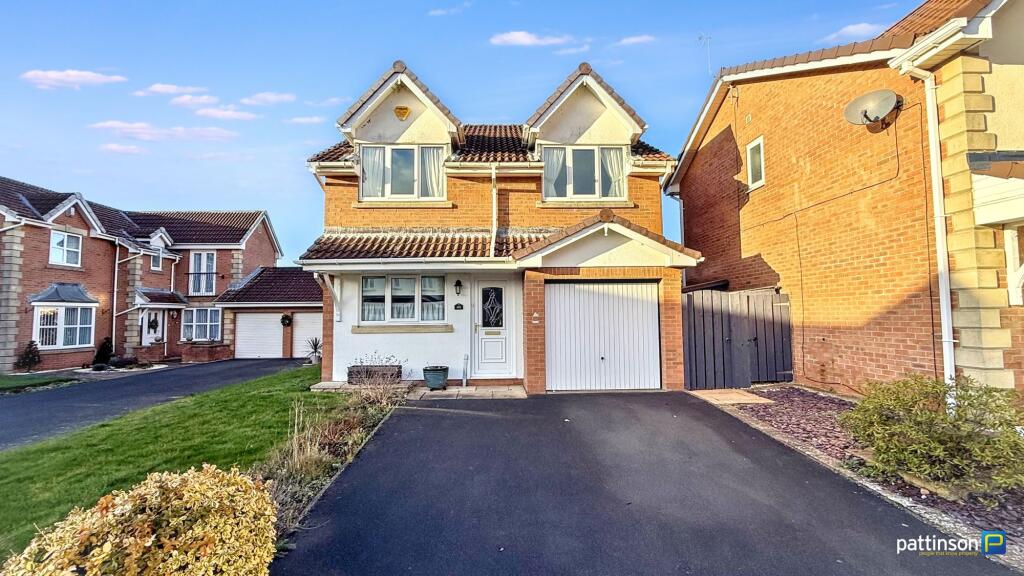
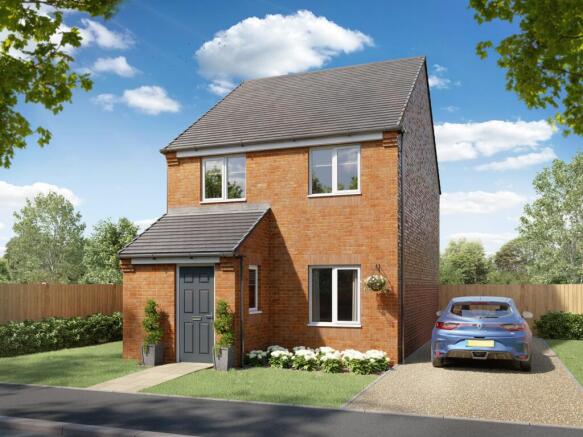
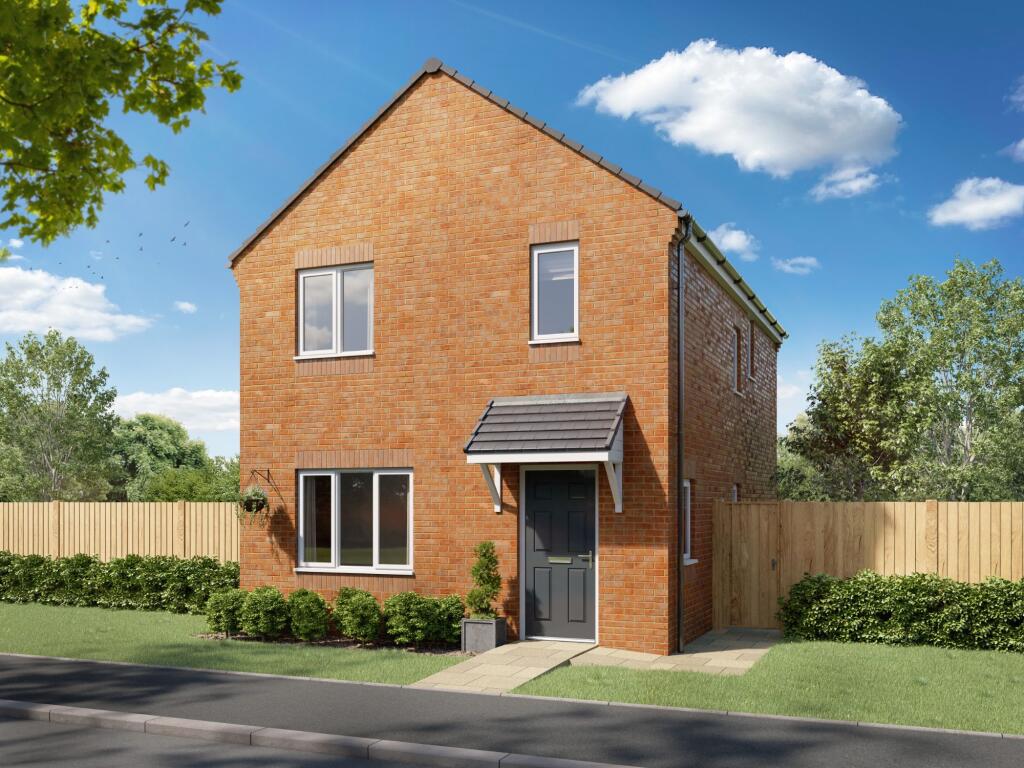
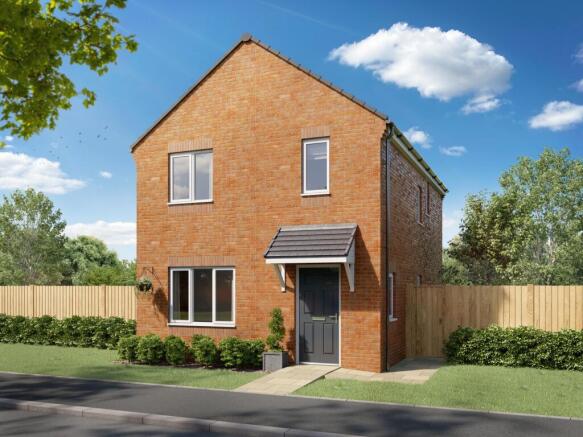
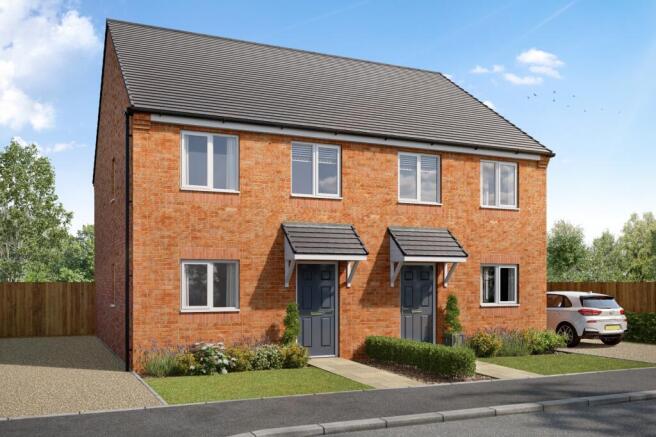
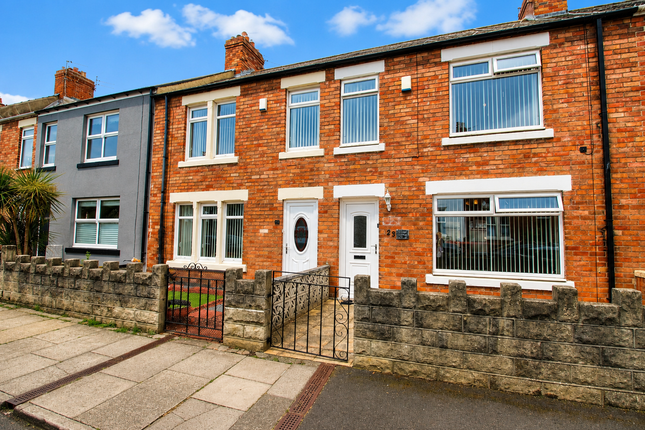
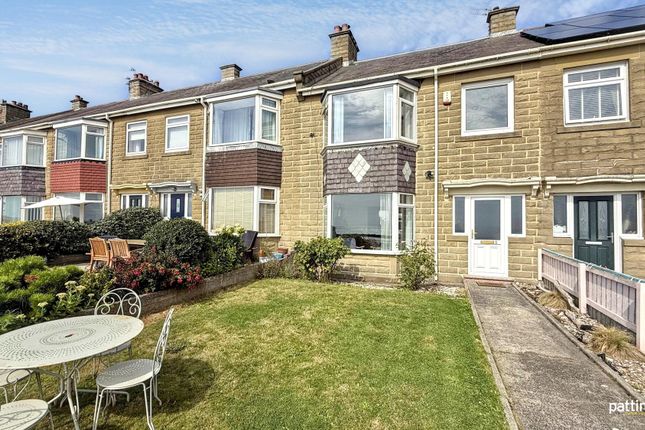
Summary ***stunning modern detached house - coastal location - three bedrooms, master -ensuite & dressing room - extended to rear - three receptions - fully refubished - high standard - integrated kitchen - utility - cloaks - garage - driveway - south facing garden - must be viewed!*** Pattinson Estate Agents proudly present this stunning modern detached house situauted on Woodhorn Farm in the coastal town Newbiggin-By-The-Sea.
A highly desirable location which is situated within easy reach of the sea front and promenade and local school, shops and amenities.
Newbiggin By The Sea is a charming seaside town with regular organised events from bands on the Piazza, art exhibitions at the Maritime Centre to the annual kite festival as well as paddle boarding, sea swimming groups and bird watching.
This beautiful home has been completely renovated by the current owners to a very high standard. An extension at the rear has created a fantastic sun room overlooking the rear garden.
As we anticipate a high level of interest, early viewings are essential to avoid disappointment. Briefly comprising; entrance hallway, lounge, dining room, sun room, kitchen, utility and cloakroom.
To the first floor master bedroom with dressing room and en-suite shower room, two further bedrooms and family bathroom.
Externally to the rear a beautiful enclosed south facing garden with new fencing, lawn, shed and side gate for access.
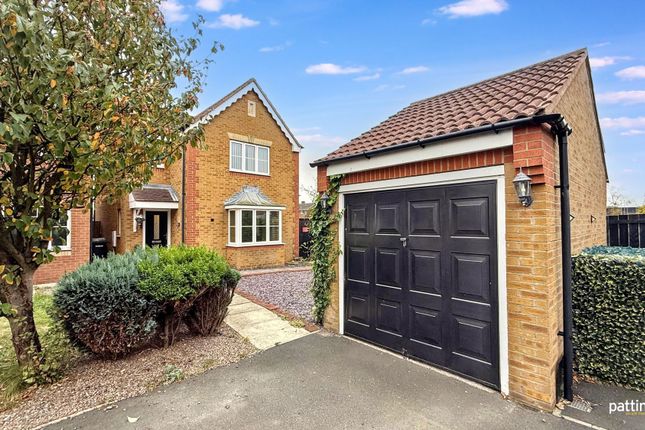
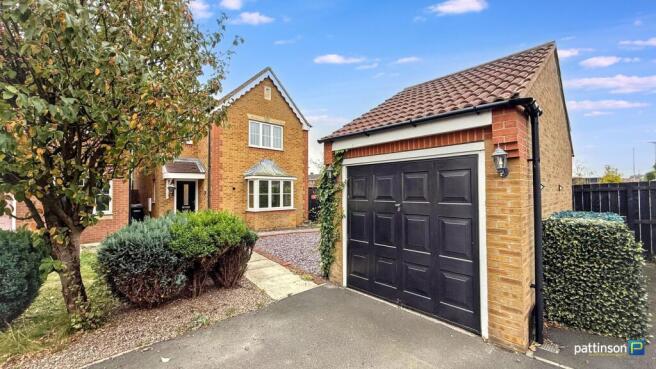
To the front low maintenance paved and gravelled frontage with driveway leading to the single integral garage with electric roller door.
To arrange your viewing please contact our Ashington Team Council Tax Band: C Tenure: Freehold Entrance Hallway Via main access composite door to the front.
Stairs to the first floor with brushed steel handrail, 10mm grey wood effect click & loc laminate flooring, radiator. Access door into the garage.
Lounge (3.90m x 3.09m) Bay window to the front with fitted vertical blinds, wall mounted TV point with remote control flame effect electric fire beneath, understair storage cupboard, 10mm grey wood effect click & loc laminate flooring, radiator.
Tempered glass sliding doors opening into the dining room.
Dining Room (2.66m x 2.67m) French doors opening into the sun room, 10mm grey wood effect click & loc laminate flooring, white vertical radiator.
Sun Room (3.67m x 2.36m) Upvc construction with brick dwarf wall and solid roof which regulates the temperature to stay cool in the summer and warm in the winter.
French doors opening into the rear garden, 10mm grey wood effect click & loc laminate flooring, white vertical radiator, spotlights to the ceiling.
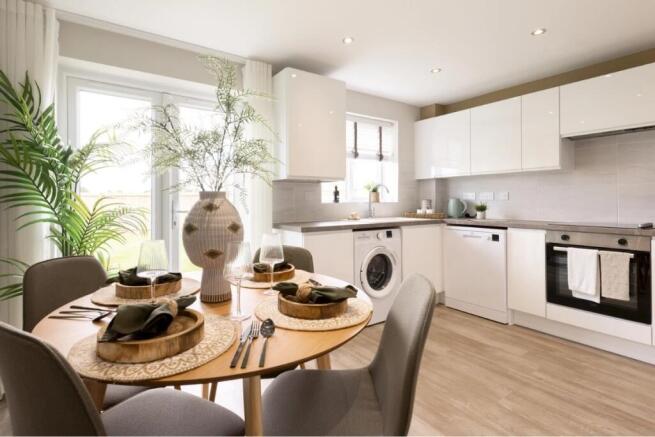
Kitchen (2.50m x 2.41m) Window to the rear with fitted vertical blinds.
A contemporary fitted kitchen with a range of high gloss wall, floor and drawer units with black handles, black square edge worktops and modern patterned glass splashbacks, integrated electric oven and hob with black and curved glass extractor over, resin deep fill sink and drainer with mixer tap, integrated dishwasher, hardwearing vinyl tiled flooring.
Utility (1.54m x 1.42m) Secure access door opening into the rear garden.
Fitted wall and floor units matching the kitchen with black square edge worktop, compact sink and drainer with mixer tap and pvc panelled splashbacks, plumbing for washing machine, wall mounted Worcester gas combi boiler, hardwearing vinyl tiled flooring, radiator.
Cloakroom (1.56m x 0.82m) Wash hand basin with mixer tap set in a white vanity unit, push flush w.c, extractor fan, radiator, hardwearing vinyl tiled flooring.
First Floor Landing Loft access hatch to the ceiling. Master Bedroom (3.51m x 3.13m) Two windows to the front with fitted vertical blinds, open archway into the dressing room, radiator.
Dressing Room Window to the front with fitted vertical blinds, full length fitted double sliding mirrored door wardrobe.
En-Suite (1.73m x 1.91m) Frosted window to the front with fitted vertical blinds.
A walk in corner shower cubicle with chrome dual head rainfall showe, white tray and glass screen doors, wash hand basin with mixer tap set in a white vanity unit, push flush w.c, wall mounted mirrored vanity unit, part tiled walls, vinyl flooring, wall mounted towel rail, radiator.
Bedroom Two (4.56m x 2.72m) Window to the rear with fitted vertical blinds, fitted grey high gloss triple wardrobes, radiator.
Bedroom Three (2.91m x 2.02m) Window to the rear with fitted vertical blinds, radiator. Bathroom (2.01m x 1.68m) Frosted window to the rear with fitted vertical blinds.
Fitted with a modern three piece white suite comprising panelled bath with chrome mixer shower tap, wash hand basin with mixer tap set in a white vanity unit and push flush w.c.
Pvc panelled splashbacks, wall mounted mirrored vanity unit, eyecatching koi cushioned vinyl flooring, radiator. Garage (5.12m x 2.72m) Electric roller access door to the front.
Internal access door into the entrance hallway, light and ample power points.
Value & comps
No previous sales on record.
Returns
Set an offer; the calculator follows it.
We're still gathering serviced-accommodation data for this area.
Archie refurb estimate: a Pro feature
0.0% below asking
This is not financial or investment advice. Prop AI Deals is not authorised by the Financial Conduct Authority (FCA) to provide investment advice.
All investment calculators, property analyses, and AI-generated insights are for informational purposes only. Property investment carries risk and may result in financial loss. All calculations should be independently verified and you should consult with FCA-authorised financial advisors before making any investment decisions.
Past performance does not guarantee future results. Tax implications vary by individual circumstances.
Deal
Properties like this can earn 2–3x BTL yields when converted to HMO, with retrofit costs around £10k/room. Sign in to see the full tier, yield projection, and cost breakdown.
Commercial properties like this can earn 30-50% higher yields when converted to residential under Class MA / Q / P / PA, with prior approval costing ~GBP 96/unit. Sign in to see the recommended route, yield uplift, and cost breakdown.
BRRR-suited properties can recycle 80-100% of investor capital on refi, leaving a high-yielding rental with most of the money out. Sign in to see the refurb cost stack, ARV projection, and refinance maths.
Detached + large garden = sub-division play. Pro tier unlocks the tier badge, plot size, uplift estimate, and regional land benchmark.
Short-lease flats trade at deep discount, but extending under the 1993 Act often costs far less than the discount. Pro tier unlocks the tier badge, premium breakdown, long-lease ARV and arbitrage maths.
See projected short-stay revenue vs a vanilla BTL for this property.
See real sub-let margins (HMO room rates & SA nightly rates) vs the landlord rent.
Area
Agent & docs
FAQ
About 47, Woodhorn Farm, Newbiggin-by-the-Sea
Explore nearby