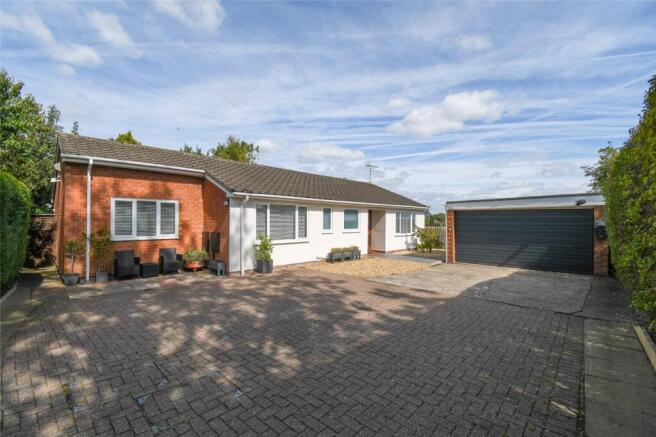
3-bedroom house · CH61 5XL
Under offerListed 203 days
Opportunity summary
See Archie’s verdict, returns by strategy and what to check before viewing.
About
Please quote reference ( LG0203 ) when enquiring.
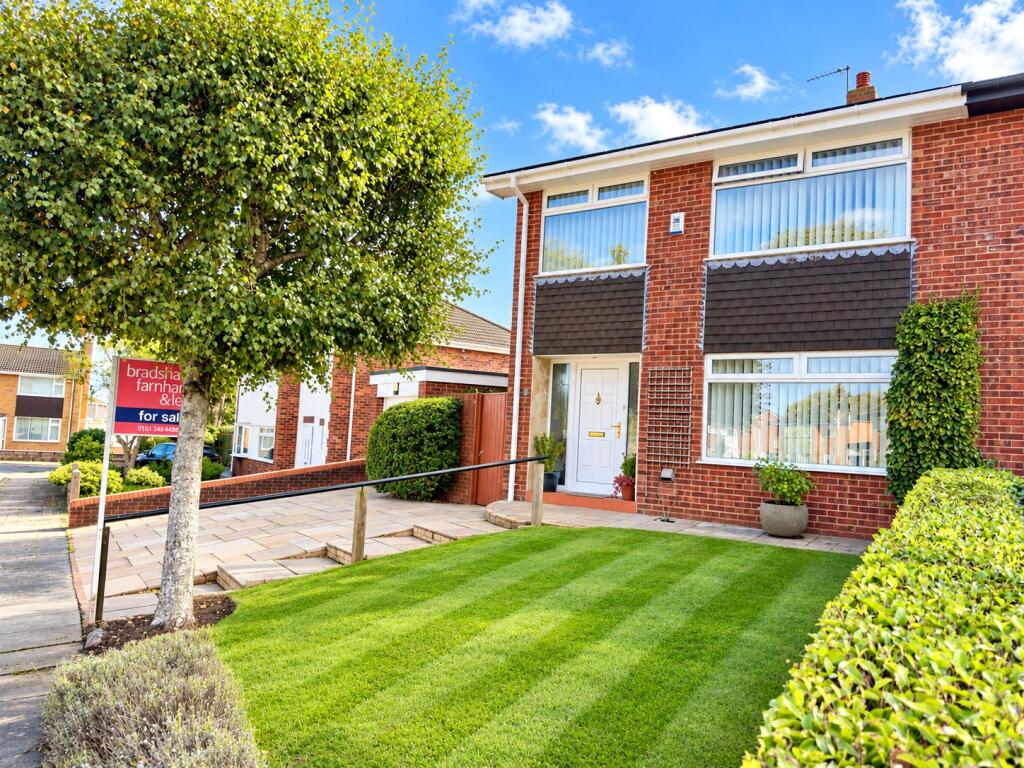
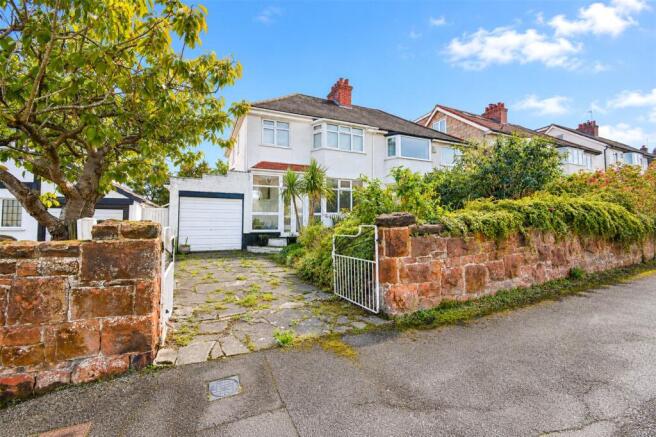
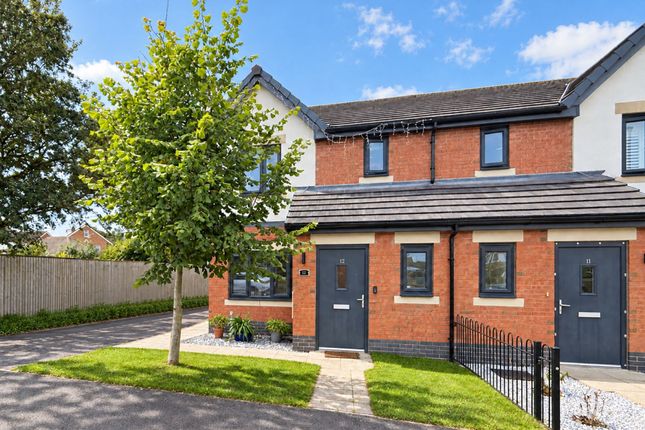
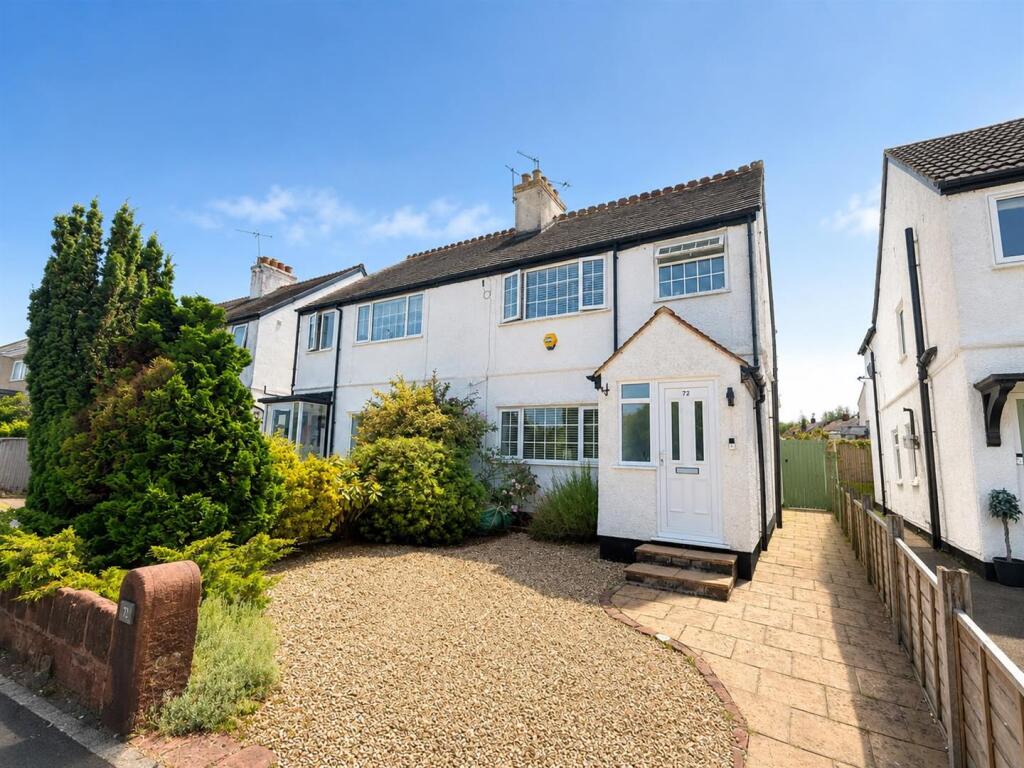
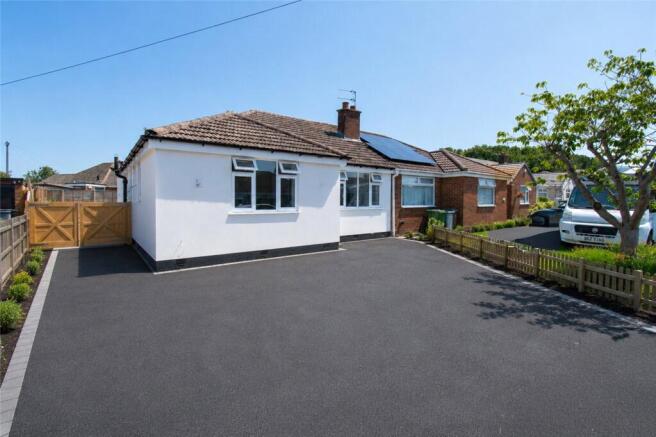
This beautifully presented three-bedroom home on Kentmere Drive has been thoughtfully updated from its original 1950s layout into a bright, free-flowing space that feels distinctly modern.
With an open-plan kitchen, a recently redesigned garden, and high-spec finishes throughout, it’s a home that’s ready to enjoy from day one.
Step inside and you’re immediately drawn to the open plan of this home designed with purpose, it connects seamlessly to the living and dining space, creating a layout that works perfectly and in today's market, much wanted.
Just like the rest of the home the kitchen is finished to an excellent specification, it’s practical, stylish, and the true centrepiece of the home.
Upstairs, there are three well-proportioned bedrooms and a shower room, again all presented to a high standard.
Each room feels light and comfortable, making the home well-suited for families, couples, or anyone looking for flexible space.
The rear garden has been carefully redesigned by the current owners, with low maintenance in mind, while still offering plenty of space to relax and enjoy.
Positioned to soak up the sun throughout the day, the rear garden is on par with the home and is a real highlight.
Set in the heart of Pensby and a short walk from Fishers Lane fields, the home benefits from a strong sense of community with local shops, schools, and parks all close by.
Heswall and Irby are just a short drive away, offering a wider choice of restaurants, cafes, and supermarkets, while excellent road and bus links make it easy to reach Liverpool, Chester, and the rest of the Wirral.
This home is modern, practical, and beautifully finished, designed to fit the way people live in 2025.
Ground Floor Porch: 1.37m x 1.37m (4'6" x 4'6") Living Room: 5.30m x 3.41m (17'5" x 11'2") Kitchen/Dining Room: 5.28m x 3.38m (17'4" x 11'1") Conservatory: 2.72m x 2.01m (8'11" x 6'7") First Floor Bedroom 1: 3.86m x 3.48m (12'8" x 11'5") Bedroom 2: 4.42m x 3.32m (14'6" x 10'7") Bedroom 3: 2.95m x 1.95m (9'8" x 6'5") Shower Room: 2.31m x 2.08m (7'7" x 6'10") Landing: 2.93m x 1.61m (9'7" x 5'3") Approximate Total Floor Area Ground Floor: 586 sq.
Ft (54.4 sq. M) First Floor: 496 sq. Ft (46.1 sq. M) Total: 1,082 sq. Ft (100.5 sq. M)
Value & comps
No previous sales on record.
Returns
Set an offer; the calculator follows it.
We're still gathering serviced-accommodation data for this area.
Archie refurb estimate: a Pro feature
0.0% below asking
This is not financial or investment advice. Prop AI Deals is not authorised by the Financial Conduct Authority (FCA) to provide investment advice.
All investment calculators, property analyses, and AI-generated insights are for informational purposes only. Property investment carries risk and may result in financial loss. All calculations should be independently verified and you should consult with FCA-authorised financial advisors before making any investment decisions.
Past performance does not guarantee future results. Tax implications vary by individual circumstances.
Deal
Properties like this can earn 2–3x BTL yields when converted to HMO, with retrofit costs around £10k/room. Sign in to see the full tier, yield projection, and cost breakdown.
Commercial properties like this can earn 30-50% higher yields when converted to residential under Class MA / Q / P / PA, with prior approval costing ~GBP 96/unit. Sign in to see the recommended route, yield uplift, and cost breakdown.
BRRR-suited properties can recycle 80-100% of investor capital on refi, leaving a high-yielding rental with most of the money out. Sign in to see the refurb cost stack, ARV projection, and refinance maths.
Detached + large garden = sub-division play. Pro tier unlocks the tier badge, plot size, uplift estimate, and regional land benchmark.
Short-lease flats trade at deep discount, but extending under the 1993 Act often costs far less than the discount. Pro tier unlocks the tier badge, premium breakdown, long-lease ARV and arbitrage maths.
See projected short-stay revenue vs a vanilla BTL for this property.
See real sub-let margins (HMO room rates & SA nightly rates) vs the landlord rent.
Area
Agent & docs
FAQ
About 4, Kentmere Drive, Wirral
Explore nearby