4-bedroom house · SK13 8UN
Sold STCListed 208 days
Opportunity summary
See Archie’s verdict, returns by strategy and what to check before viewing.
About
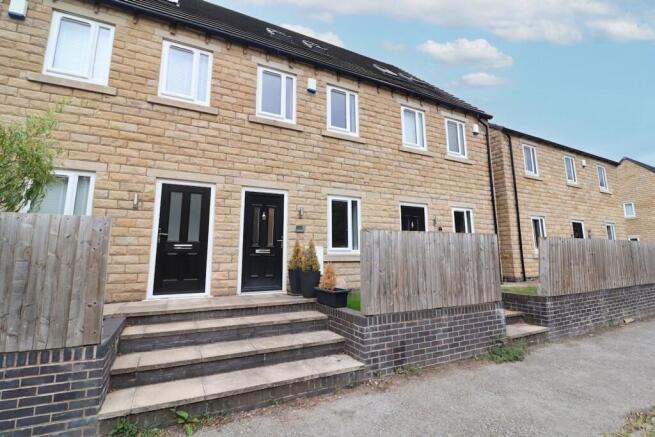
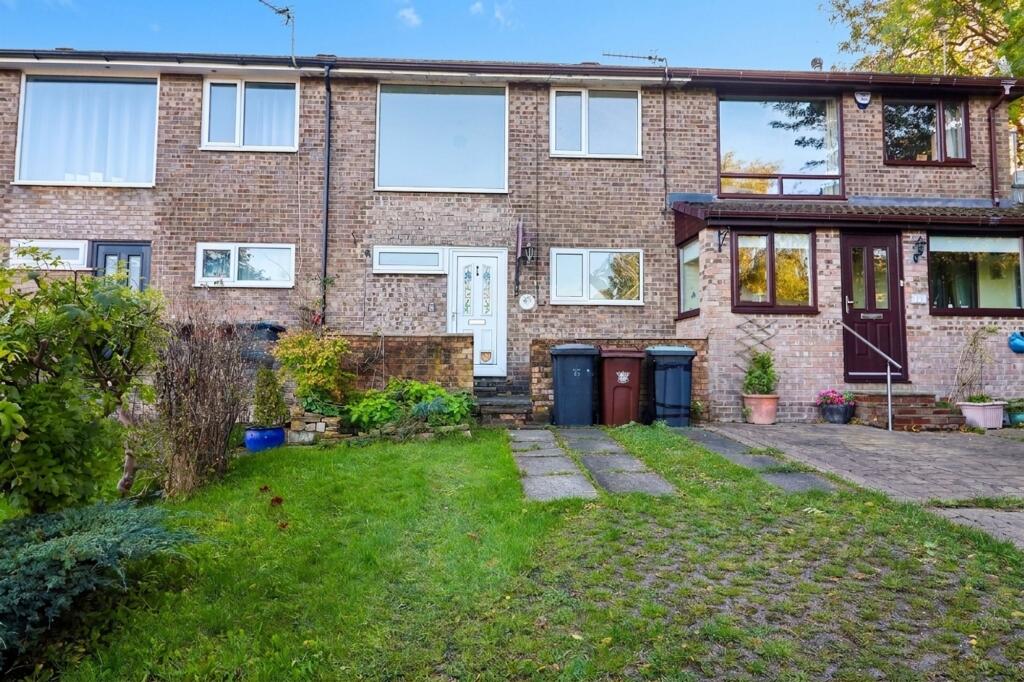
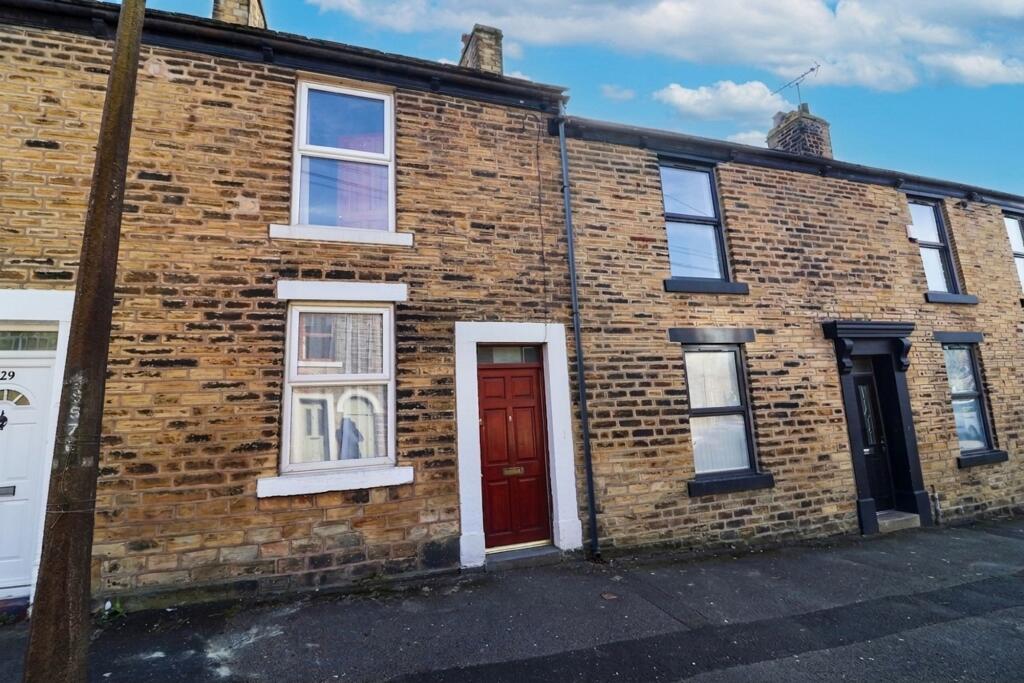
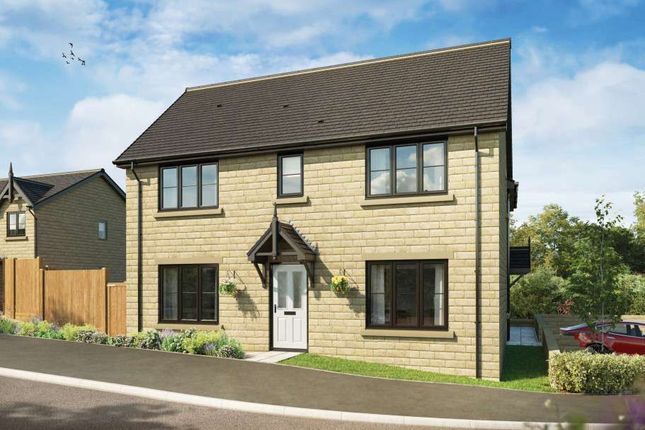
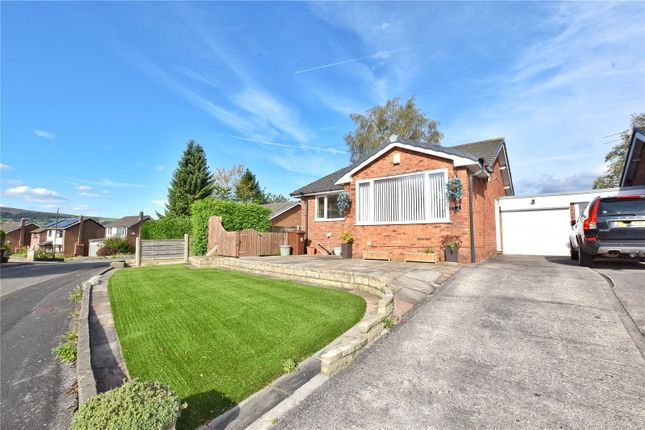
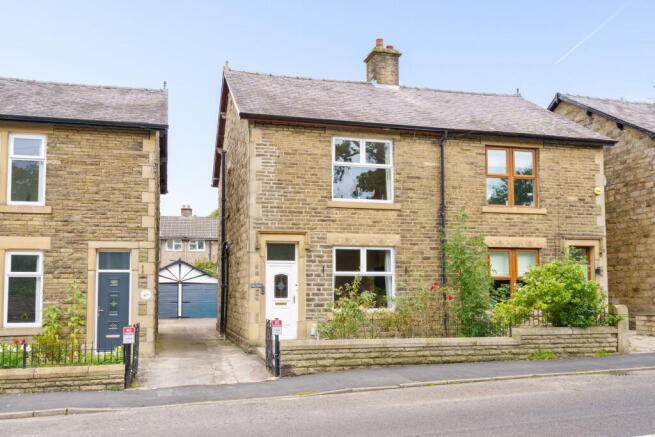
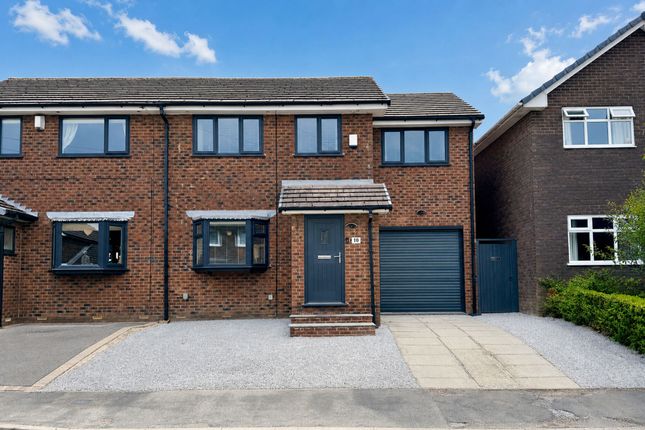
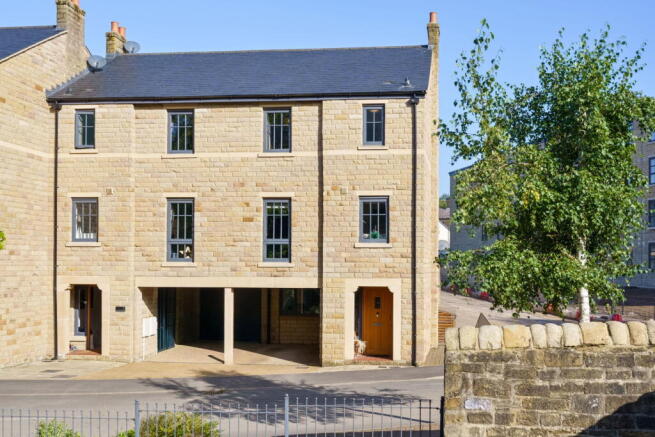
Country Holmes are delighted to present for sale this elegant three-storey, quasi semi-detached townhouse, perfectly positioned within the highly sought-after Shirebrook Park in Glossop.
Glossop, nestled between Sheffield and Manchester on the edge of the breath-taking Peak District National Park, combines the charm of countryside living with the convenience of excellent amenities.
The town boasts a wide range of shops, restaurants, and welcoming pubs offering home-cooked food, as well as a direct rail link into Manchester City Centre.
Surrounded by stunning open countryside, it offers countless scenic walks right on the doorstep, alongside a variety of leisure facilities including sports clubs, a leisure centre, swimming pool, tennis courts and an 18-hole golf course.
Inside, the property impresses with generous accommodation spread across three floors.
The entrance hallway leads to a convenient ground floor W/C, while the modern kitchen is fitted with stylish wall and base units, complementary work surfaces and integrated appliances, including fridge freezer, electric oven and gas hob.
There is ample space for a dining table and chairs, with patio doors opening directly onto the rear garden, creating a wonderful space for both everyday family life and entertaining.
The first floor offers a beautifully presented lounge with a contemporary electric fire and views over the Snake Pass from two front-facing windows.
Also on this floor is a modern family bathroom with a panelled bath and shower over, alongside a good-sized third bedroom and a fourth bedroom currently used as a home gym, both overlooking the garden.
On the top floor, the spacious master bedroom enjoys far-reaching views to the front and is complemented by an en-suite shower room.
A second generously sized double bedroom with a rear garden outlook completes the accommodation.
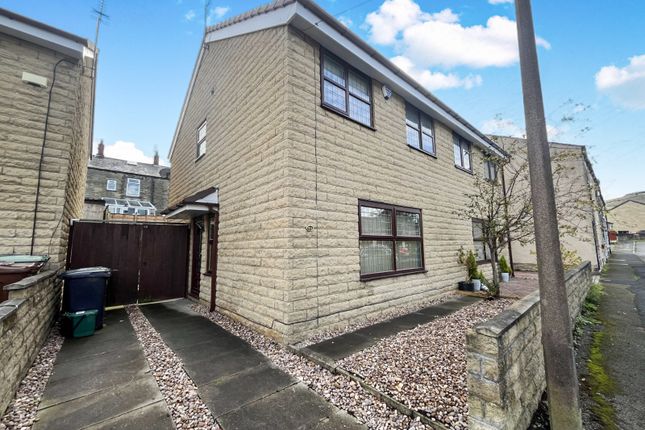
Externally, the home offers a driveway, integral garage, and a neat, low-maintenance front garden that could easily be adapted to create additional off-road parking.
To the rear, a raised decked seating area provides the perfect spot for outdoor relaxation, with steps leading down to a landscaped garden featuring decorative stone and well-kept planted borders.
This superb family home enjoys a peaceful cul-de-sac setting and combines style, comfort and practicality, all in a location that balances countryside charm with excellent connectivity.
Important Information We take every care in preparing our sales details. They are checked and verified by the Vendor.
We do not guarantee appliances, alarms, electrical fittings, plumbing, showers, etc, you must satisfy yourself that they operate correctly.
Room sizes are approximate, they are taken in imperial and converted to metric, do not use them to buy carpets or furniture.
We cannot verify the tenure, as we do not have access to the legal title, we cannot guarantee boundaries or rights of way, and you must take the advice of your legal representative.
If there is any point that is of particular importance to you, please contact the office and we will be pleased to check the information.
Do so, particularly if contemplating travelling some distance to view.
Value & comps
No previous sales on record.
Returns
Set an offer; the calculator follows it.
We're still gathering serviced-accommodation data for this area.
Archie refurb estimate: a Pro feature
0.0% below asking
This is not financial or investment advice. Prop AI Deals is not authorised by the Financial Conduct Authority (FCA) to provide investment advice.
All investment calculators, property analyses, and AI-generated insights are for informational purposes only. Property investment carries risk and may result in financial loss. All calculations should be independently verified and you should consult with FCA-authorised financial advisors before making any investment decisions.
Past performance does not guarantee future results. Tax implications vary by individual circumstances.
Deal
Properties like this can earn 2–3x BTL yields when converted to HMO, with retrofit costs around £10k/room. Sign in to see the full tier, yield projection, and cost breakdown.
Commercial properties like this can earn 30-50% higher yields when converted to residential under Class MA / Q / P / PA, with prior approval costing ~GBP 96/unit. Sign in to see the recommended route, yield uplift, and cost breakdown.
BRRR-suited properties can recycle 80-100% of investor capital on refi, leaving a high-yielding rental with most of the money out. Sign in to see the refurb cost stack, ARV projection, and refinance maths.
Detached + large garden = sub-division play. Pro tier unlocks the tier badge, plot size, uplift estimate, and regional land benchmark.
Short-lease flats trade at deep discount, but extending under the 1993 Act often costs far less than the discount. Pro tier unlocks the tier badge, premium breakdown, long-lease ARV and arbitrage maths.
See projected short-stay revenue vs a vanilla BTL for this property.
See real sub-let margins (HMO room rates & SA nightly rates) vs the landlord rent.
Area
Agent & docs
FAQ
About Buttercup Close, Glossop, SK13 8UN
Explore nearby