1-bedroom flat · GU15 1NJ
Listing removedReduced £20k (−10.5%) on 20 JunListed 458 days
Opportunity summary
See Archie’s verdict, returns by strategy and what to check before viewing.
About
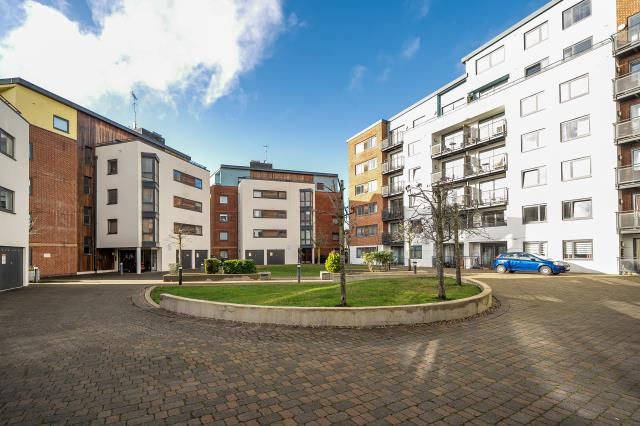
Offers considered - video available to view A well presented modern one bedroom first floor apartment built by Charles Church and being one of the larger design flats.
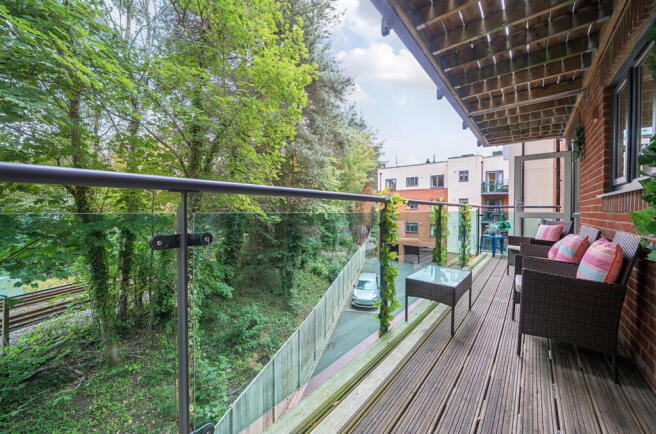
Situated in an excellent location in the popular Fairway Heights development, overlooking and backing onto one of the fairways of Camberley Heath Golf Club.
An ideal purchase for first time buyers and also rental investment.
The property has been improved to a high standard by the current owner with a new kitchen, bathroom, electric heating and LED mini spot down lighting.
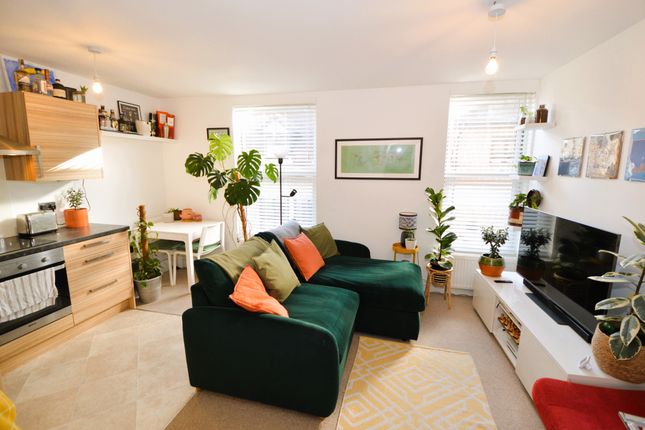
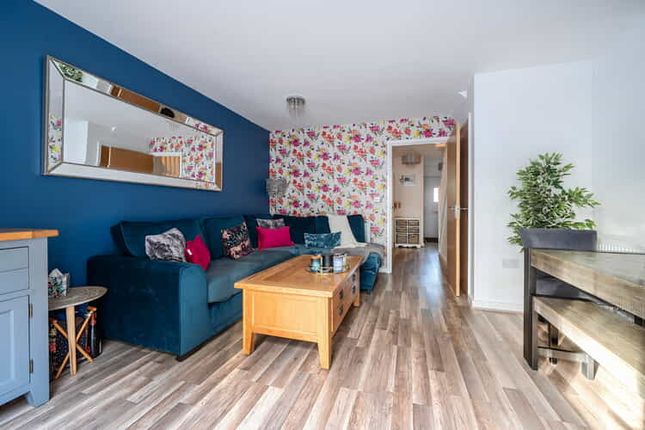
The flat comprises a spacious open plan living room and kitchen with attractive wood laminate flooring. The modern white kitchen is well equipped and modern with integrated appliances.
There is a double bedroom and a luxury ensuite bathroom with modern white suite. The property has double glazed windows and electric heating.
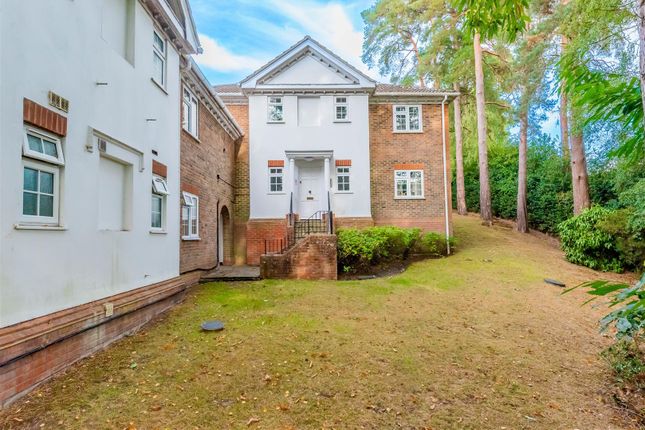
Outside the property benefits from well maintained communal gardens overlooking Camberley Heath Golf Course. There is a large residents/visitor car parking area. Viewing is highly recommended!
Local information: The flat is conveniently located within a short drive of Camberley town centre with its High Street, modern shopping centre, The Atrium entertainment complex with restaurants and a cinema and the railway station.
A short distance away at Bagshot there is a large Waitrose supermarket with a cafe.
The area also provides excellent car access onto the M3 motorway (junction 3 or 4) and the Blackwater Valley Road (A331) for access to the A3(Portsmouth Road) and the A322 (Bracknell Road), and A30 (London Road) networks.
Steps lead up to the main door to the communal entrance hall, stairs to the first floor, door to the flat. Open plan kitchen/living room: Overall 19’1 x 16’9 (5.82m x 5.11m).
Plain ceiling with down lights, attractive wood laminate flooring.
Kitchen area: Range of white base and wall cupboards, quality quartz worktops, tile splash backs, integrated Zanussi appliances comprising an integrated fridge and freezer, microwave, four ring induction hob, oven and cooker hood above, under cabinet lighting, stainless steel sink with mixer tap, built-in Sharp dishwasher, breakfast bar with spaces for stools, spaces for washing machine and tumble dryer, electric panel heater.
Living room area: Wide double glazed window overlooking rear communal gardens and a fairway and trees, fitted venetian blind, electric panel heater. Double bedroom: 12’1 x 9’8 (3.68m x 9’8m).
Continuation of the wood laminate flooring, dual aspect with two double glazed windows, electric panel heater, loft access hatch, airing cupboard with hot water cylinder tank and linen shelves, door to: Ensuite bathroom: A modern white suite with attractive fully tiled walls, L-shaped panel bath with shower screen, wall mounted Aqualisa shower unit, double glazed window, low level WC, towel heater, wall mounted wash basin with drawers, wall mount mirror cabinet with light, Bluetooth and shaver point.
Outside: Parking space: Residents and visitors parking spaces. Council tax band: C (payable £2,175.25 for the year 2025/26). Leasehold information Ground Rent: £70 pa Service Charge: Approx.
1,620 pa (£135pm) Term: 125 years from 1989 Approx.
Years remaining: 88 years remaining Please contact us before viewing: If there is something of special importance to you, we can provide you with further information or make enquiries.
This could be especially important if you are coming some distance to view. Although these details are believed to be correct, they are not guaranteed.
Purchasers should satisfy themselves as to their accuracy. Electrical appliances are not tested.
Value & comps
No previous sales on record.
Returns
Set an offer; the calculator follows it.
We're still gathering serviced-accommodation data for this area.
Archie refurb estimate: a Pro feature
0.0% below asking
This is not financial or investment advice. Prop AI Deals is not authorised by the Financial Conduct Authority (FCA) to provide investment advice.
All investment calculators, property analyses, and AI-generated insights are for informational purposes only. Property investment carries risk and may result in financial loss. All calculations should be independently verified and you should consult with FCA-authorised financial advisers before making any investment decisions.
Past performance does not guarantee future results. Tax implications vary by individual circumstances.
Deal
Properties like this can earn 2–3x BTL yields when converted to HMO, with retrofit costs around £10k/room. Sign in to see the full tier, yield projection, and cost breakdown.
Commercial properties like this can earn 30-50% higher yields when converted to residential under Class MA / Q / P / PA, with prior approval costing ~GBP 96/unit. Sign in to see the recommended route, yield uplift, and cost breakdown.
BRRR-suited properties can recycle 80-100% of investor capital on refi, leaving a high-yielding rental with most of the money out. Sign in to see the refurb cost stack, ARV projection, and refinance maths.
Detached + large garden = sub-division play. Pro tier unlocks the tier badge, plot size, uplift estimate, and regional land benchmark.
Short-lease flats trade at deep discount, but extending under the 1993 Act often costs far less than the discount. Pro tier unlocks the tier badge, premium breakdown, long-lease ARV and arbitrage maths.
See projected short-stay revenue vs a vanilla BTL for this property.
See real sub-let margins (HMO room rates & SA nightly rates) vs the landlord rent.
Area
Agent & docs
FAQ
About 19 Fairway Heights, Camberley
Explore nearby