3-bedroom detached house · LA5 8AW
Sold STCReduced £20k (−5.1%) on 24 MayListed 223 days
Opportunity summary
See Archie’s verdict, returns by strategy and what to check before viewing.
About
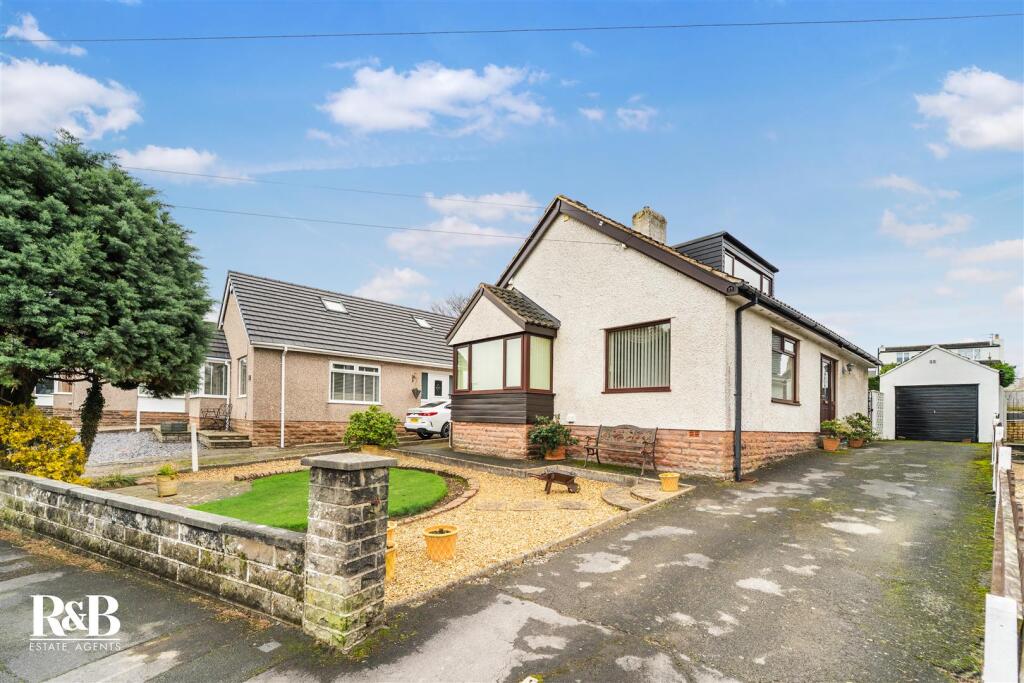
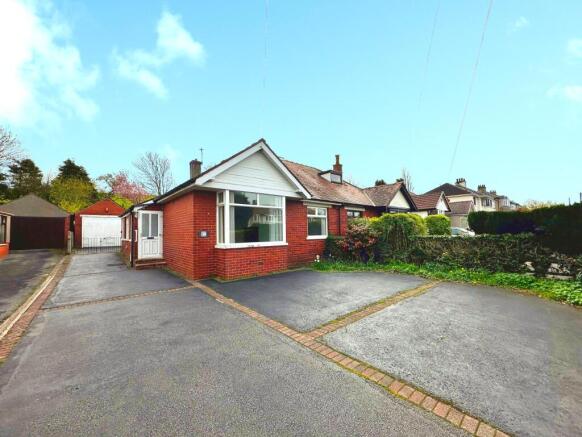
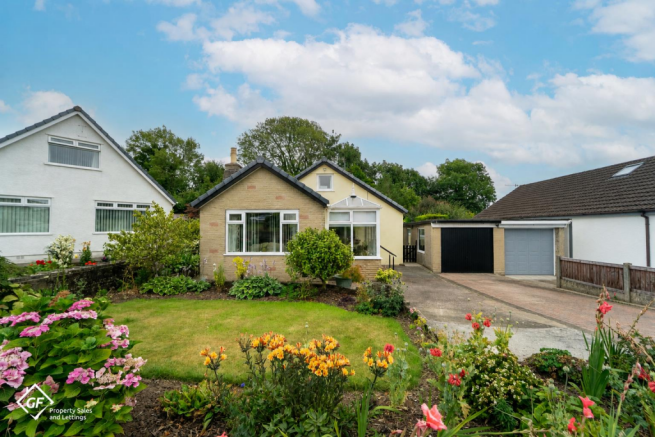
An immaculate 3 bedroom detached bungalow, perfectly designed for family living, situated in the ever-popular Bolton-le-Sands.
Boasting open outlooks and a very large garden, this property combines spacious interiors with practical features, ideal for comfortable modern living.
The home offers a spacious lounge/dining room, a conservatory, and a modern SieMatic fully fitted dining kitchen.
Additional highlights include gas central heating, double glazing, and excellent outdoor storage facilities, perfect for use as a home office or workshop.
A triple garage provides ample parking, making this a truly versatile family home. Easy travelling distance to Lancaster, Carnforth and Morecambe and close to Morecambe Bay.
Council Tax Band: E (Lancaster City Council) Tenure: Freehold Entrance hall A welcoming entrance hall providing access to the principal ground floor rooms.
Stairs rise to the first-floor accommodation and there is space for coats and everyday storage.
Lounge 4.55m x 4.56m A bright and comfortable reception room positioned to the front of the property, centred around a decorative feature fireplace with marble inset and surround.
A large leaded bay window allows plenty of natural light to fill the space while offering views over the front garden.
The room comfortably accommodates multiple seating areas making it ideal for relaxing or entertaining.
Dining Room 3.6m x 3.27m Situated to the rear of the property, the dining room provides a pleasant space for family meals and social gatherings.
Patio doors open directly into the conservatory, allowing the two spaces to work well together when entertaining.
Conservatory 3.6m x 3.07m A lovely addition to the property, this light-filled conservatory enjoys views across the impressive rear garden.
With glazed windows and roof panels allowing natural light throughout the day, it provides a peaceful spot to relax while overlooking the landscaped garden.
Kitchen 3.2m x 5.01m The kitchen is fitted with a range of wall and base units offering ample storage and worktop space.
There are integral appliances including fridge, freezer and dishwasher and the layout provides a practical workspace for everyday cooking. Plumbing for washing machine.
A window overlooks the rear garden allowing natural light into the room. Storage cupboard housing the boiler.
Rear Porch 1.33m x 1.56m Providing useful access to the rear garden and additional storage space for coats, shoes or household items.
Bedroom 1 3.77m x 3.86m Located on the ground floor, this generously proportioned double bedroom enjoys views to the front of the property through a large leaded window.
The room offers ample space for wardrobes and bedroom furniture. Bedroom 2 3.32m x 2.34m A further bedroom positioned to the rear of the property overlooking the garden.
This versatile space could equally serve as a guest bedroom, study or additional reception room.
Bathroom 2.1m x 2.15m The ground floor bathroom is fitted with a bath with shower over, wash basin and WC along with complementary wall tiling.
A window allows natural light and ventilation into the room.
FIRST FLOOR: Bedroom 3 4.94m x 3.5m Positioned within the loft conversion, this spacious bedroom features two Velux roof windows allowing natural light into the room and open views to both sides.
The sloping ceilings add character and there is useful eaves storage.
En-suite 1.08m x 2.34m Fitted with a shower enclosure, wash basin and WC, providing convenient facilities for the first-floor accommodation.
Loft room 3.08m x 3.5m A further room offering good proportions with access to under eaves storage. Window to the gable end with sea views.
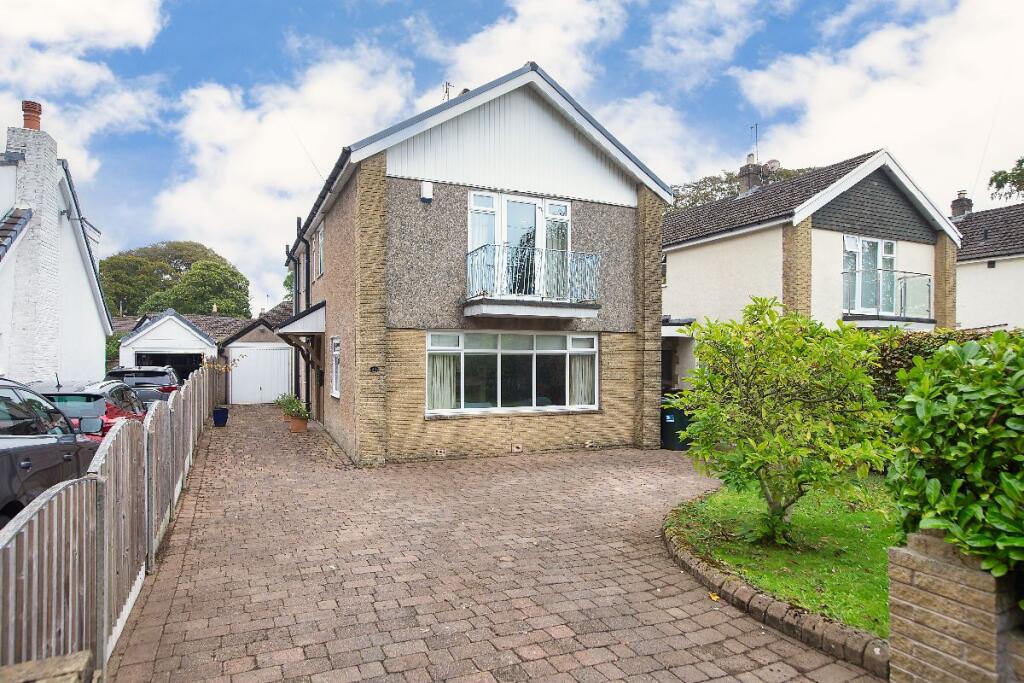
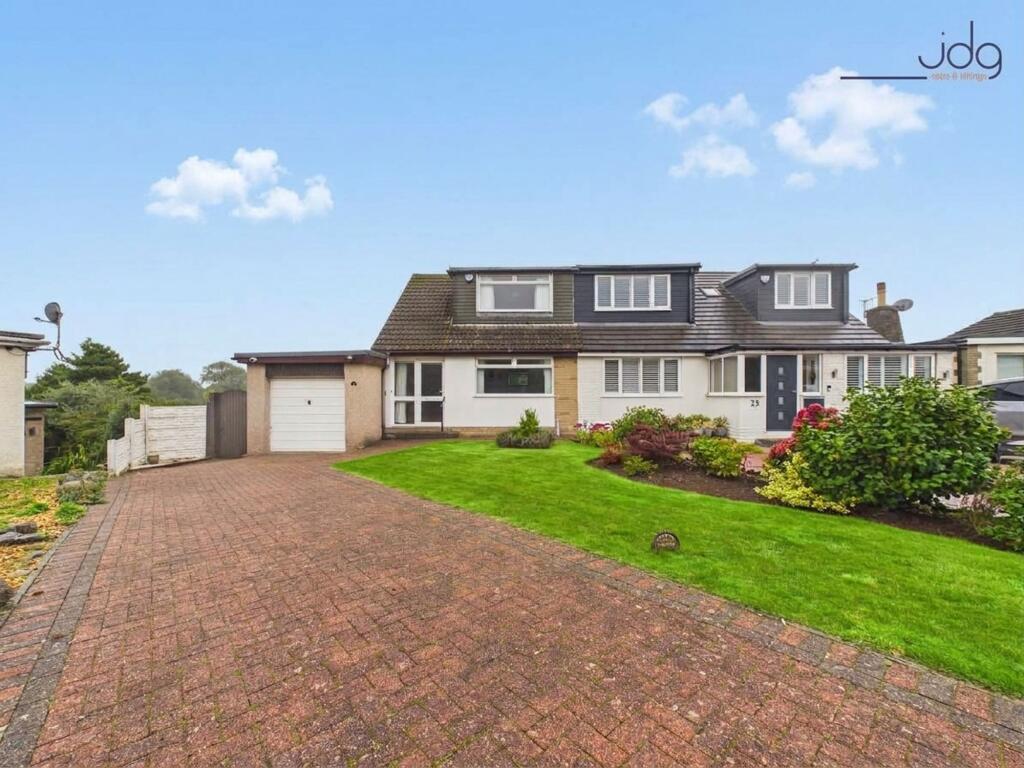
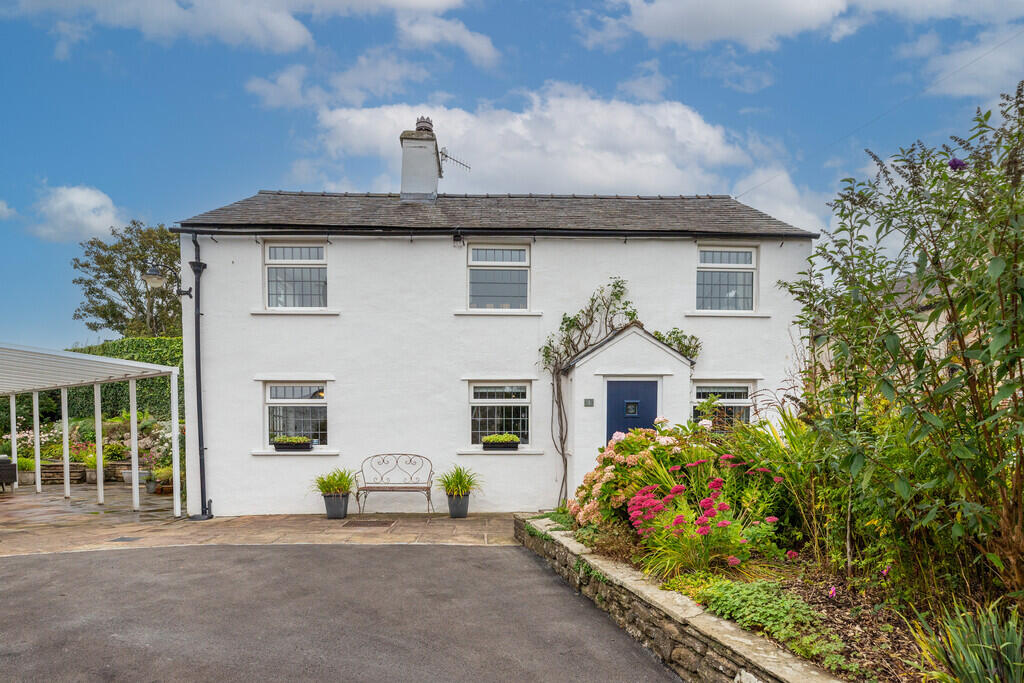
Externally Front Garden & Driveway The property is set back from the road behind a low stone boundary wall with a planted front garden.
A driveway runs down the side of the property providing off-road parking and leading to the garage. Rear Garden The rear garden is a standout feature of the property.
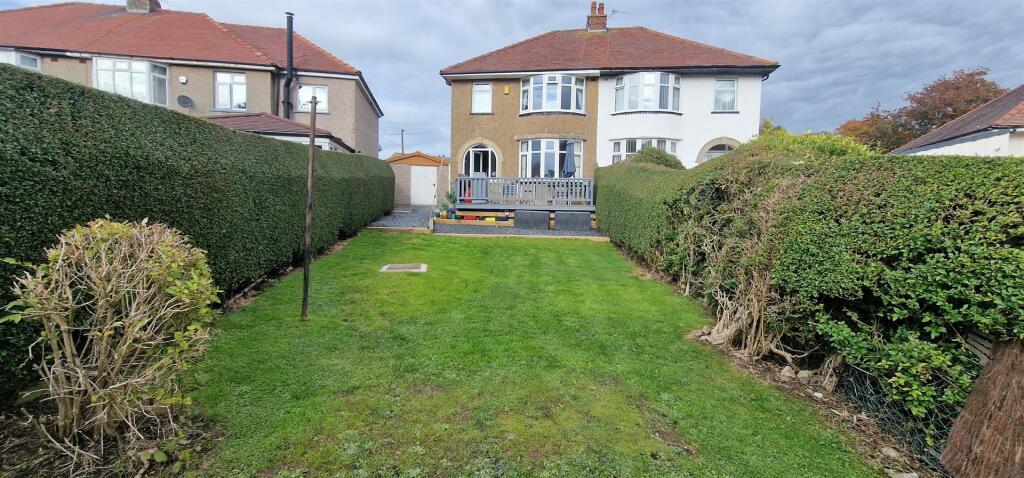
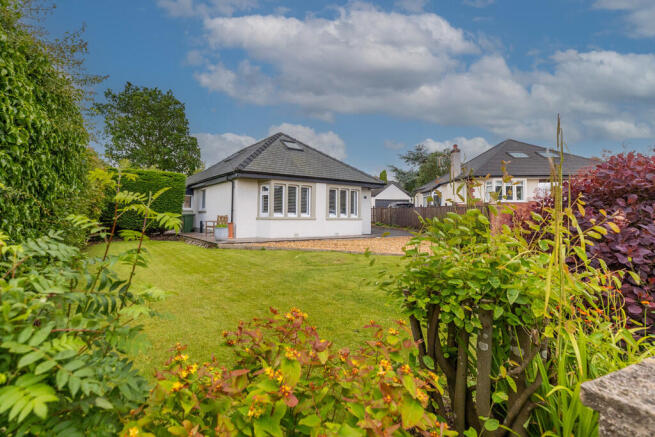
Extending to an impressive depth, the garden has been attractively landscaped with gravel pathways, mature shrubs, planting beds and several seating areas.
A central circular stone planter provides a charming focal point within the garden, while further features include a greenhouse, pergola seating area and a substantial summer house with power, lighting and water which is positioned at the far end of the plot.
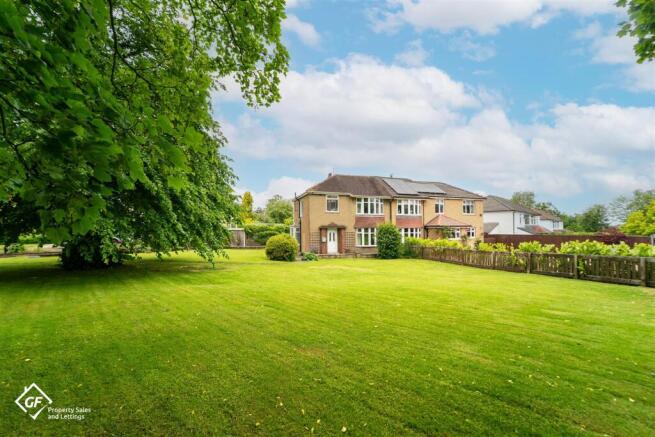
The garden enjoys a high level of privacy and pleasant open views beyond neighbouring properties towards surrounding countryside.
Garage A long garage provides excellent storage or workshop space and benefits from power, lighting and water.
The length of the garage offers space for vehicles as well as additional storage or hobby use.
Value & comps
No previous sales on record.
Returns
Set an offer; the calculator follows it.
We're still gathering serviced-accommodation data for this area.
Archie refurb estimate: a Pro feature
0.0% below asking
This is not financial or investment advice. Prop AI Deals is not authorised by the Financial Conduct Authority (FCA) to provide investment advice.
All investment calculators, property analyses, and AI-generated insights are for informational purposes only. Property investment carries risk and may result in financial loss. All calculations should be independently verified and you should consult with FCA-authorised financial advisors before making any investment decisions.
Past performance does not guarantee future results. Tax implications vary by individual circumstances.
Deal
Properties like this can earn 2–3x BTL yields when converted to HMO, with retrofit costs around £10k/room. Sign in to see the full tier, yield projection, and cost breakdown.
Commercial properties like this can earn 30-50% higher yields when converted to residential under Class MA / Q / P / PA, with prior approval costing ~GBP 96/unit. Sign in to see the recommended route, yield uplift, and cost breakdown.
BRRR-suited properties can recycle 80-100% of investor capital on refi, leaving a high-yielding rental with most of the money out. Sign in to see the refurb cost stack, ARV projection, and refinance maths.
Detached + large garden = sub-division play. Pro tier unlocks the tier badge, plot size, uplift estimate, and regional land benchmark.
Short-lease flats trade at deep discount, but extending under the 1993 Act often costs far less than the discount. Pro tier unlocks the tier badge, premium breakdown, long-lease ARV and arbitrage maths.
See projected short-stay revenue vs a vanilla BTL for this property.
See real sub-let margins (HMO room rates & SA nightly rates) vs the landlord rent.
Area
Agent & docs
FAQ
About Greenwood Avenue, Bolton le Sands, Carnforth
Explore nearby