4-bedroom house · CR6 9BH
Listing removedReduced £25k (−2.7%) on 21 JunListed 207 days
Opportunity summary
See Archie’s verdict, returns by strategy and what to check before viewing.
About
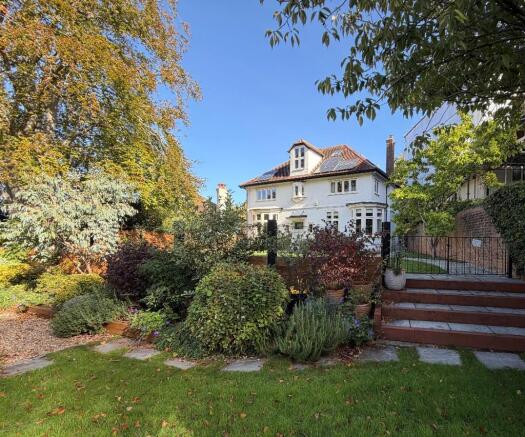
A unique and beautifully finished architect designed, south facing, bespoke, custom built house of 2,200 sq ft over three floors built in 2012.
Description Beautifully positioned on a generous south facing plot of about 0.39 acres, this is a truly individual, architect designed home of approximately 2,200 sq ft arranged over three levels.
Built in 2012 and inspired by Floridian Art Deco architecture, the property combines bold design features, bespoke craftsmanship and high quality finishes throughout, creating a unique contemporary home.
Approached via a small bridge with wrought bespoke iron railings.
The custom designed front door is framed by a stainless steel portico, above which sits an original Art Deco frieze designed by Marcel Bouraine for the 1925 Paris exposition an extraordinary and rare architectural detail.
From the entrance hall, two double bedrooms and a study or additional bedroom the two bedrooms enjoy far reaching views across the valley towards Kenley Aerodrome, now used solely by gliders.
One bedroom benefits from two double fitted wardrobes. A stylish shower room serves this level, featuring Hudson Reed fittings and a Porcelanosa shower screen and tiles.
A separate utility room offers plumbing for both a washer and dryer. Throughout the house, all non-tiled floors are finished in engineered oak, complemented by solid white oak staircases.
A bespoke wrought iron Art Deco scrolled balcony leads to the mid level. Here, the impressive principal bedroom includes a pair of fitted double wardrobes and a generous, modern en suite bathroom.
The second bedroom on this level also features a contemporary en suite, making it ideal for guests or family.
Stairs lead down to an exceptional open plan kitchen, dining and living area that forms the heart of the home.
Five overhead Velux windows flood the space with natural light, enhancing the bright, south facing aspect.
The handmade modernist kitchen crafted by sa Kitchens features Namib marble work surfaces and high gloss Parapan cabinetry.
Premium appliances and fittings include, Quooker boiling and cold filtered water taps, Waste disposal to the prep sink, Full height separate fridge and freezer.
A cloakroom is also located on this level. Wide double glazed bi fold doors open to a paved terrace, perfect for outdoor dining and entertaining.
The property benefits from, Underfloor heating throughout, Double glazed aluminium windows, Integral vacuum system, Porcelanosa porcelain tiles, Villeroy & Boch toilets to all bathrooms.
The exterior The house has parking for several cars to the front of the property and a wide side access leading to the terrace.
The house sits within approximately 0.39 acres of grounds, home to numerous specimen trees including several fruit trees. A large modern pond borders the main terrace, creating a serene focal point.
Two sheds and broad exterior steps lead up to the driveway. The lower two thirds of the garden remain a natural oasis, formerly home to large steam heated greenhouses.
The larger greenhouse’s brick floorplan remains intact, now offering a private, peaceful relaxation space. The second flat area houses a substantial metal garden shed with power and lighting.
Location Warlingham, an historic and picturesque village celebrated for its quintessential English charm.
Warlingham sits atop the North Downs, surrounded by rolling countryside and green open spaces, offering residents an attractive blend of semi rural tranquillity and excellent accessibility.
Located on a convenient residential road near Warlingham Green with its range of local shops, restaurants, pubs, and Sainsbury's.
Local schools in the district include village primary schools in Warlingham and Woldingham as well as Caterham School, Woldingham School for Girls, Whitgift, and Trinity senior schools.
For commuters, the location is exceptionally convenient.
Upper Warlingham and Whyteleafe stations, both in Zone 6 offer fast and regular rail services to London Victoria and London Bridge, typically in around 40 minutes.
There is a footbridge entrance from Westhall Road to Upper Warlingham Station.
Road connections are similarly strong, with the M25/M23 network just under five miles away, providing swift access to Gatwick and Heathrow airports, as well as major regional towns including Croydon.
There are local bus services to Warlingham, Sanderstead, and Croydon. Leisure pursuits in the area include golf at Woldingham Golf Club and tennis at Woldingham Lawn Tennis Club.
Square Footage: 2,195 sq ft Acreage: 0.39 Acres
Value & comps
No previous sales on record.
Returns
Set an offer; the calculator follows it.
We're still gathering serviced-accommodation data for this area.
Archie refurb estimate: a Pro feature
0.0% below asking
This is not financial or investment advice. Prop AI Deals is not authorised by the Financial Conduct Authority (FCA) to provide investment advice.
All investment calculators, property analyses, and AI-generated insights are for informational purposes only. Property investment carries risk and may result in financial loss. All calculations should be independently verified and you should consult with FCA-authorised financial advisors before making any investment decisions.
Past performance does not guarantee future results. Tax implications vary by individual circumstances.
Deal
Properties like this can earn 2–3x BTL yields when converted to HMO, with retrofit costs around £10k/room. Sign in to see the full tier, yield projection, and cost breakdown.
Commercial properties like this can earn 30-50% higher yields when converted to residential under Class MA / Q / P / PA, with prior approval costing ~GBP 96/unit. Sign in to see the recommended route, yield uplift, and cost breakdown.
BRRR-suited properties can recycle 80-100% of investor capital on refi, leaving a high-yielding rental with most of the money out. Sign in to see the refurb cost stack, ARV projection, and refinance maths.
Detached + large garden = sub-division play. Pro tier unlocks the tier badge, plot size, uplift estimate, and regional land benchmark.
Short-lease flats trade at deep discount, but extending under the 1993 Act often costs far less than the discount. Pro tier unlocks the tier badge, premium breakdown, long-lease ARV and arbitrage maths.
See projected short-stay revenue vs a vanilla BTL for this property.
See real sub-let margins (HMO room rates & SA nightly rates) vs the landlord rent.
Area
Agent & docs
FAQ
About 60, Westhall Road, Surrey
Explore nearby