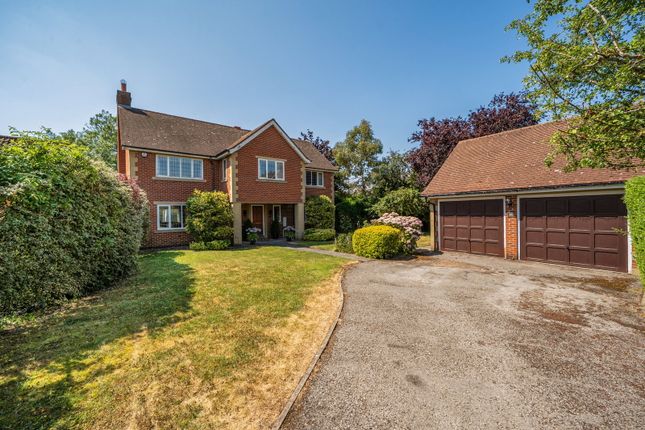
5-bedroom detached house · YO31 0TS
Sold STCListed 87 days
Opportunity summary
See Archie’s verdict, returns by strategy and what to check before viewing.
About
This impressive five bedroom detached house, arranged over three spacious floors, perfectly blends period elegance with modern family living.
Upon entering, you are greeted by an inviting hallway that sets the tone for the rest of the home, with original features such as cornicing and high ceilings complemented by beautifully restored double glazed sash windows that flood the interiors with natural light.
The ground floor offers a choice of three generous reception rooms, each thoughtfully presented to provide versatile spaces ideal for entertaining, relaxing, or working from home.
Both the living room and sitting room feature open fireplaces with surround and large windows, plus bespoke alcove storage in the sitting room.
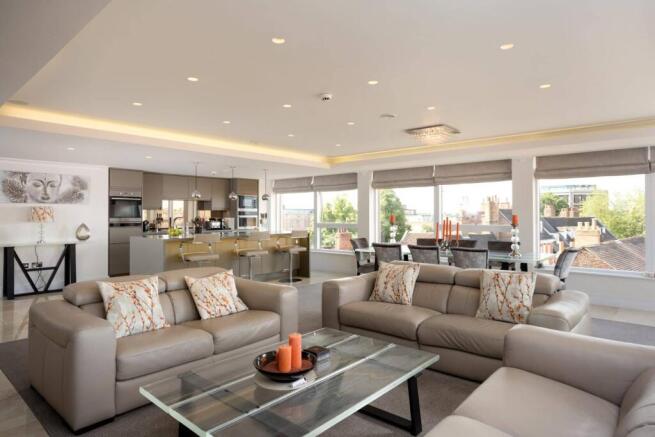
A standout feature of the property is the open plan kitchen and dining area, designed for both every-day family meals and larger gatherings.
The kitchen is fitted with ample wall and base units, worktop and provision for appliances. A central island features gas hob with breakfast bar seating and further storage space.
The dining space offers room for a large table and chairs, and internal patio doors into the hallway. A cloakroom and separate WC complete the ground floor accommodation.
To the first floor are three double bedrooms, each retaining charming period features such as cast iron fireplaces with surround.
The master bedroom benefits from an en-suite shower room, with the remaining bedrooms serviced by a large house bathroom with freestanding bath and separate shower.
The second floor boasts two further double bedrooms with highly useful eaves storage.
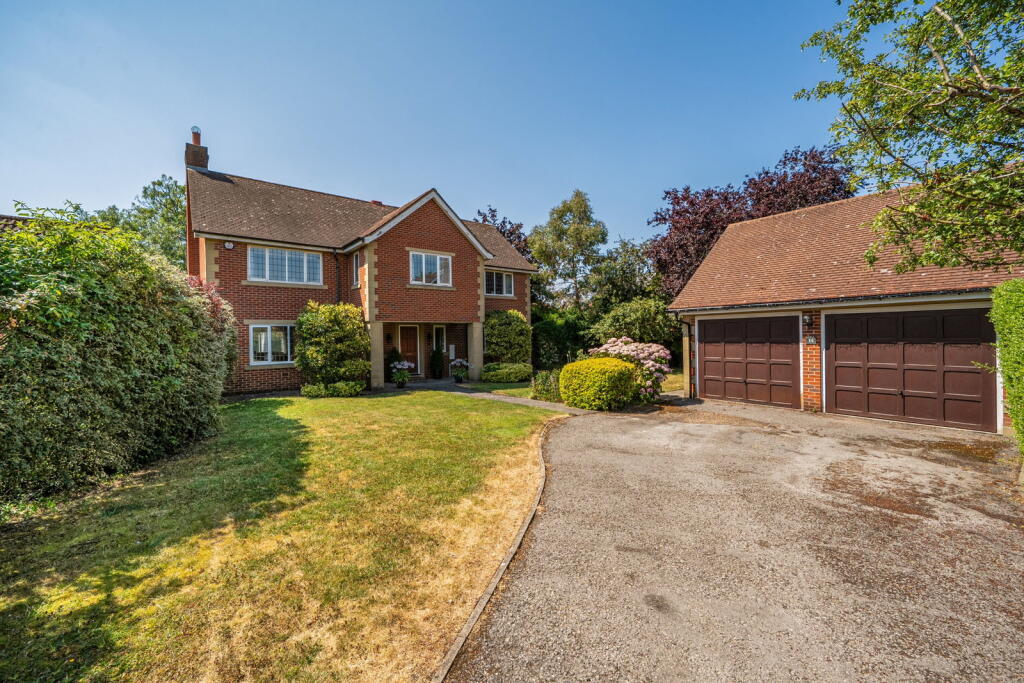
Externally the property includes a driveway providing ample parking for two vehicles, and leads to a detached garage.
The rear walled garden is delightful, with well stocked borders, a variety of trees and a range of shrubs surrounding a central lawn.
Located within easy reach of well-regarded local schools, popular shops, and a variety of cafes and restaurants, this home is ideally situated for families seeking both tranquillity and accessibility.
Excellent transport links are available nearby, providing straightforward connections to the city centre and beyond.
This exceptional detached house offers a rare opportunity to enjoy the character and charm of a period property, combined with the space and flexibility required for contemporary family life.
Location Bull Lane is located off East Parade which boasts an attractive mix of period homes and will particularly appeal to those looking to be in the heart of the thriving Heworth area.
Close by is a wide variety of shops, boutiques and public houses. The city walls are within easy reach on foot, as are the many historic and cultural attractions of the city.
York railway station is 1.5 miles South West, offering mainline travel to London in under two hours.
Directions Leaving the city via Monkgate Bar continue along Monkgate and take the second exit at the round about onto Heworth Green.
Take the first right hand turning onto Mill Lane and at the mini roundabout turn left onto East Parade.
Continue for several hundred yards past the bowling green and turn right into Bull Lane, where No3 is situated on the left hand side.
EPC Rating: E Disclaimer IMPORTANT NOTE TO POTENTIAL PURCHASERS We endeavour to make our particulars accurate and reliable, however, references to appliances, fixtures or fittings are for guidance only and do not imply inclusion or that details are correct.
Buyers should satisfy themselves as to what is included. Please note - some images may have been computer-generated (CGI) and are indicative only.
Value & comps
No previous sales on record.
Returns
Set an offer; the calculator follows it.
We're still gathering serviced-accommodation data for this area.
Archie refurb estimate: a Pro feature
0.0% below asking
This is not financial or investment advice. Prop AI Deals is not authorised by the Financial Conduct Authority (FCA) to provide investment advice.
All investment calculators, property analyses, and AI-generated insights are for informational purposes only. Property investment carries risk and may result in financial loss. All calculations should be independently verified and you should consult with FCA-authorised financial advisors before making any investment decisions.
Past performance does not guarantee future results. Tax implications vary by individual circumstances.
Deal
Properties like this can earn 2–3x BTL yields when converted to HMO, with retrofit costs around £10k/room. Sign in to see the full tier, yield projection, and cost breakdown.
Commercial properties like this can earn 30-50% higher yields when converted to residential under Class MA / Q / P / PA, with prior approval costing ~GBP 96/unit. Sign in to see the recommended route, yield uplift, and cost breakdown.
BRRR-suited properties can recycle 80-100% of investor capital on refi, leaving a high-yielding rental with most of the money out. Sign in to see the refurb cost stack, ARV projection, and refinance maths.
Detached + large garden = sub-division play. Pro tier unlocks the tier badge, plot size, uplift estimate, and regional land benchmark.
Short-lease flats trade at deep discount, but extending under the 1993 Act often costs far less than the discount. Pro tier unlocks the tier badge, premium breakdown, long-lease ARV and arbitrage maths.
See projected short-stay revenue vs a vanilla BTL for this property.
See real sub-let margins (HMO room rates & SA nightly rates) vs the landlord rent.
Area
Agent & docs
FAQ
About Glenfield, 3 Bull Lane, Heworth, York
Explore nearby